
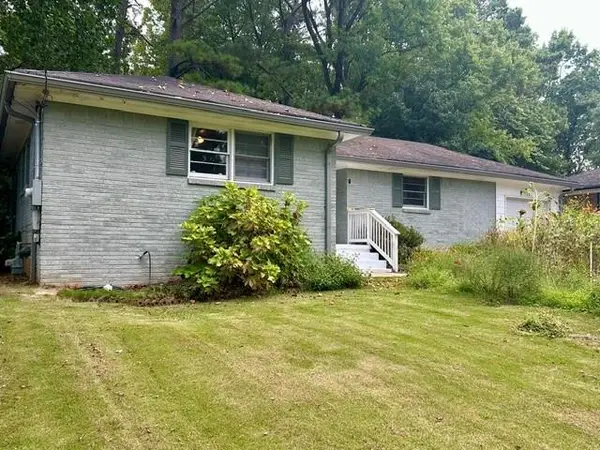
2508 Fontaine Circle, Decatur, GA 30032
Local realty services provided by:Better Homes and Gardens Real Estate Metro Brokers
2508 Fontaine Circle,Decatur, GA 30032
$370,000
- 3 Beds
- 2 Baths
- 1,808 sq. ft.
- Single family
- Active
Listed by: angela ham
Office: keller williams west atlanta
MLS#:10818438
Source:METROMLS
Price summary
- Price:$370,000
- Price per sq. ft.:$204.65
About this home
Welcome Home to 2508 Fontaine Circle - Completely Remodeled in Decatur! Move right into this beautifully renovated 3-bedroom, 2-bathroom home in the heart of Decatur's Candler-McAfee neighborhood. This 1,808-square-foot home has been thoughtfully updated from top to bottom, blending modern comfort with everyday livability. Step inside to an open, modern floor plan that flows effortlessly between the living room, den, and open kitchen - perfect for entertaining or relaxing at home. The kitchen features stainless steel appliances, ready for the next chef in the house. Beyond the three main bedrooms, a large bonus room offers flexible space for a home office, playroom, or potential third living area to fit your lifestyle. Cozy up on chilly evenings with two fireplaces. A one-car attached garage adds convenient parking, while an oversized lot gives you room to spread out - including a huge patio and backyard ideal for weekend cookouts, gardening, or simply enjoying Georgia evenings outdoors. Situated near bus access for easy commuting, this property offers the charm of an established Decatur neighborhood with the peace of mind of recent renovations. Don't miss this move-in-ready gem in a convenient Decatur location - schedule your private showing today!...
Contact an agent
Home facts
- Year built:1958
- Subdivision & Development:Scott Ranch
- Listing ID #:10818438
- Updated:September 25, 2026 at 11:28 AM
Rooms and interior
- Bedrooms:3
- Total bathrooms:2
- Full bathrooms:2
- Flooring:Hardwood, Tile, Vinyl
- Bathrooms Description:Tile Bath
- Kitchen Description:Breakfast Area, Dishwasher, Kitchen Island, Microwave, Oven/Range (Combo), Stainless Steel Appliance(s)
- Basement Description:Crawl Space
- Living area:1,808 sq. ft.
Heating and cooling
- Cooling:Electric
- Heating:Natural Gas
Structure and exterior
- Roof:Composition
- Year built:1958
- Building area:1,808 sq. ft.
- Lot area:0.26 Acres
- Lot Features:Level
- Architectural Style:Brick 4 Side, Traditional
- Construction Materials:Brick
- Exterior Features:Deck/Patio
- Levels:Multi/Split
Schools
- High school:Mcnair
- Middle school:Mcnair
- Elementary school:Kelley Lake
Utilities
- Water:Public, Water Available
- Sewer:Public Sewer
Finances and disclosures
- Price:$370,000
- Price per sq. ft.:$204.65
- Tax amount:$3,827 (2025)
Features and amenities
- Appliances:Dishwasher, Gas Water Heater, Microwave, Oven/Range (Combo), Stainless Steel Appliance(s)
- Laundry features:Laundry, Laundry Closet
- Amenities:Gas Water Heater
Parking
- Parking description:Attached, Garage, Off Street Parking
- Garage:Yes
 2026 Georgia MLS. All rights reserved. Information Deem Reliable But Not Guaranteed September 25, 2026
New listings near 2508 Fontaine Circle
- Coming Soon
 $189,900Coming Soon3 beds 1 baths1,175 sq. ft.
2152 Wesley Chapel Road, Decatur, GA 30035
MLS# 10852827Listed by: Irene Billingslea Associates Realty - Coming Soon
 $175,000Coming Soon3 beds 2 baths1,156 sq. ft.
1108 Longshore Drive, Decatur, GA 30032
MLS# 7843765Listed by: KELLER KNAPP - Coming Soon
 $320,000Coming Soon3 beds 2 baths1,326 sq. ft.
4133 Canby Lane, Decatur, GA 30035
MLS# 7839959Listed by: NORTHGROUP REALTY - Coming Soon
 $579,000Coming Soon3 beds 2 baths2,352 sq. ft.
1825 Bedfordshire Drive, Decatur, GA 30033
MLS# 7838739Listed by: MARK SPAIN REAL ESTATE - Coming Soon
 $579,000Coming Soon3 beds 2 baths2,352 sq. ft.
1825 Bedfordshire Drive, Decatur, GA 30033
MLS# 10846918Listed by: Mark Spain Real Estate - Coming Soon
 $169,900Coming Soon2 beds 3 baths1,240 sq. ft.
2847 Walden Lake Bend, Decatur, GA 30035
MLS# 7837351Listed by: MARK SPAIN REAL ESTATE - Coming Soon
 $169,900Coming Soon2 beds 3 baths1,240 sq. ft.
2847 Walden Lake Bend, Decatur, GA 30035
MLS# 10845438Listed by: Mark Spain Real Estate - New
 $272,900Active4 beds 3 baths2,800 sq. ft.
4284 Bucknell Drive, Decatur, GA 30034
MLS# 7841770Listed by: JP MURPHY REALTY - New
 $229,900Active1 beds 1 baths872 sq. ft.
1800 Clairmont Lk #A703, Decatur, GA 30033
MLS# 7844374Listed by: SRA SIGNATURE REALTY, INC. - New
 $405,000Active3 beds 4 baths1,202 sq. ft.
2780 Long Way, Decatur, GA 30032
MLS# 7844033Listed by: NORLUXE REALTY ATLANTA


Protect your home and budget from life's surprises with an Assurant Home Warranty, backed by a partner that supports you through every step of homeownership. Explore Plans.
© 2026 Better Homes and Gardens Real Estate LLC. An Anywhere Real Estate company. All rights reserved. Better Homes and Gardens® Real Estate is a registered trademark owned by Meredith Operations Corporation, licensed to Better Homes and Gardens Real Estate LLC and used with permission. Better Homes and Gardens Real Estate LLC fully supports the principles of the Fair Housing Act and the Equal Opportunity Act. Listing information is deemed reliable but is not guaranteed accurate.
Each office is independently owned and operated.
Any services or products provided by third parties are not provided by, affiliated with or related to Better Homes and Gardens Real Estate LLC, or its affiliated companies.