
252 Kings Highway, Decatur, GA 30030
Local realty services provided by:Better Homes and Gardens Real Estate Metro Brokers
Listed by: natalie gregory
Office: compass
MLS#:7789437
Source:FIRSTMLS
Price summary
- Price:$1,095,000
- Price per sq. ft.:$396.74
About this home
Nestled in Decatur's coveted MAK Historic District and just a short stroll to Oakhurst Village, this classic Craftsman bungalow pairs historic charm with thoughtful modern updates. Grab coffee at Oakhurst Market, meet friends for dinner at Universal Joint, spend an afternoon at Harmony Park, and enjoy all the neighborhood traditions that make Oakhurst one of Decatur's most beloved communities.
Set beneath a canopy of mature trees, the home welcomes you with timeless curb appeal, a welcoming front porch, and beautifully preserved character throughout. Inside, high ceilings, oversized windows, warm hardwood floors, and a fireside living room create an inviting atmosphere, while the fully renovated kitchen and bathrooms bring the kind of Pinterest-worthy style today's buyers are looking for. The kitchen is both beautiful and functional, opening easily to the expansive back deck and outdoor living spaces designed for gathering and entertaining.
Upstairs, the spacious primary suite feels like a true retreat, complete with a sitting area, walk-in closet, beautifully updated bath, and private deck overlooking the trees.
One of the property's standout features is the detached carriage house apartment above the two-car garage. Complete with its own kitchen, living area, bedroom, and bath, it's ideal for guests, multigenerational living, a private office, or potential rental income.
With the charm of the MAK District, walkability to Oakhurst Village, beautifully updated interiors, and a guest cottage, this is the kind of home that doesn't come along often....
Contact an agent
Home facts
- Year built:1935
- Subdivision & Development:MAK / Oakhurst
- Listing ID #:7789437
- Updated:August 07, 2026 at 01:30 PM
Rooms and interior
- Bedrooms:4
- Total bathrooms:3
- Full bathrooms:3
- Flooring:Hardwood
- Dining Description:Separate Dining Room
- Bathrooms Description:Separate Tub/Shower, Soaking Tub
- Kitchen Description:Cabinets White, Dishwasher, Gas Oven, Gas Range, Laminate Counters, Pantry, Range Hood, Refrigerator, Second Kitchen, Self Cleaning Oven
- Bedroom Description:In-Law Floorplan, Oversized Master, Sitting Room
- Basement Description:Interior Entry, Unfinished
- Living area:2,760 sq. ft.
Heating and cooling
- Cooling:Ceiling Fan(s), Central Air, Humidity Control
- Heating:Central, Forced Air, Natural Gas
- Central air:Yes
Structure and exterior
- Roof:Composition
- Year built:1935
- Building area:2,760 sq. ft.
- Lot area:0.16 Acres
- Lot Features:Back Yard, Corner Lot, Front Yard, Landscaped, Private
- Architectural Style:Craftsman
- Construction Materials:Brick 4 Sides
- Exterior Features:Deck, Patio, Private Yard, Storage
- Levels:3+ Story
Schools
- High school:Decatur
- Middle school:Beacon Hill
- Elementary school:Winnona Park/Fifth Avenue
Utilities
- Water:Public, Water Available
- Sewer:Public Sewer, Sewer Available
Finances and disclosures
- Price:$1,095,000
- Price per sq. ft.:$396.74
- Tax amount:$14,209 (2025)
Features and amenities
- Appliances:Dehumidifier
- Laundry features:Dryer, Laundry Room, Upper Level, Washer
- Amenities:Bookcases, Disappearing Attic Stairs, Gas Water Heater, High Ceilings 9 ft Main, High Ceilings 9 ft Upper, Wet Bar
Parking
- Parking description:Detached, Garage, Garage Faces Rear, Kitchen Level, Parking Pad
- Garage spaces:2
 Listings identified with the FMLS IDX logo come from FMLS and are held by brokerage firms other than the owner of this website. The listing brokerage is identified in any listing details. Information is deemed reliable but is not guaranteed. If you believe any FMLS listing contains material that infringes your copyrighted work please click here (https://www.fmls.com/dmca) to review our DMCA policy and learn how to submit a takedown request. ©2026 First Multiple Listing Service, Inc.
New listings near 252 Kings Highway
- New
 $775,000Active4 beds 3 baths2,655 sq. ft.
2335 Oakshire Court, Decatur, GA 30033
MLS# 10821211Listed by: Keller Williams Realty - New
 $1,100,000Active4 beds 4 baths4,000 sq. ft.
3009 Orion Drive, Decatur, GA 30033
MLS# 10821038Listed by: Coldwell Banker Realty - New
 $355,000Active3 beds 1 baths1,142 sq. ft.
1973 W Lakeside Drive, Decatur, GA 30032
MLS# 7817056Listed by: HOMESMART - New
 $195,000Active1 beds 1 baths814 sq. ft.
1800 Clairmont Lake #A325, Decatur, GA 30033
MLS# 7817436Listed by: ROOST REALTY, INC. - New
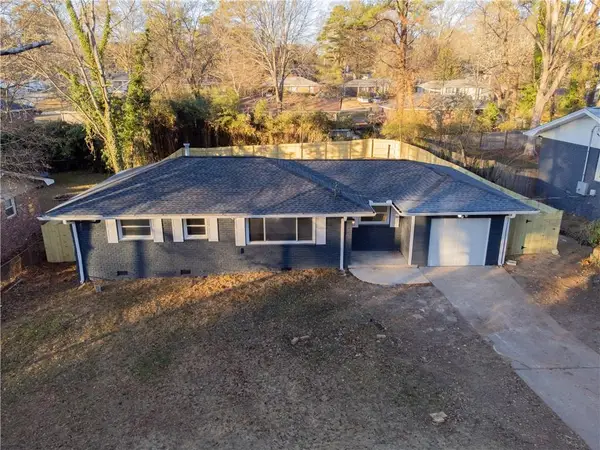 $259,000Active3 beds 2 baths1,300 sq. ft.
3220 Convair Lane, Decatur, GA 30032
MLS# 7817365Listed by: REALTY HUB, LLC - Open Sat, 12 to 2pmNew
 $326,900Active3 beds 2 baths1,169 sq. ft.
2118 Glendale Drive, Decatur, GA 30032
MLS# 7817372Listed by: EXP REALTY, LLC. - New
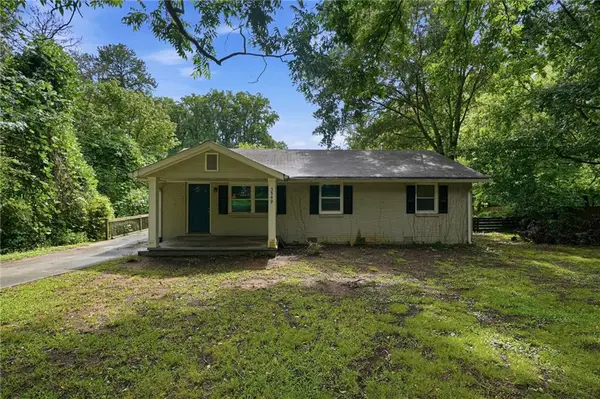 $255,000Active3 beds 2 baths1,352 sq. ft.
3549 Tulip Drive, Decatur, GA 30032
MLS# 7816594Listed by: MAINSTAY BROKERAGE LLC - New
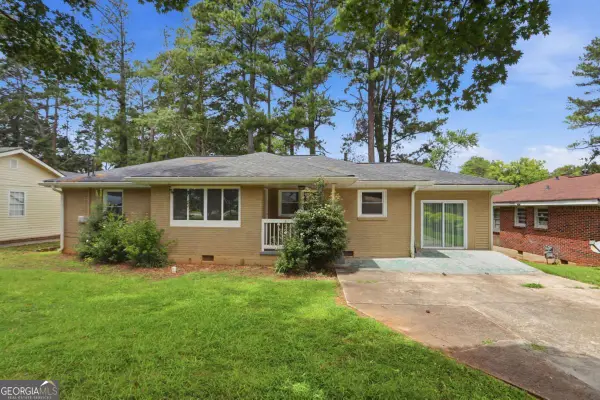 $255,570Active3 beds 2 baths1,413 sq. ft.
1089 Canal Street, Decatur, GA 30032
MLS# 10820648Listed by: Mainstay Brokerage - New
 $499,900Active3 beds 4 baths2,571 sq. ft.
1062 Glen Opal Drive, Decatur, GA 30032
MLS# 10820677Listed by: Bolst, Inc. - New
 $250,000Active3 beds 4 baths1,730 sq. ft.
3034 Lauren Parc Road #U 32, Decatur, GA 30032
MLS# 10820704Listed by: Keller Williams West Atlanta


Protect your home and budget from life's surprises with an Assurant Home Warranty, backed by a partner that supports you through every step of homeownership. Explore Plans.
© 2026 Better Homes and Gardens Real Estate LLC. An Anywhere Real Estate company. All rights reserved. Better Homes and Gardens® Real Estate is a registered trademark owned by Meredith Operations Corporation, licensed to Better Homes and Gardens Real Estate LLC and used with permission. Better Homes and Gardens Real Estate LLC fully supports the principles of the Fair Housing Act and the Equal Opportunity Act. Listing information is deemed reliable but is not guaranteed accurate.
Each office is independently owned and operated.
Any services or products provided by third parties are not provided by, affiliated with or related to Better Homes and Gardens Real Estate LLC, or its affiliated companies.