
2612 Buccanneers Cove, Decatur, GA 30035
Local realty services provided by:Better Homes and Gardens Real Estate Jackson Realty
2612 Buccanneers Cove,Decatur, GA 30035
$344,900
- 4 Beds
- 3 Baths
- 2,488 sq. ft.
- Single family
- Active
Listed by: ernest martin
Office: homesmart
MLS#:10782410
Source:METROMLS
Price summary
- Price:$344,900
- Price per sq. ft.:$138.63
About this home
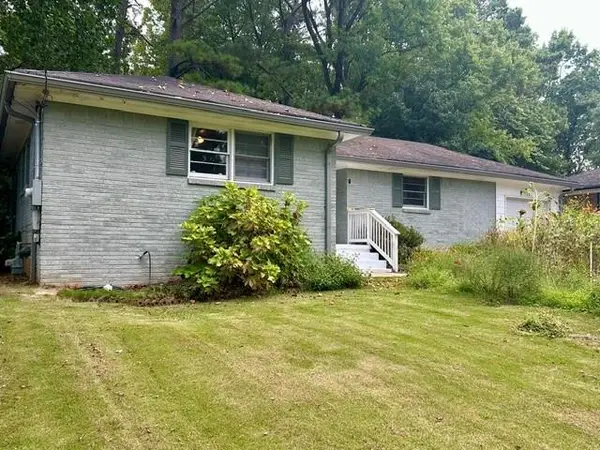
THIS HOME QUALIFIES FOR ZERO MONEY DOWN! Exceptional 4-BR Home sitting on 1.5 Private Acres. Welcome to your private oasis nestled at the end of a quiet and desirable cul-de-sac. This stunning, two story single family home perfectly combines a blends of modern updates with expansive outdoor living, offering the ultimate retreat for growing families or those seeking space and serenity. Highlights include expansive 4 spacious bedrooms and 2.5 bathrooms, a durable 2 year young roof with a worry free 50 year warranty, premium 2 car garage with brand new ultra durable polyaspartic polyurea floors with a lifetime warranty and it is tuck away in a peaceful cul-de-sac with zero through traffic.
Contact an agent
Home facts
- Year built:2003
- Subdivision & Development:HAIRSTON FOREST PH 2
- Listing ID #:10782410
- Updated:September 25, 2026 at 11:28 AM
Rooms and interior
- Bedrooms:4
- Total bathrooms:3
- Full bathrooms:2
- Half bathrooms:1
- Dining Description:Separate Room
- Bathrooms Description:Double Vanity, Separate Shower
- Kitchen Description:Cooktop, Dishwasher, Disposal
- Bedroom Description:Walk-In Closet(s)
- Living area:2,488 sq. ft.
Heating and cooling
- Cooling:Central Air
- Heating:Central
- Central air:Yes
Structure and exterior
- Roof:Composition, Tile
- Year built:2003
- Building area:2,488 sq. ft.
- Lot area:1.58 Acres
- Lot Features:Cul-De-Sac
- Architectural Style:Brick Front
- Construction Materials:Brick, Concrete
- Levels:2 Story
Schools
- High school:Towers
- Middle school:Mary Mcleod Bethune
- Elementary school:Allgood
Utilities
- Water:Public
- Sewer:Public Sewer, Sewer Connected
Finances and disclosures
- Price:$344,900
- Price per sq. ft.:$138.63
- Tax amount:$3,428 (25)
Features and amenities
- Appliances:Cooktop, Dishwasher, Disposal, Gas Water Heater
- Laundry features:In Kitchen
- Amenities:Gas Water Heater
Parking
- Parking description:Attached, Garage, Garage Door Opener
- Garage:Yes
 2026 Georgia MLS. All rights reserved. Information Deem Reliable But Not Guaranteed September 25, 2026
New listings near 2612 Buccanneers Cove
- Coming Soon
 $189,900Coming Soon3 beds 1 baths1,175 sq. ft.
2152 Wesley Chapel Road, Decatur, GA 30035
MLS# 10852827Listed by: Irene Billingslea Associates Realty - Coming Soon
 $175,000Coming Soon3 beds 2 baths1,156 sq. ft.
1108 Longshore Drive, Decatur, GA 30032
MLS# 7843765Listed by: KELLER KNAPP - Coming Soon
 $320,000Coming Soon3 beds 2 baths1,326 sq. ft.
4133 Canby Lane, Decatur, GA 30035
MLS# 7839959Listed by: NORTHGROUP REALTY - Coming Soon
 $579,000Coming Soon3 beds 2 baths2,352 sq. ft.
1825 Bedfordshire Drive, Decatur, GA 30033
MLS# 7838739Listed by: MARK SPAIN REAL ESTATE - Coming Soon
 $579,000Coming Soon3 beds 2 baths2,352 sq. ft.
1825 Bedfordshire Drive, Decatur, GA 30033
MLS# 10846918Listed by: Mark Spain Real Estate - Coming Soon
 $169,900Coming Soon2 beds 3 baths1,240 sq. ft.
2847 Walden Lake Bend, Decatur, GA 30035
MLS# 7837351Listed by: MARK SPAIN REAL ESTATE - Coming Soon
 $169,900Coming Soon2 beds 3 baths1,240 sq. ft.
2847 Walden Lake Bend, Decatur, GA 30035
MLS# 10845438Listed by: Mark Spain Real Estate - New
 $272,900Active4 beds 3 baths2,800 sq. ft.
4284 Bucknell Drive, Decatur, GA 30034
MLS# 7841770Listed by: JP MURPHY REALTY - New
 $229,900Active1 beds 1 baths872 sq. ft.
1800 Clairmont Lk #A703, Decatur, GA 30033
MLS# 7844374Listed by: SRA SIGNATURE REALTY, INC. - New
 $405,000Active3 beds 4 baths1,202 sq. ft.
2780 Long Way, Decatur, GA 30032
MLS# 7844033Listed by: NORLUXE REALTY ATLANTA


Protect your home and budget from life's surprises with an Assurant Home Warranty, backed by a partner that supports you through every step of homeownership. Explore Plans.
© 2026 Better Homes and Gardens Real Estate LLC. An Anywhere Real Estate company. All rights reserved. Better Homes and Gardens® Real Estate is a registered trademark owned by Meredith Operations Corporation, licensed to Better Homes and Gardens Real Estate LLC and used with permission. Better Homes and Gardens Real Estate LLC fully supports the principles of the Fair Housing Act and the Equal Opportunity Act. Listing information is deemed reliable but is not guaranteed accurate.
Each office is independently owned and operated.
Any services or products provided by third parties are not provided by, affiliated with or related to Better Homes and Gardens Real Estate LLC, or its affiliated companies.