
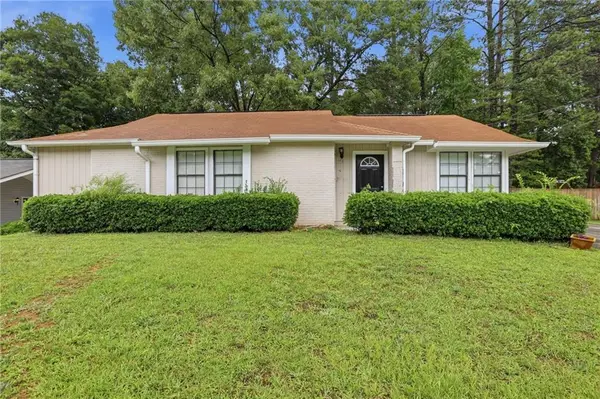
2632 Laurel Ridge Drive, Decatur, GA 30033
Local realty services provided by:Better Homes and Gardens Real Estate Metro Brokers
2632 Laurel Ridge Drive,Decatur, GA 30033
$469,900
- 4 Beds
- 2 Baths
- 1,700 sq. ft.
- Single family
- Active
Listed by: paula brewer, ashley bowman
Office: keller williams realty metro atlanta
MLS#:7784933
Source:FIRSTMLS
Price summary
- Price:$469,900
- Price per sq. ft.:$276.41
About this home
Welcome to 2632 Laurel Ridge Drive, a beautifully maintained 4 bedroom, 2 bathroom home tucked into one of Decatur’s most loved neighborhoods. Located in the sought after Laurel Ridge Elementary community, this home offers the rare convenience of being within walking distance to both Laurel Ridge Elementary and Druid Hills Middle School. Inside, hardwood floors, fresh interior paint, and new carpet in the finished lower level create a bright, clean, and move in ready feel. Even better, several of the big ticket items have already been taken care of, including a new roof, tankless water heater, and new furnace, giving you fewer projects to worry about and more time to simply enjoy your new home. The flexible floor plan offers plenty of room to spread out, with a finished lower level perfect for a media room, home office, playroom, gym, or guest space. Outside, the large rear deck is ready for grilling and entertaining, while the private screened in porch is the perfect spot to enjoy your morning coffee, unwind at the end of the day, or take in the backyard without sharing your space with Georgia’s mosquitoes. Residents also receive priority placement on the waiting list for optional membership to the neighborhood swim and tennis club. Conveniently located near Emory, the CDC, Downtown Decatur, I 285, and Highway 78, the home is also just moments from the exciting Lulah Hills redevelopment, bringing new shopping, dining, green space, and entertainment to the area. Move in ready, thoughtfully updated, and perfectly positioned to enjoy everything this Decatur neighborhood has to offer....
Contact an agent
Home facts
- Year built:1964
- Subdivision & Development:Laurel Hill
- Listing ID #:7784933
- Updated:September 22, 2026 at 11:41 PM
Rooms and interior
- Bedrooms:4
- Total bathrooms:2
- Full bathrooms:2
- Flooring:Carpet, Hardwood
- Dining Description:Open Concept
- Bathrooms Description:Tub/Shower Combo
- Kitchen Description:Cabinets Stain, Dishwasher, Gas Cooktop, Refrigerator, Solid Surface Counters
- Basement Description:Crawl Space
- Living area:1,700 sq. ft.
Heating and cooling
- Cooling:Attic Fan, Ceiling Fan(s), Central Air
- Heating:Central
- Central air:Yes
Structure and exterior
- Roof:Composition
- Year built:1964
- Building area:1,700 sq. ft.
- Lot area:0.29 Acres
- Lot Features:Back Yard, Front Yard, Landscaped, Level, Private
- Construction Materials:HardiPlank Type
- Exterior Features:Deck, Front Porch, Private Yard, Rain Barrel/Cistern(s), Rain Gutters, Rear Stairs, Screened
- Levels:Multi/Split
Schools
- High school:Druid Hills
- Middle school:Druid Hills
- Elementary school:Laurel Ridge
Utilities
- Water:Public, Water Available
- Sewer:Public Sewer, Sewer Available
Finances and disclosures
- Price:$469,900
- Price per sq. ft.:$276.41
- Tax amount:$4,792 (2025)
Features and amenities
- Laundry features:In Kitchen, Laundry Room, Main Level
- Amenities:Disappearing Attic Stairs, Entrance Foyer, Gas Water Heater, High Ceilings 9 ft Lower, High Ceilings 9 ft Main, High Ceilings 9 ft Upper, Tankless Water Heater
Parking
- Total parking spaces:2
- Parking description:1 Carport Space(s), Carport, Covered, Driveway, Kitchen Level, Level Driveway, Storage
- Carport spaces:1
 Listings identified with the FMLS IDX logo come from FMLS and are held by brokerage firms other than the owner of this website. The listing brokerage is identified in any listing details. Information is deemed reliable but is not guaranteed. If you believe any FMLS listing contains material that infringes your copyrighted work please click here (https://www.fmls.com/dmca) to review our DMCA policy and learn how to submit a takedown request. ©2026 First Multiple Listing Service, Inc.
New listings near 2632 Laurel Ridge Drive
- Coming Soon
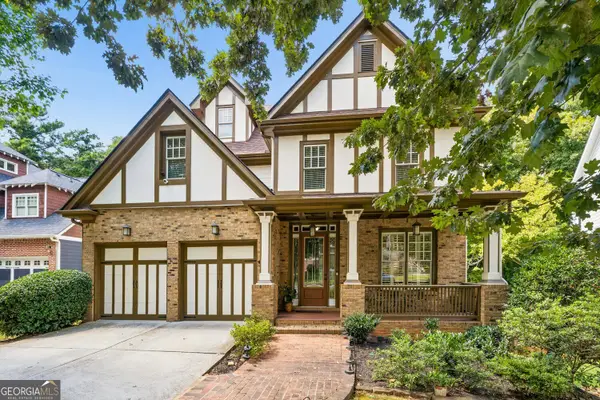 $650,000Coming Soon5 beds 4 baths3,570 sq. ft.
2337 Preston Park Court, Decatur, GA 30032
MLS# 10851114Listed by: Keller Williams Atlanta Midtown - Coming Soon
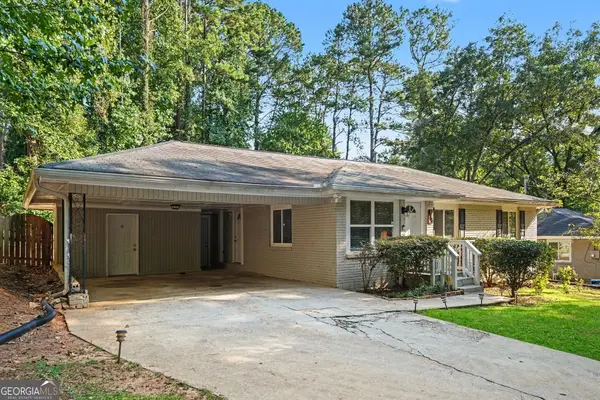 $269,900Coming Soon2 beds 2 baths1,014 sq. ft.
1764 Hollyhock Terrace, Decatur, GA 30032
MLS# 10850686Listed by: Mark Spain Real Estate - Coming Soon
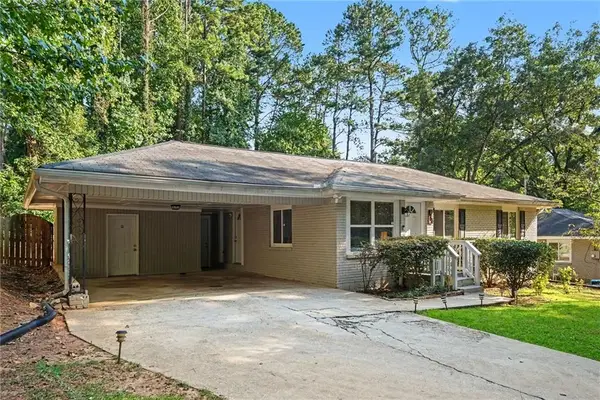 $269,900Coming Soon2 beds 2 baths1,014 sq. ft.
1764 Hollyhock Terrace, Decatur, GA 30032
MLS# 7834126Listed by: MARK SPAIN REAL ESTATE - Coming Soon
 $320,000Coming Soon3 beds 2 baths1,326 sq. ft.
4133 Canby Lane, Decatur, GA 30035
MLS# 7839959Listed by: NORTHGROUP REALTY - Coming Soon
 $579,000Coming Soon3 beds 2 baths2,352 sq. ft.
1825 Bedfordshire Drive, Decatur, GA 30033
MLS# 7838739Listed by: MARK SPAIN REAL ESTATE - Coming Soon
 $579,000Coming Soon3 beds 2 baths2,352 sq. ft.
1825 Bedfordshire Drive, Decatur, GA 30033
MLS# 10846918Listed by: Mark Spain Real Estate - Coming Soon
 $169,900Coming Soon2 beds 3 baths1,240 sq. ft.
2847 Walden Lake Bend, Decatur, GA 30035
MLS# 7837351Listed by: MARK SPAIN REAL ESTATE - Coming Soon
 $169,900Coming Soon2 beds 3 baths1,240 sq. ft.
2847 Walden Lake Bend, Decatur, GA 30035
MLS# 10845438Listed by: Mark Spain Real Estate - New
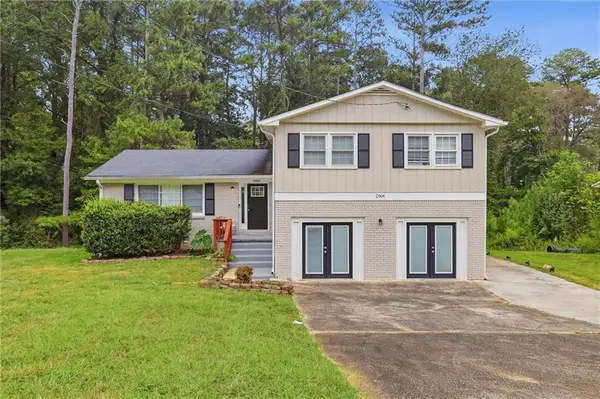 $249,900Active6 beds 4 baths2,474 sq. ft.
2904 Lloyd Road, Decatur, GA 30034
MLS# 7837276Listed by: MAINSTAY BROKERAGE LLC - New
 $195,140Active3 beds 2 baths1,239 sq. ft.
2257 Leslie Brook Drive, Decatur, GA 30035
MLS# 7841705Listed by: MAINSTAY BROKERAGE LLC


Protect your home and budget from life's surprises with an Assurant Home Warranty, backed by a partner that supports you through every step of homeownership. Explore Plans.
© 2026 Better Homes and Gardens Real Estate LLC. An Anywhere Real Estate company. All rights reserved. Better Homes and Gardens® Real Estate is a registered trademark owned by Meredith Operations Corporation, licensed to Better Homes and Gardens Real Estate LLC and used with permission. Better Homes and Gardens Real Estate LLC fully supports the principles of the Fair Housing Act and the Equal Opportunity Act. Listing information is deemed reliable but is not guaranteed accurate.
Each office is independently owned and operated.
Any services or products provided by third parties are not provided by, affiliated with or related to Better Homes and Gardens Real Estate LLC, or its affiliated companies.