
2780 Long Way, Decatur, GA 30032
Local realty services provided by:Better Homes and Gardens Real Estate Metro Brokers
Listed by: chantelle murray
Office: norluxe realty atlanta
MLS#:7844033
Source:FIRSTMLS
Price summary
- Price:$405,000
- Price per sq. ft.:$336.94
About this home
Updated and designed for modern living, 2780 Long Way brings a fresh, sophisticated feel to an established Decatur setting. This 3-bedroom, 2-bath, single-level home pairs classic brick construction with a beautifully refreshed interior, creating a move-in-ready space that feels polished without losing its warmth.
Step inside to a bright, open-concept layout accented by wood-finish flooring, recessed lighting, and a soft neutral palette. At the center of the home, the renovated kitchen makes a statement with white shaker cabinetry, granite countertops, subway tile backsplash, stainless steel appliances, and a center island that naturally connects the kitchen and living spaces. The updates continue into the bathrooms, where distinctive tilework and elevated finishes add character. One bath features a soaking tub surrounded by geometric tile with matte-gold fixtures, while another offers a walk-in tiled shower with a built-in niche and rain showerhead. Vaulted ceilings in portions of the home, contemporary lighting, and a dedicated laundry area round out the interior. Out back, a wood deck overlooks the tree-lined backyard, providing additional space to relax, entertain, or simply enjoy the outdoors. The property also includes driveway and carport parking and sits on approximately 0.28 acres, with a storage crawl space under the house. Located in the Decatur area, the home offers convenient access to some of the area's most recognizable destinations. Nearby property listings place the neighborhood approximately 4 miles from Downtown Decatur, 10 minutes from East Lake Golf Club, and 7 miles from the Atlanta BeltLine, with Hartsfield-Jackson Atlanta International Airport approximately 15 miles away. Modern finishes, a functional one-level layout, and a location that keeps Decatur and Atlanta within easy reach—2780 Long Way is ready for its next chapter....
Contact an agent
Home facts
- Year built:1956
- Subdivision & Development:Thomas H. Long
- Listing ID #:7844033
- Updated:September 25, 2026 at 05:43 PM
Rooms and interior
- Bedrooms:3
- Total bathrooms:4
- Full bathrooms:3
- Half bathrooms:1
- Flooring:Hardwood
- Dining Description:Open Concept, Separate Dining Room
- Bathrooms Description:Shower Only
- Kitchen Description:Breakfast Bar, Cabinets White, Dishwasher, Disposal, Electric Cooktop, Electric Oven, Electric Range, Kitchen Island, Microwave, Refrigerator
- Bedroom Description:Master on Main
- Living area:1,202 sq. ft.
Heating and cooling
- Cooling:Central Air
- Heating:Central
- Central air:Yes
Structure and exterior
- Roof:Composition
- Year built:1956
- Building area:1,202 sq. ft.
- Lot area:0.28 Acres
- Lot Features:Back Yard
- Architectural Style:Traditional
- Levels:1 Story
Schools
- High school:Columbia
- Middle school:Columbia - Dekalb
- Elementary school:Toney
Utilities
- Water:Public, Water Available
- Sewer:Public Sewer, Sewer Available
Finances and disclosures
- Price:$405,000
- Price per sq. ft.:$336.94
- Tax amount:$3,716 (2025)
Features and amenities
- Laundry features:Laundry Room
Parking
- Parking description:1 Carport Space(s), Carport, Driveway
- Carport spaces:1
 Listings identified with the FMLS IDX logo come from FMLS and are held by brokerage firms other than the owner of this website. The listing brokerage is identified in any listing details. Information is deemed reliable but is not guaranteed. If you believe any FMLS listing contains material that infringes your copyrighted work please click here (https://www.fmls.com/dmca) to review our DMCA policy and learn how to submit a takedown request. ©2026 First Multiple Listing Service, Inc.
New listings near 2780 Long Way
- Coming Soon
 $279,000Coming Soon4 beds 2 baths1,900 sq. ft.
2623 Preston Drive, Decatur, GA 30034
MLS# 7844427Listed by: BERKSHIRE HATHAWAY HOMESERVICES GEORGIA PROPERTIES - Coming Soon
 $189,900Coming Soon3 beds 1 baths1,175 sq. ft.
2152 Wesley Chapel Road, Decatur, GA 30035
MLS# 10852827Listed by: Irene Billingslea Associates Realty - Coming Soon
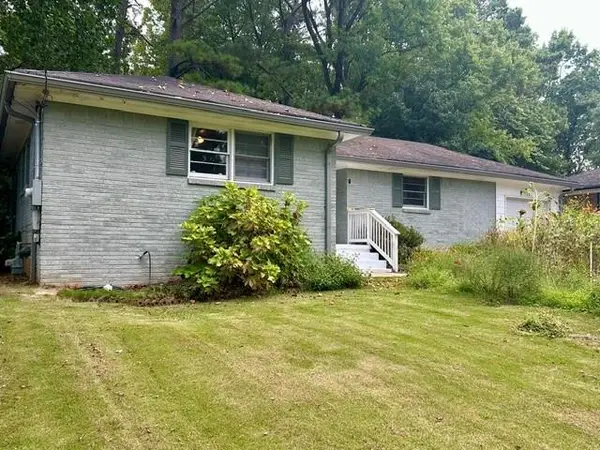 $175,000Coming Soon3 beds 2 baths1,156 sq. ft.
1108 Longshore Drive, Decatur, GA 30032
MLS# 7843765Listed by: KELLER KNAPP - Coming Soon
 $320,000Coming Soon3 beds 2 baths1,326 sq. ft.
4133 Canby Lane, Decatur, GA 30035
MLS# 7839959Listed by: NORTHGROUP REALTY - Coming Soon
 $579,000Coming Soon3 beds 2 baths2,352 sq. ft.
1825 Bedfordshire Drive, Decatur, GA 30033
MLS# 7838739Listed by: MARK SPAIN REAL ESTATE - Coming Soon
 $579,000Coming Soon3 beds 2 baths2,352 sq. ft.
1825 Bedfordshire Drive, Decatur, GA 30033
MLS# 10846918Listed by: Mark Spain Real Estate - Coming Soon
 $169,900Coming Soon2 beds 3 baths1,240 sq. ft.
2847 Walden Lake Bend, Decatur, GA 30035
MLS# 7837351Listed by: MARK SPAIN REAL ESTATE - Coming Soon
 $169,900Coming Soon2 beds 3 baths1,240 sq. ft.
2847 Walden Lake Bend, Decatur, GA 30035
MLS# 10845438Listed by: Mark Spain Real Estate - Coming Soon
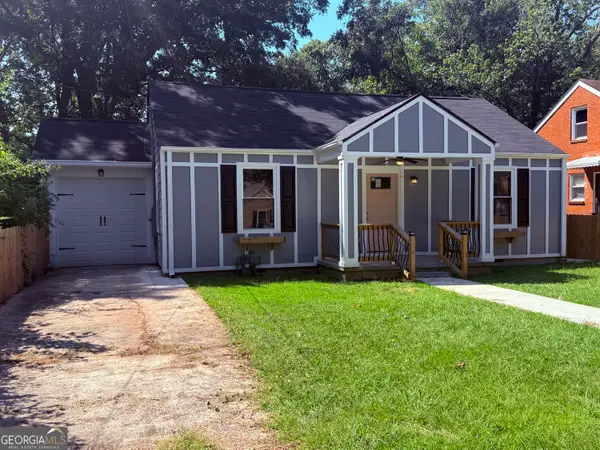 $289,900Coming Soon2 beds 2 baths864 sq. ft.
2447 Crestview Avenue, Decatur, GA 30032
MLS# 10841103Listed by: 1 Percent Lists Peach State - New
 $189,900Active2 beds 1 baths916 sq. ft.
1764 Lee Street, Decatur, GA 30035
MLS# 7842492Listed by: ORCHARD BROKERAGE LLC


Protect your home and budget from life's surprises with an Assurant Home Warranty, backed by a partner that supports you through every step of homeownership. Explore Plans.
© 2026 Better Homes and Gardens Real Estate LLC. An Anywhere Real Estate company. All rights reserved. Better Homes and Gardens® Real Estate is a registered trademark owned by Meredith Operations Corporation, licensed to Better Homes and Gardens Real Estate LLC and used with permission. Better Homes and Gardens Real Estate LLC fully supports the principles of the Fair Housing Act and the Equal Opportunity Act. Listing information is deemed reliable but is not guaranteed accurate.
Each office is independently owned and operated.
Any services or products provided by third parties are not provided by, affiliated with or related to Better Homes and Gardens Real Estate LLC, or its affiliated companies.