
2927 Vining Ridge Terrace, Decatur, GA 30034
Local realty services provided by:Better Homes and Gardens Real Estate Metro Brokers
2927 Vining Ridge Terrace,Decatur, GA 30034
$169,000
- 2 Beds
- 3 Baths
- 1,433 sq. ft.
- Townhouse
- Active
Listed by: christopher edmond
Office: virtual properties realty. biz
MLS#:7864163
Source:FIRSTMLS
Price summary
- Price:$169,000
- Price per sq. ft.:$117.93
- Monthly HOA dues:$212
About this home
Charming & Move-In Ready 2-Bedroom, 2.5-Bath Townhome with Attached 1-Car Garage
Welcome to your next home or investment! This pristine, beautifully maintained multi-level townhome offers the ideal blend of comfort, functionality, and convenience. Completely move-in ready, this home stands out as one of the few units in the community with an attached 1-car garage—providing secure parking, extra storage space, and year-round protection from the elements.
Contact an agent
Home facts
- Year built:2004
- Subdivision & Development:Vinings Crest
- Listing ID #:7864163
- Updated:November 09, 2026 at 04:18 PM
Rooms and interior
- Bedrooms:2
- Total bathrooms:3
- Full bathrooms:2
- Half bathrooms:1
- Flooring:Carpet
- Dining Description:Open Concept
- Bathrooms Description:Double Vanity, Separate His/Hers
- Kitchen Description:Dishwasher, Disposal, Electric Range, Refrigerator
- Bedroom Description:Oversized Master
- Living area:1,433 sq. ft.
Heating and cooling
- Cooling:Central Air
- Heating:Central, Natural Gas
- Central air:Yes
Structure and exterior
- Roof:Shingle
- Year built:2004
- Building area:1,433 sq. ft.
- Lot area:0.02 Acres
- Architectural Style:Townhouse
- Construction Materials:Brick Front, HardiPlank Type
- Exterior Features:Patio
- Levels:2 Story
Schools
- High school:Columbia
- Middle school:McNair - Dekalb
- Elementary school:Columbia
Utilities
- Water:Public, Water Available
- Sewer:Public Sewer
Finances and disclosures
- Price:$169,000
- Price per sq. ft.:$117.93
- Tax amount:$3,019 (2025)
Features and amenities
- Laundry features:Upper Level
Parking
- Total parking spaces:2
- Parking description:Driveway, Garage, Garage Door Opener, Garage Faces Front
- Garage spaces:1
 Listings identified with the FMLS IDX logo come from FMLS and are held by brokerage firms other than the owner of this website. The listing brokerage is identified in any listing details. Information is deemed reliable but is not guaranteed. If you believe any FMLS listing contains material that infringes your copyrighted work please click here (https://www.fmls.com/dmca) to review our DMCA policy and learn how to submit a takedown request. ©2026 First Multiple Listing Service, Inc.
New listings near 2927 Vining Ridge Terrace
- Coming Soon
 $1,250,000Coming Soon4 beds 3 baths
234 Winter Avenue, Decatur, GA 30030
MLS# 10885891Listed by: Compass - Coming Soon
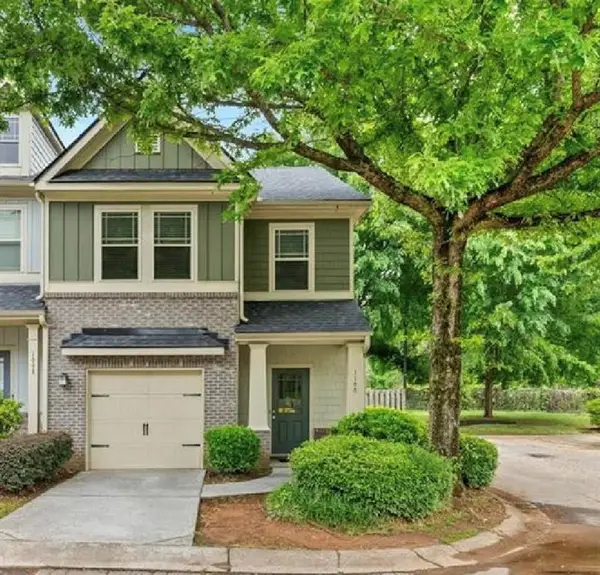 $265,000Coming Soon3 beds 3 baths1,786 sq. ft.
1100 N Village Drive, Decatur, GA 30032
MLS# 7861240Listed by: KELLER WILLIAMS REALTY ATL PARTNERS - Coming Soon
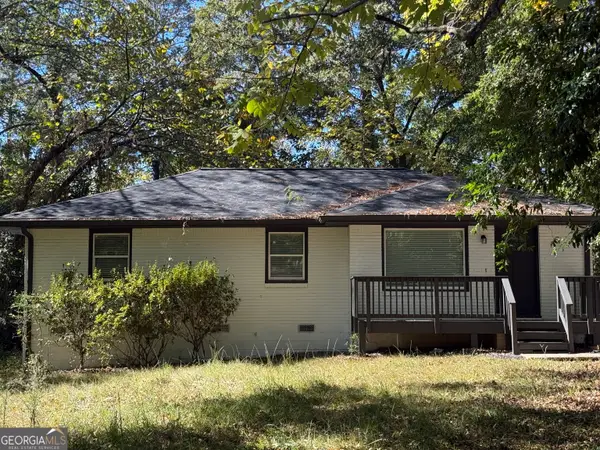 $265,000Coming Soon3 beds 2 baths1,136 sq. ft.
3531 Tulip Drive, Decatur, GA 30032
MLS# 10880155Listed by: Keller Williams Realty Atl. Partners - Coming Soon
 $450,000Coming Soon3 beds 3 baths
2071 Twin Falls Road, Decatur, GA 30032
MLS# 7858504Listed by: KELLER WILLIAMS REALTY ATL PARTNERS - Coming Soon
 $450,000Coming Soon3 beds 3 baths1,781 sq. ft.
2071 Twin Falls Road, Decatur, GA 30032
MLS# 10878082Listed by: Keller Williams Realty Atl. Partners - New
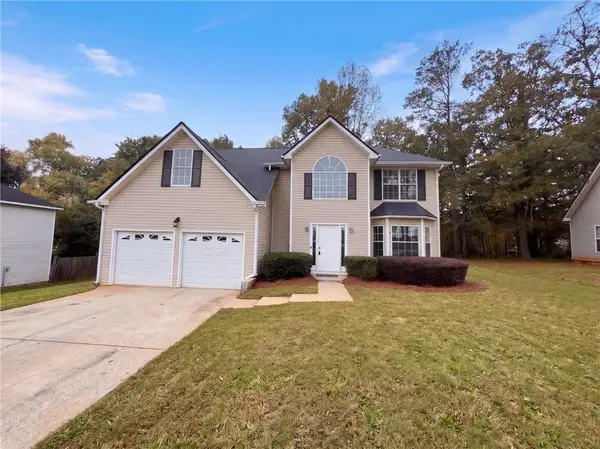 $340,000Active4 beds 3 baths2,775 sq. ft.
2515 Waters Run, Decatur, GA 30035
MLS# 7865666Listed by: OPENDOOR BROKERAGE, LLC - New
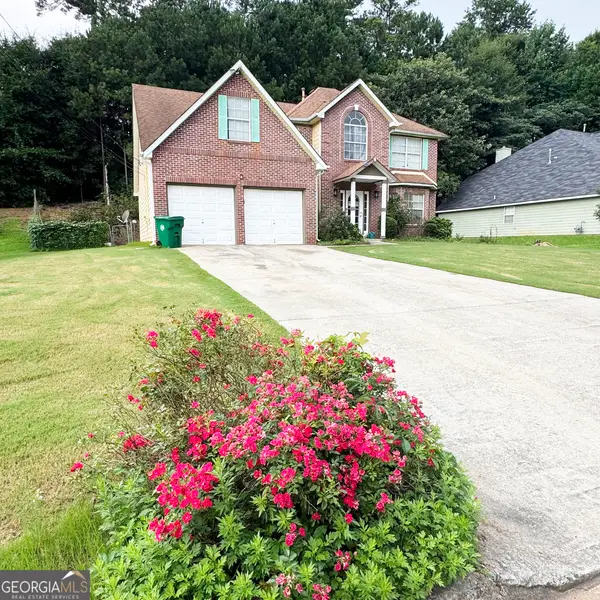 $299,900Active4 beds 3 baths2,488 sq. ft.
2465 Marsh Rabbit Bend, Decatur, GA 30035
MLS# 10887215Listed by: JQRH Property Management, LLC - New
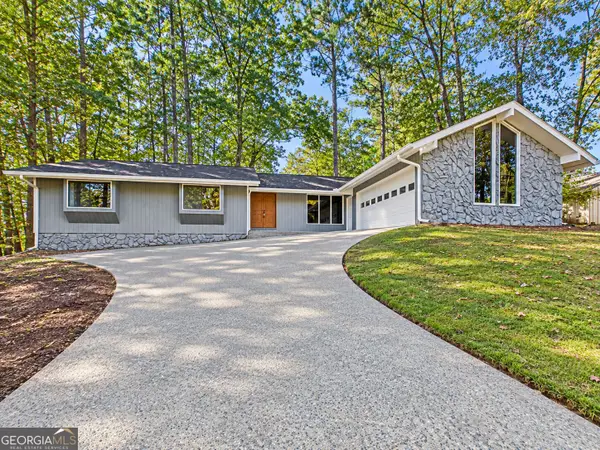 $419,880Active4 beds 3 baths2,605 sq. ft.
3203 Baxberry Court, Decatur, GA 30034
MLS# 10887196Listed by: NextHome Legacy Empower Realty - New
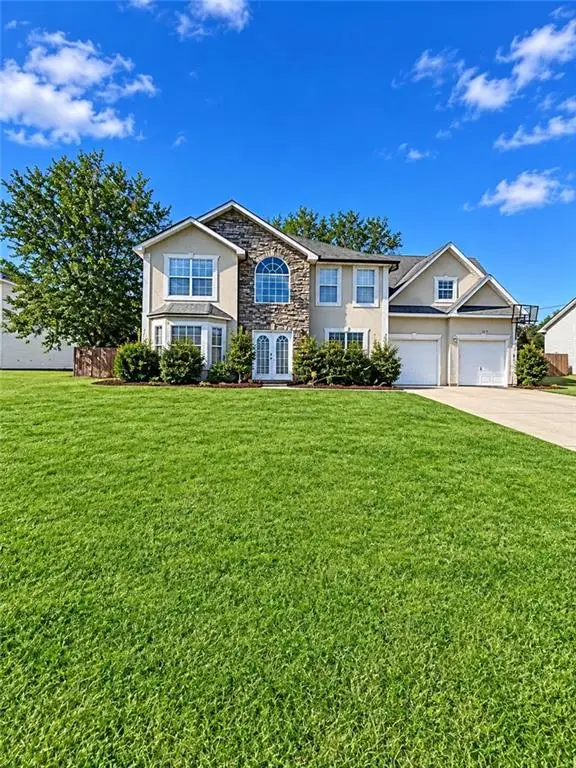 $300,000Active4 beds 3 baths2,430 sq. ft.
2338 Eagles Nest Circle, Decatur, GA 30035
MLS# 7865766Listed by: VIRTUAL PROPERTIES REALTY.COM


Protect your home and budget from life's surprises with an Assurant Home Warranty, backed by a partner that supports you through every step of homeownership. Explore Plans.
© 2026 Better Homes and Gardens Real Estate LLC. An Anywhere Real Estate company. All rights reserved. Better Homes and Gardens® Real Estate is a registered trademark owned by Meredith Operations Corporation, licensed to Better Homes and Gardens Real Estate LLC and used with permission. Better Homes and Gardens Real Estate LLC fully supports the principles of the Fair Housing Act and the Equal Opportunity Act. Listing information is deemed reliable but is not guaranteed accurate.
Each office is independently owned and operated.
Any services or products provided by third parties are not provided by, affiliated with or related to Better Homes and Gardens Real Estate LLC, or its affiliated companies.