
2984 Rapids Drive, Decatur, GA 30034
Local realty services provided by:Better Homes and Gardens Real Estate Metro Brokers
2984 Rapids Drive,Decatur, GA 30034
$300,000
- 3 Beds
- 3 Baths
- 1,534 sq. ft.
- Single family
- Active
Listed by: mark spain, scott millen
Office: mark spain real estate
MLS#:7818531
Source:FIRSTMLS
Price summary
- Price:$300,000
- Price per sq. ft.:$195.57
About this home
Decatur retreat with no HOA and potential short-term rental flexibility! Welcome home to this beautifully furnished property offering comfort, convenience, and versatility. The bright, open layout features a welcoming living room, fully equipped kitchen. Ideally located near shopping, dining, MARTA bus connections, I-20, and major Decatur and Atlanta commuter routes, this home offers easy access to everyday amenities and transportation. Whether you're looking for a comfortable primary residence, a furnished investment property, or potential short-term rental opportunity, this home offers the flexibility and convenience today's buyers are seeking. With no HOA, a desirable location, and versatile use potential, this is an opportunity worth seeing.
Contact an agent
Home facts
- Year built:1994
- Subdivision & Development:Cascade Manor
- Listing ID #:7818531
- Updated:August 14, 2026 at 01:23 PM
Rooms and interior
- Bedrooms:3
- Total bathrooms:3
- Full bathrooms:2
- Half bathrooms:1
- Flooring:Carpet, Hardwood, Vinyl
- Dining Description:Separate Dining Room
- Bathrooms Description:Tub/Shower Combo
- Kitchen Description:Cabinets White, Dishwasher, Gas Range, Kitchen Island, Microwave, Pantry, Stone Counters, View to Family Room
- Basement Description:Crawl Space
- Living area:1,534 sq. ft.
Heating and cooling
- Cooling:Central Air
- Heating:Central
- Central air:Yes
Structure and exterior
- Roof:Composition, Shingle
- Year built:1994
- Building area:1,534 sq. ft.
- Lot area:0.14 Acres
- Lot Features:Back Yard, Front Yard, Private
- Architectural Style:Traditional
- Construction Materials:Wood Siding
- Exterior Features:Deck, Private Yard, Rain Gutters
- Levels:2 Story
Schools
- High school:Southwest Dekalb
- Middle school:Chapel Hill - Dekalb
- Elementary school:Bob Mathis
Utilities
- Water:Public, Water Available
- Sewer:Public Sewer
Finances and disclosures
- Price:$300,000
- Price per sq. ft.:$195.57
- Tax amount:$4,692 (2025)
Features and amenities
- Laundry features:In Bathroom
- Amenities:Entrance Foyer, Tray Ceiling(s)
Parking
- Parking description:Attached, Garage, Garage Faces Front
- Garage spaces:1
 Listings identified with the FMLS IDX logo come from FMLS and are held by brokerage firms other than the owner of this website. The listing brokerage is identified in any listing details. Information is deemed reliable but is not guaranteed. If you believe any FMLS listing contains material that infringes your copyrighted work please click here (https://www.fmls.com/dmca) to review our DMCA policy and learn how to submit a takedown request. ©2026 First Multiple Listing Service, Inc.
New listings near 2984 Rapids Drive
- New
 $340,000Active4 beds 3 baths2,855 sq. ft.
2206 Columbia Drive, Decatur, GA 30032
MLS# 7821592Listed by: VIRTUAL PROPERTIES REALTY.COM - New
 $210,000Active1 beds 1 baths872 sq. ft.
1800 Clairmont Lake #A204, Decatur, GA 30033
MLS# 7821473Listed by: SRA SIGNATURE REALTY, INC. - New
 $425,000Active4 beds 2 baths1,706 sq. ft.
2544 W Laurel Ridge Drive, Decatur, GA 30033
MLS# 7821345Listed by: KELLER WILLIAMS REALTY METRO ATLANTA - New
 $199,999Active3 beds 3 baths1,560 sq. ft.
3168 Kingswood Glen, Decatur, GA 30034
MLS# 7821399Listed by: VIRTUAL PROPERTIES REALTY.COM - New
 $850,000Active4 beds 3 baths1,960 sq. ft.
172 Garden Lane, Decatur, GA 30030
MLS# 7821329Listed by: KELLER WILLIAMS REALTY METRO ATLANTA - Coming Soon
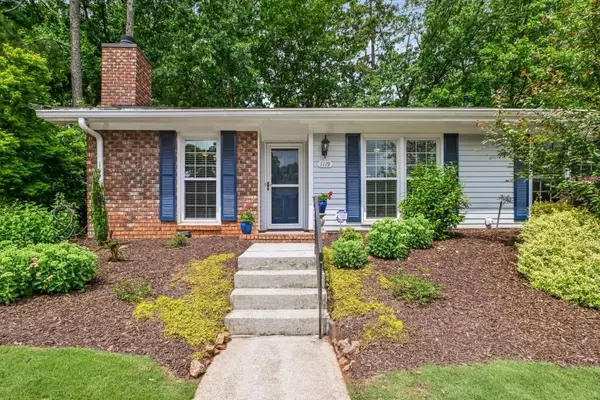 $365,000Coming Soon2 beds 2 baths
1119 Moorestown Circle, Decatur, GA 30033
MLS# 7821090Listed by: COLDWELL BANKER REALTY - New
 $160,000Active2 beds 2 baths936 sq. ft.
1231 Church Street #D, Decatur, GA 30030
MLS# 7797549Listed by: JANE & CO REAL ESTATE - New
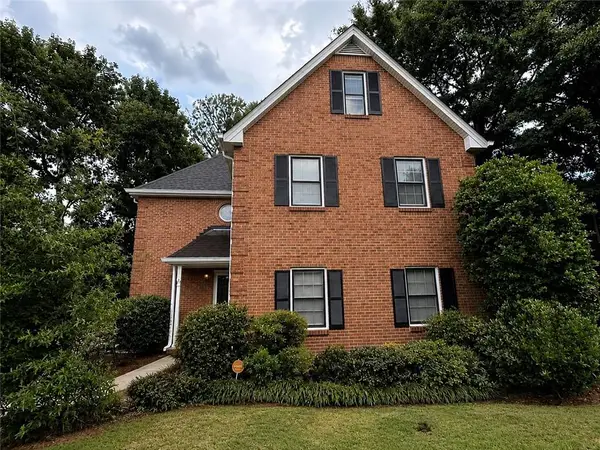 $489,900Active3 beds 3 baths2,882 sq. ft.
1415 Camden Walk, Decatur, GA 30033
MLS# 7799988Listed by: MACKENZIE CRABTREE REAL ESTATE, LLC - Coming Soon
 $439,000Coming Soon3 beds 4 baths
3401 Catalan Alley, Decatur, GA 30032
MLS# 7820070Listed by: COMPASS - New
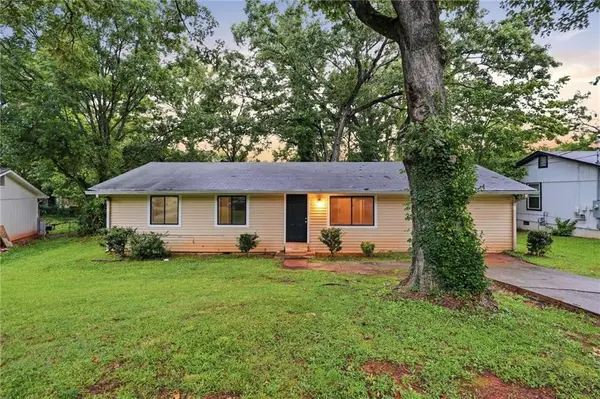 $190,000Active5 beds 2 baths1,375 sq. ft.
1630 Liberty Valley, Decatur, GA 30032
MLS# 7820626Listed by: MAINSTAY BROKERAGE LLC


Protect your home and budget from life's surprises with an Assurant Home Warranty, backed by a partner that supports you through every step of homeownership. Explore Plans.
© 2026 Better Homes and Gardens Real Estate LLC. An Anywhere Real Estate company. All rights reserved. Better Homes and Gardens® Real Estate is a registered trademark owned by Meredith Operations Corporation, licensed to Better Homes and Gardens Real Estate LLC and used with permission. Better Homes and Gardens Real Estate LLC fully supports the principles of the Fair Housing Act and the Equal Opportunity Act. Listing information is deemed reliable but is not guaranteed accurate.
Each office is independently owned and operated.
Any services or products provided by third parties are not provided by, affiliated with or related to Better Homes and Gardens Real Estate LLC, or its affiliated companies.