
3002 Cascade Manor Drive, Decatur, GA 30034
Local realty services provided by:Better Homes and Gardens Real Estate Metro Brokers
3002 Cascade Manor Drive,Decatur, GA 30034
$284,900
- 3 Beds
- 3 Baths
- 2,220 sq. ft.
- Single family
- Active
Listed by: robert salmons
Office: entera realty
MLS#:10800002
Source:METROMLS
Price summary
- Price:$284,900
- Price per sq. ft.:$128.33
- Monthly HOA dues:$20
About this home
Welcome to this 3-bedroom, 2.5-bathroom home located in the Cascade Manor neighborhood. This home offers a classic and functional layout. The inviting interior features a cozy fireplace as the centerpiece of the main living area. The updated kitchen has been thoughtfully upgraded, featuring granite countertops and stainless-steel appliances. The primary suite provides a comfortable space, complete with an attached en-suite bathroom. Easy access to major roads makes commuting simple, and you will be just a short drive from downtown Decatur and approximately 20 minutes from the nearest beach access along the lakefront. Schedule your private showing today!
Contact an agent
Home facts
- Year built:1990
- Listing ID #:10800002
- Updated:July 08, 2026 at 10:59 AM
Rooms and interior
- Bedrooms:3
- Total bathrooms:3
- Full bathrooms:2
- Half bathrooms:1
- Flooring:Carpet, Laminate, Vinyl
- Bathrooms Description:Double Vanity
- Kitchen Description:Cooktop, Refrigerator
- Bedroom Description:Walk-In Closet(s)
- Basement Description:Full, Partial
- Living area:2,220 sq. ft.
Structure and exterior
- Roof:Composition
- Year built:1990
- Building area:2,220 sq. ft.
- Lot area:0.17 Acres
- Lot Features:Level, Private
- Architectural Style:Traditional
- Construction Materials:Wood Siding
- Exterior Features:Deck/Patio
- Foundation Description:Slab
- Levels:2 Story
Schools
- High school:Other
- Middle school:Chapel Hill
- Elementary school:Mathis
Utilities
- Water:Public
- Sewer:Public Sewer
Finances and disclosures
- Price:$284,900
- Price per sq. ft.:$128.33
- Tax amount:$4,768 (2025)
Features and amenities
- Appliances:Cooktop, Refrigerator
- Laundry features:Upper Level
- Amenities:Tray Ceiling(s)
Parking
- Total parking spaces:2
- Parking description:Garage
- Garage:Yes
 2026 Georgia MLS. All rights reserved. Information Deem Reliable But Not Guaranteed July 8, 2026
New listings near 3002 Cascade Manor Drive
- New
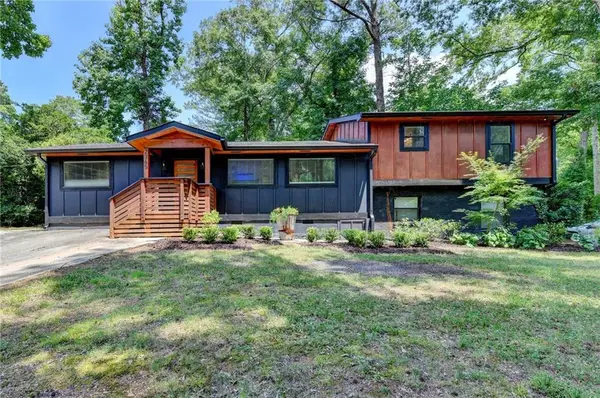 $469,900Active6 beds 4 baths2,309 sq. ft.
2345 Tilson Road, Decatur, GA 30032
MLS# 7796350Listed by: BARRETT BROKERS, LLC - New
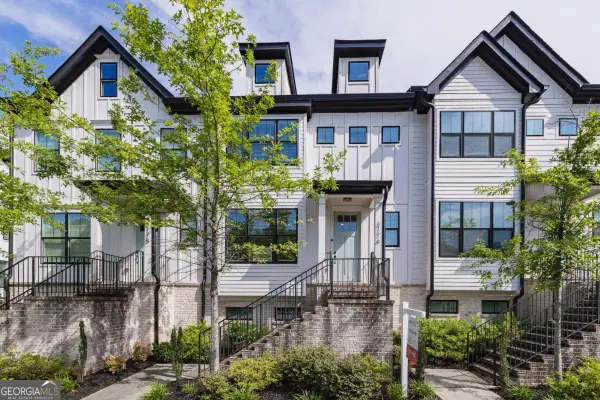 $505,000Active3 beds 4 baths3,036 sq. ft.
3176 Kincaid Drive, Decatur, GA 30033
MLS# 10800539Listed by: Keller Williams Realty Consultants - New
 $255,000Active3 beds 2 baths1,400 sq. ft.
4398 Old Lake Drive, Decatur, GA 30034
MLS# 10800568Listed by: Keller Williams West Atlanta - New
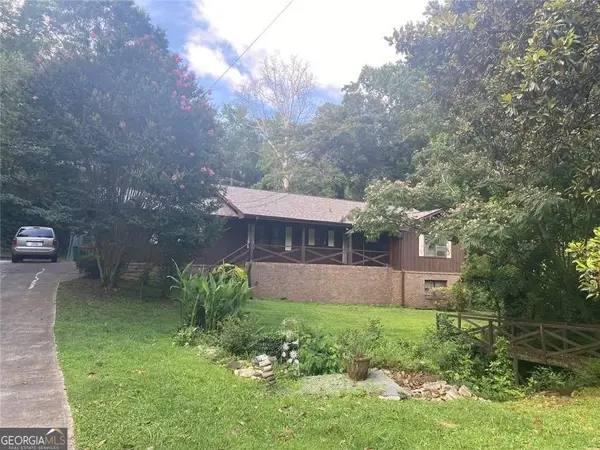 $233,900Active4 beds 3 baths3,170 sq. ft.
3739 Chateauguay Drive, Decatur, GA 30034
MLS# 10800448Listed by: One Home Advisors - New
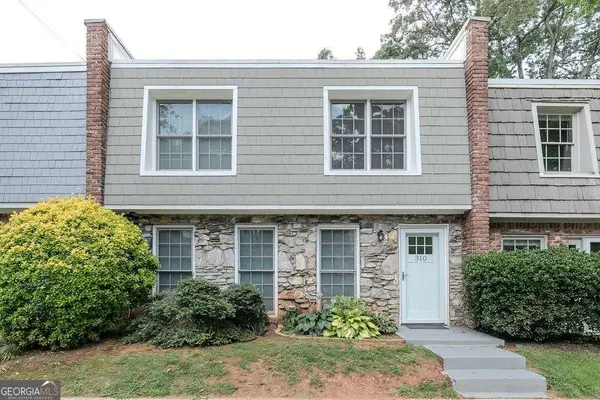 $549,000Active4 beds 3 baths
310 Oakland Street, Decatur, GA 30030
MLS# 10800450Listed by: Keller Knapp, Inc - Coming Soon
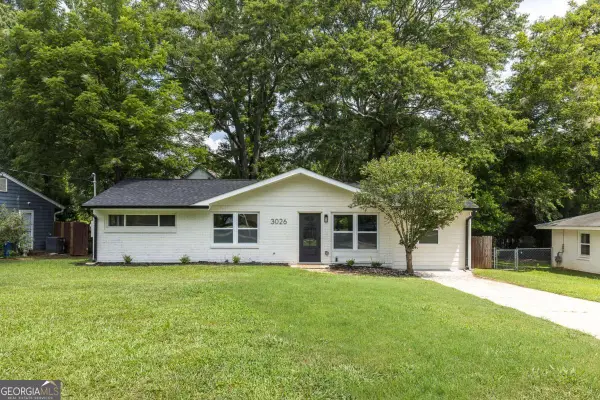 $449,900Coming Soon3 beds 2 baths
3026 Brook Drive, Decatur, GA 30033
MLS# 10800303Listed by: Compass - New
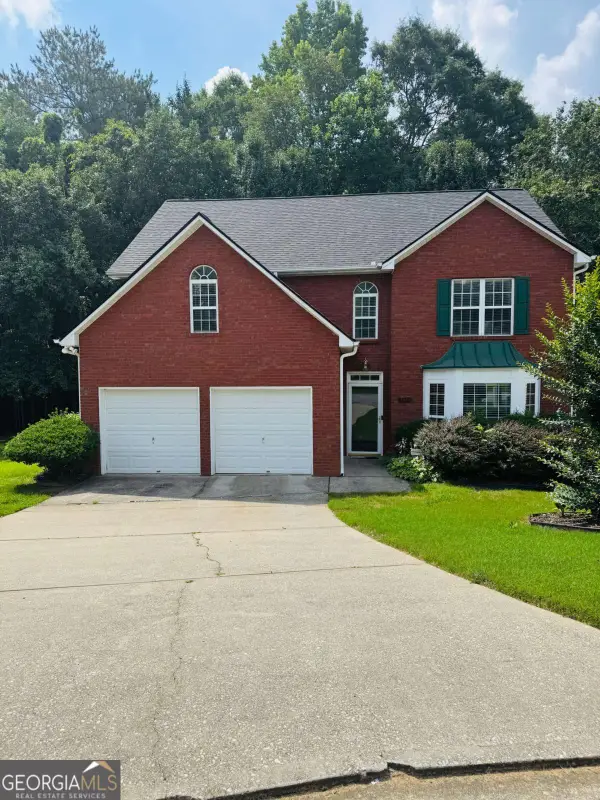 $300,000Active3 beds 3 baths
3576 River Birch Trail, Decatur, GA 30034
MLS# 10800374Listed by: Sanders Real Estate - New
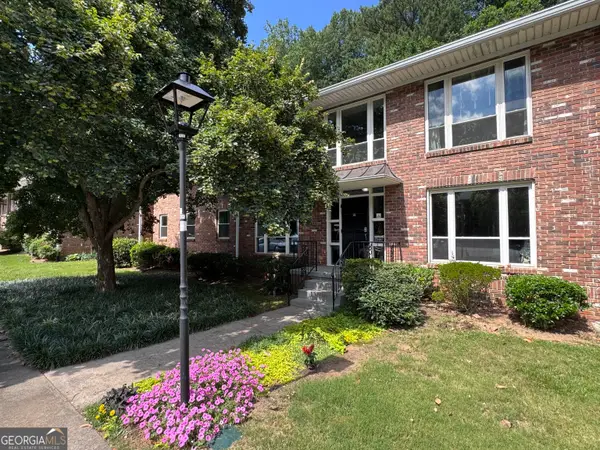 $285,000Active3 beds 2 baths1,139 sq. ft.
510 Coventry Road #14A, Decatur, GA 30030
MLS# 10800082Listed by: Chapman Hall Premier, Realtors - New
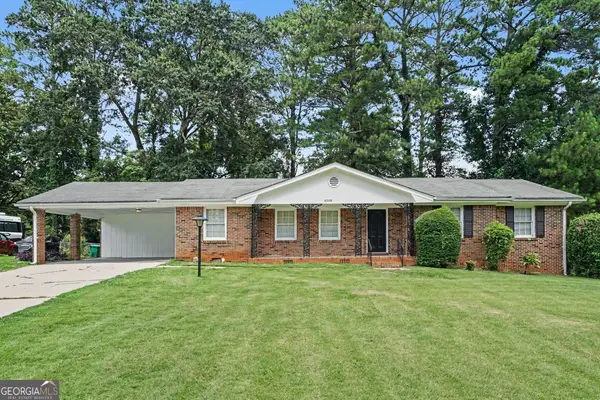 $219,900Active3 beds 2 baths1,741 sq. ft.
4568 Wonder Valley Trail, Decatur, GA 30034
MLS# 10799961Listed by: Entera Realty


Protect your home and budget from life's surprises with an Assurant Home Warranty, backed by a partner that supports you through every step of homeownership. Explore Plans.
© 2026 Better Homes and Gardens Real Estate LLC. An Anywhere Real Estate company. All rights reserved. Better Homes and Gardens® Real Estate is a registered trademark owned by Meredith Operations Corporation, licensed to Better Homes and Gardens Real Estate LLC and used with permission. Better Homes and Gardens Real Estate LLC fully supports the principles of the Fair Housing Act and the Equal Opportunity Act. Listing information is deemed reliable but is not guaranteed accurate.
Each office is independently owned and operated.
Any services or products provided by third parties are not provided by, affiliated with or related to Better Homes and Gardens Real Estate LLC, or its affiliated companies.