
3168 Kingswood Glen, Decatur, GA 30034
Local realty services provided by:Better Homes and Gardens Real Estate Jackson Realty
3168 Kingswood Glen,Decatur, GA 30034
$189,999
- 3 Beds
- 3 Baths
- 1,506 sq. ft.
- Townhouse
- Active
Listed by: ronishia marshall
Office: virtual properties realty.com
MLS#:10826626
Source:METROMLS
Price summary
- Price:$189,999
- Price per sq. ft.:$126.16
About this home
Motivated seller-move-in ready, FHA-qualified, and priced to sell! This charming, well-maintained end-unit townhome offers exceptional value for a first-time homebuyer or investor seeking a comfortable, turnkey, and low-maintenance property. The home features attractive brick-front curb appeal, a recent fully serviced zoned HVAC system, and a kitchen enhanced with a brand-new stainless-steel dishwasher along with a stainless steel refrigerator. The established roof has recently received proactive maintenance to support its continued performance. Offered as-is and ready for immediate occupancy, this inviting home combines comfort, convenience, and value. Schedule your showing today-this opportunity is priced to move!
Contact an agent
Home facts
- Year built:2002
- Subdivision & Development:Waldrop
- Listing ID #:10826626
- Updated:September 28, 2026 at 12:21 PM
Rooms and interior
- Bedrooms:3
- Total bathrooms:3
- Full bathrooms:2
- Half bathrooms:1
- Flooring:Carpet, Laminate
- Kitchen Description:Dishwasher, Ice Maker, Microwave, Oven/Range (Combo), Refrigerator, Stainless Steel Appliance(s)
- Living area:1,506 sq. ft.
Heating and cooling
- Cooling:Central Air
- Heating:Central
- Central air:Yes
Structure and exterior
- Roof:Tile
- Year built:2002
- Building area:1,506 sq. ft.
- Lot area:0.09 Acres
- Lot Features:Corner Lot, Level
- Architectural Style:Brick Front
- Construction Materials:Vinyl Siding
- Levels:2 Story
Schools
- High school:Cedar Grove
- Middle school:Cedar Grove
- Elementary school:Oak View
Utilities
- Water:Public, Water Available
- Sewer:Public Sewer, Sewer Connected
Finances and disclosures
- Price:$189,999
- Price per sq. ft.:$126.16
- Tax amount:$2,360 (2026)
Features and amenities
- Appliances:Dishwasher, Electric Water Heater, Microwave, Oven/Range (Combo), Refrigerator, Stainless Steel Appliance(s)
- Laundry features:In Hall, Laundry
- Amenities:Electric Water Heater
Parking
- Parking description:Parking Pad
 2026 Georgia MLS. All rights reserved. Information Deem Reliable But Not Guaranteed September 28, 2026
New listings near 3168 Kingswood Glen
- Coming Soon
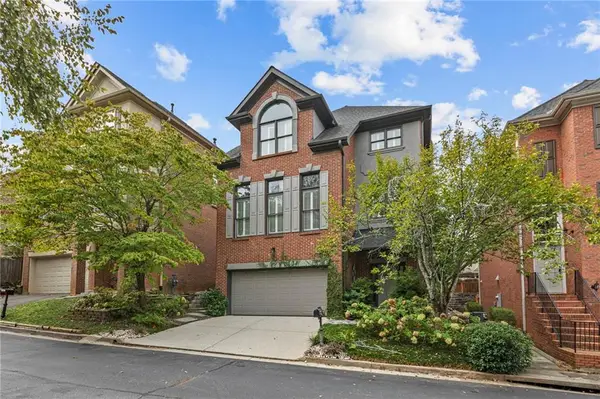 $875,000Coming Soon5 beds 4 baths3,831 sq. ft.
2449 Manor Walk, Decatur, GA 30030
MLS# 7844394Listed by: VIRTUAL PROPERTIES REALTY.COM - Coming Soon
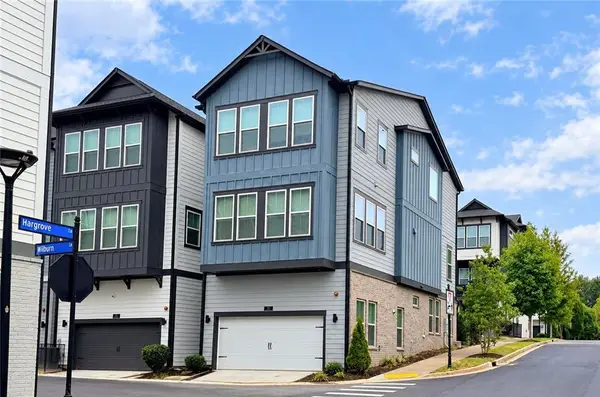 $675,000Coming Soon4 beds 4 baths2,741 sq. ft.
539 Hargrove Lane, Decatur, GA 30030
MLS# 7843900Listed by: KELLER WILLIAMS REALTY INTOWN ATL - Coming Soon
 $279,000Coming Soon4 beds 2 baths1,900 sq. ft.
2623 Preston Drive, Decatur, GA 30034
MLS# 7844427Listed by: BERKSHIRE HATHAWAY HOMESERVICES GEORGIA PROPERTIES - Coming Soon
 $189,900Coming Soon3 beds 1 baths1,175 sq. ft.
2152 Wesley Chapel Road, Decatur, GA 30035
MLS# 10852827Listed by: Irene Billingslea Associates Realty - Coming Soon
 $320,000Coming Soon3 beds 2 baths1,326 sq. ft.
4133 Canby Lane, Decatur, GA 30035
MLS# 7839959Listed by: NORTHGROUP REALTY - Coming Soon
 $579,000Coming Soon3 beds 2 baths2,352 sq. ft.
1825 Bedfordshire Drive, Decatur, GA 30033
MLS# 7838739Listed by: MARK SPAIN REAL ESTATE - Coming Soon
 $579,000Coming Soon3 beds 2 baths2,352 sq. ft.
1825 Bedfordshire Drive, Decatur, GA 30033
MLS# 10846918Listed by: Mark Spain Real Estate - Coming Soon
 $169,900Coming Soon2 beds 3 baths1,240 sq. ft.
2847 Walden Lake Bend, Decatur, GA 30035
MLS# 7837351Listed by: MARK SPAIN REAL ESTATE - Coming Soon
 $169,900Coming Soon2 beds 3 baths1,240 sq. ft.
2847 Walden Lake Bend, Decatur, GA 30035
MLS# 10845438Listed by: Mark Spain Real Estate - Coming Soon
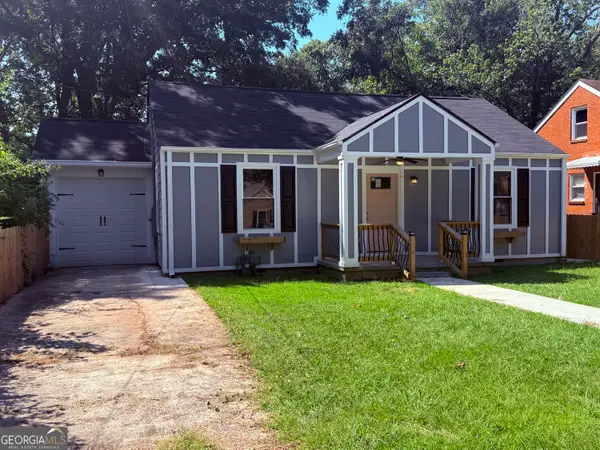 $289,900Coming Soon2 beds 2 baths864 sq. ft.
2447 Crestview Avenue, Decatur, GA 30032
MLS# 10841103Listed by: 1 Percent Lists Peach State


Protect your home and budget from life's surprises with an Assurant Home Warranty, backed by a partner that supports you through every step of homeownership. Explore Plans.
© 2026 Better Homes and Gardens Real Estate LLC. An Anywhere Real Estate company. All rights reserved. Better Homes and Gardens® Real Estate is a registered trademark owned by Meredith Operations Corporation, licensed to Better Homes and Gardens Real Estate LLC and used with permission. Better Homes and Gardens Real Estate LLC fully supports the principles of the Fair Housing Act and the Equal Opportunity Act. Listing information is deemed reliable but is not guaranteed accurate.
Each office is independently owned and operated.
Any services or products provided by third parties are not provided by, affiliated with or related to Better Homes and Gardens Real Estate LLC, or its affiliated companies.