
2623 Preston Drive, Decatur, GA 30034
Local realty services provided by:Better Homes and Gardens Real Estate Jackson Realty
2623 Preston Drive,Decatur, GA 30034
$279,000
- 4 Beds
- 2 Baths
- 1,900 sq. ft.
- Single family
- Active
Listed by: dionne walker
Office: bhhs georgia properties
MLS#:10853028
Source:METROMLS
Price summary
- Price:$279,000
- Price per sq. ft.:$146.84
About this home
YOUR FIRST HOME IS CALLING - AND IT CAN GO FHA! Welcome home to 2623 Preston Drive, a four-sided brick split-level in Decatur with 4 bedrooms, 2 full baths, and about 1,900 sq ft - priced at $279,000, under $300K with room to grow. Tired of renting? Own a home of your own for a monthly payment in line with what a house like this rents for - and build equity instead of paying someone else's mortgage. First-time buyers: ask your lender about Georgia Dream down payment assistance - eligible buyers may qualify for help that covers most or even all of a 3.5% down payment. No HOA dues. Inside, enjoy beautiful hardwood floors on the main and upper levels and a brand-new electrical system already done for you. The unfinished daylight basement is ready to become your office, gym, or future living space as your needs grow. Outside, a 0.31-acre lot with a fenced backyard, deck, and carport gives you space to live - on a quiet street with easy access to I-20, I-285, downtown Atlanta, and the airport. Sold as-is, so bring your vision: this is the starter home you make your own and grow into, not out of. FHA, conventional, and cash welcome. Come see it today!...
Contact an agent
Home facts
- Year built:1965
- Subdivision & Development:Cavalier Gardens
- Listing ID #:10853028
- Updated:November 09, 2026 at 12:16 PM
Rooms and interior
- Bedrooms:4
- Total bathrooms:2
- Full bathrooms:2
- Flooring:Carpet, Hardwood, Laminate
- Dining Description:Separate Room
- Bathrooms Description:Double Vanity
- Kitchen Description:Breakfast Bar, Cooktop, Dishwasher, Ice Maker, Refrigerator
- Bedroom Description:Split Bedroom Plan
- Basement Description:Interior Entry
- Living area:1,900 sq. ft.
Heating and cooling
- Cooling:Ceiling Fan(s), Central Air, Electric
- Heating:Central, Electric
- Central air:Yes
Structure and exterior
- Roof:Composition
- Year built:1965
- Building area:1,900 sq. ft.
- Lot area:0.31 Acres
- Lot Features:City Lot
- Architectural Style:Brick 4 Side
- Construction Materials:Brick
- Exterior Features:Balcony, Deck
- Foundation Description:Pillar/Post/Pier
- Levels:Multi/Split
Schools
- High school:Cedar Grove
- Middle school:Cedar Grove
- Elementary school:Flat Shoals
Utilities
- Water:Public, Water Available
- Sewer:Public Sewer, Sewer Connected
Finances and disclosures
- Price:$279,000
- Price per sq. ft.:$146.84
- Tax amount:$722 (2026)
Features and amenities
- Appliances:Cooktop, Dishwasher, Dryer, Gas Water Heater, Refrigerator, Washer
- Laundry features:Dryer, In Basement, Laundry, Washer
- Amenities:Attic Expandable, Double Pane Windows, Gas Water Heater, High Ceilings, Smoke Detector(s)
Parking
- Total parking spaces:3
- Parking description:Attached, Carport
 2026 Georgia MLS. All rights reserved. Information Deem Reliable But Not Guaranteed November 9, 2026
New listings near 2623 Preston Drive
- Coming Soon
 $1,250,000Coming Soon4 beds 3 baths
234 Winter Avenue, Decatur, GA 30030
MLS# 10885891Listed by: Compass - Coming Soon
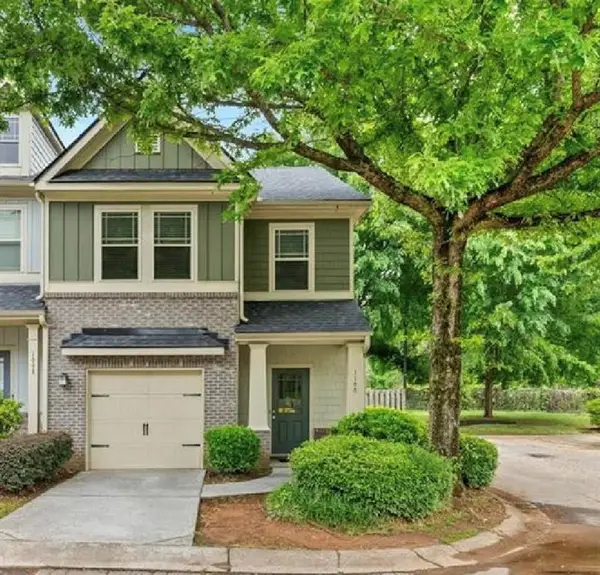 $265,000Coming Soon3 beds 3 baths1,786 sq. ft.
1100 N Village Drive, Decatur, GA 30032
MLS# 7861240Listed by: KELLER WILLIAMS REALTY ATL PARTNERS - Coming Soon
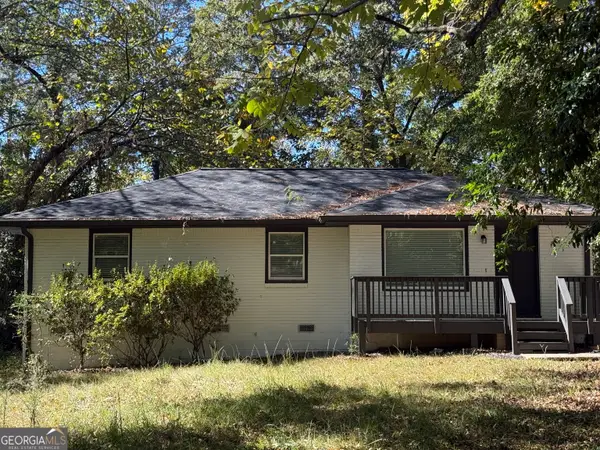 $265,000Coming Soon3 beds 2 baths1,136 sq. ft.
3531 Tulip Drive, Decatur, GA 30032
MLS# 10880155Listed by: Keller Williams Realty Atl. Partners - Coming Soon
 $450,000Coming Soon3 beds 3 baths
2071 Twin Falls Road, Decatur, GA 30032
MLS# 7858504Listed by: KELLER WILLIAMS REALTY ATL PARTNERS - Coming Soon
 $450,000Coming Soon3 beds 3 baths1,781 sq. ft.
2071 Twin Falls Road, Decatur, GA 30032
MLS# 10878082Listed by: Keller Williams Realty Atl. Partners - New
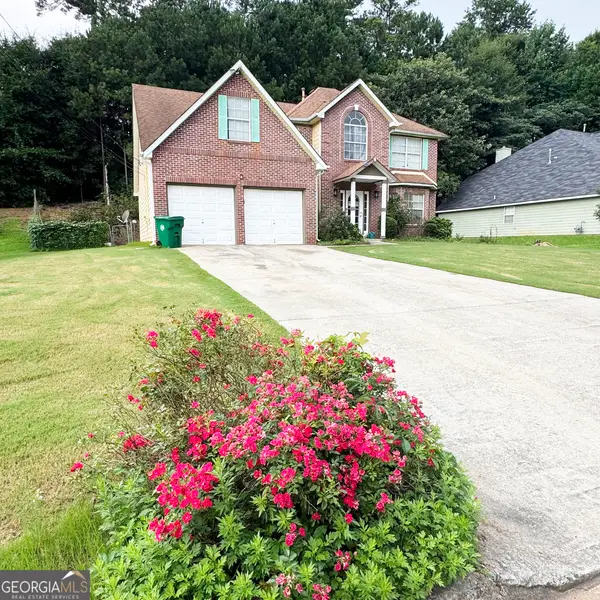 $299,900Active4 beds 3 baths2,488 sq. ft.
2465 Marsh Rabbit Bend, Decatur, GA 30035
MLS# 10887215Listed by: JQRH Property Management, LLC - New
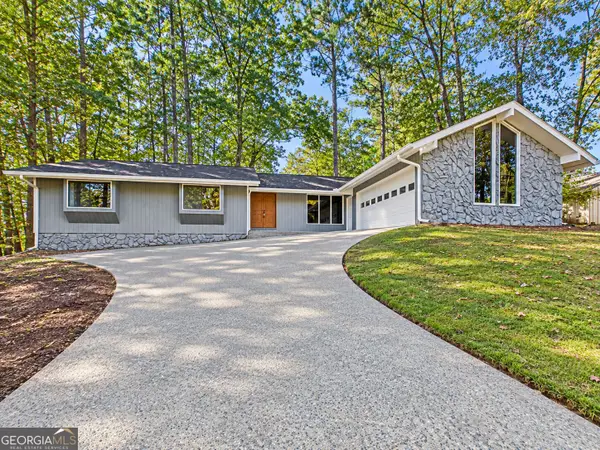 $419,880Active4 beds 3 baths2,605 sq. ft.
3203 Baxberry Court, Decatur, GA 30034
MLS# 10887196Listed by: NextHome Legacy Empower Realty - New
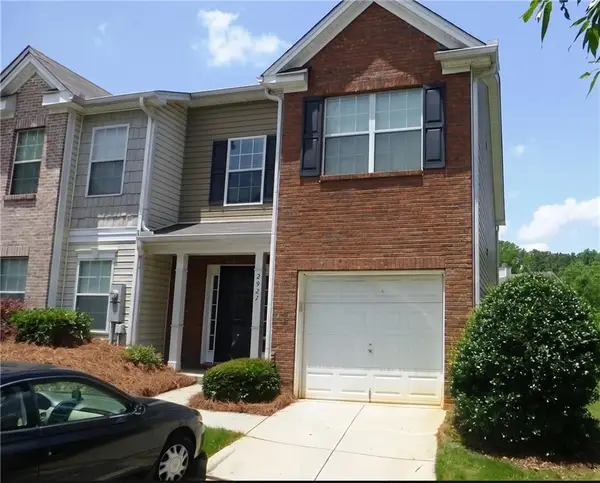 $169,000Active2 beds 3 baths1,433 sq. ft.
2927 Vining Ridge Terrace, Decatur, GA 30034
MLS# 7864163Listed by: VIRTUAL PROPERTIES REALTY. BIZ - New
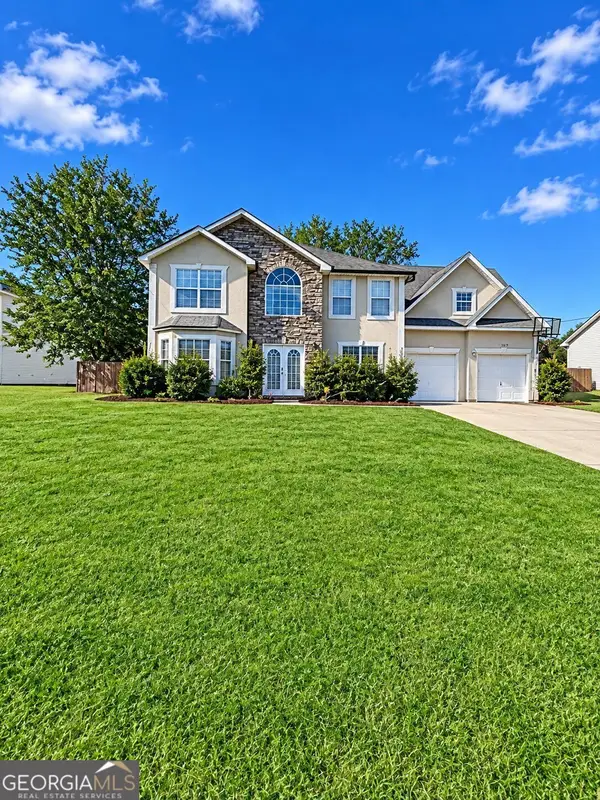 $300,000Active4 beds 3 baths2,430 sq. ft.
2338 Eagles Nest Circle, Decatur, GA 30035
MLS# 10887181Listed by: Virtual Properties Realty.com - New
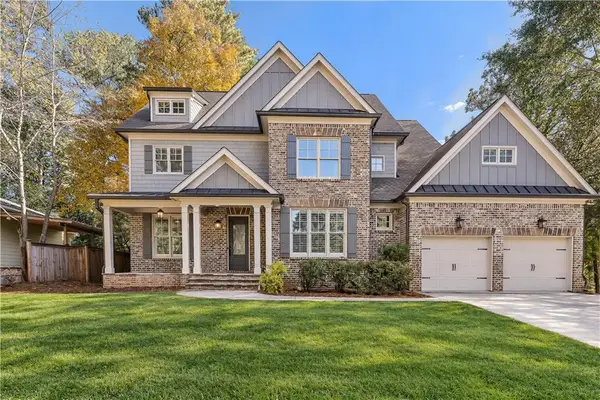 $1,250,000Active5 beds 5 baths3,519 sq. ft.
745 Densley Drive, Decatur, GA 30033
MLS# 7865720Listed by: KELLER WILLIAMS REALTY INTOWN ATL


Protect your home and budget from life's surprises with an Assurant Home Warranty, backed by a partner that supports you through every step of homeownership. Explore Plans.
© 2026 Better Homes and Gardens Real Estate LLC. An Anywhere Real Estate company. All rights reserved. Better Homes and Gardens® Real Estate is a registered trademark owned by Meredith Operations Corporation, licensed to Better Homes and Gardens Real Estate LLC and used with permission. Better Homes and Gardens Real Estate LLC fully supports the principles of the Fair Housing Act and the Equal Opportunity Act. Listing information is deemed reliable but is not guaranteed accurate.
Each office is independently owned and operated.
Any services or products provided by third parties are not provided by, affiliated with or related to Better Homes and Gardens Real Estate LLC, or its affiliated companies.