
3178 North Druid Hills Road, Decatur, GA 30033
Local realty services provided by:Better Homes and Gardens Real Estate Metro Brokers
3178 North Druid Hills Road,Decatur, GA 30033
$799,000
- 5 Beds
- 5 Baths
- 2,800 sq. ft.
- Single family
- Active
Listed by: syed firoz
Office: virtual properties realty.com
MLS#:7809359
Source:FIRSTMLS
Price summary
- Price:$799,000
- Price per sq. ft.:$285.36
About this home
Completely renovated and upgraded, this exceptional home offers the perfect blend of luxury, space, and modern design. Major improvements include a brand-new architectural shingle roof, new hardwood floor, brand new windows, new stainless-steel appliances and brand-new dual HVAC systems for enhanced comfort and energy efficiency.
Designed for flexible living, this home features dual primary suites—one on the main level and one upstairs. The main level offers 2 bedrooms and 2 full bathrooms, ideal for guests or multi-generational living. The upper level features 3 spacious bedrooms, including a luxurious owner's suite, and 3 full bathrooms.
The gourmet kitchen is beautifully appointed with a designer tile backsplash, honed granite countertops, 36-inch soft-close cabinetry, stainless steel appliances, and abundant storage, creating the perfect space for everyday living and entertaining. Throughout the home, you'll find hardwood floors, quality craftsmanship, and elegant finishes.
The luxurious owner's suite is a true sanctuary, complete with a freestanding soaking tub, oversized walk-in shower, dual walk-in closets, sitting area, and abundant natural light.
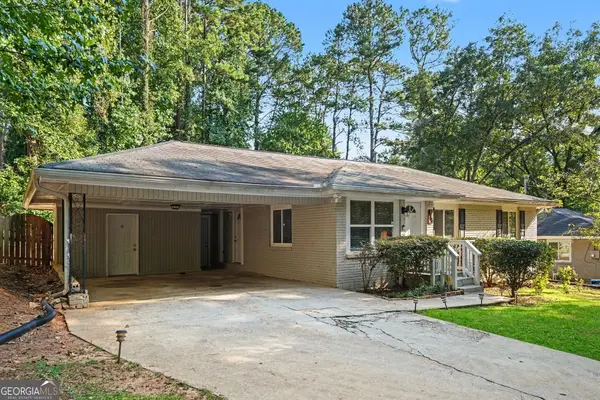
Step outside to your private backyard retreat featuring party huge deck, custom concrete landscape flower beds, and an oversized turnaround driveway—perfect for entertaining family and friends.
Situated on approximately 0.5 acres with over 2,800 square feet of living space, this home offers exceptional value in the highly desirable Toco Hills neighborhood. Enjoy a prime location just minutes from Emory University, the CDC, Emory Point, Toco Hills Shopping Center, and nearby neighborhoods including Virginia-Highland, Morningside, Decatur, Midtown, and Buckhead. With convenient access to I-85, Highway 78, and I-285, and Hartsfield-Jackson Atlanta International Airport less than 30 minutes away, commuting is effortless.
This move-in-ready home combines luxury, location, and lifestyle with extensive renovations, premium amenities, and incredible value. Don't miss this rare opportunity to own a beautifully renovated home in one of Atlanta's most sought-after neighborhoods!...
Contact an agent
Home facts
- Year built:1948
- Subdivision & Development:NA
- Listing ID #:7809359
- Updated:September 24, 2026 at 01:33 PM
Rooms and interior
- Bedrooms:5
- Total bathrooms:5
- Full bathrooms:5
- Flooring:Ceramic Tile, Hardwood
- Dining Description:Great Room, Open Concept
- Bathrooms Description:Double Vanity, Separate His/Hers, Separate Tub/Shower
- Kitchen Description:Breakfast Bar, Breakfast Room, Cabinets White, Eat-in Kitchen, Kitchen Island, Pantry Walk-In
- Bedroom Description:Master on Main
- Living area:2,800 sq. ft.
Heating and cooling
- Cooling:Central Air
- Heating:Central
- Central air:Yes
Structure and exterior
- Roof:Concrete
- Year built:1948
- Building area:2,800 sq. ft.
- Lot area:0.5 Acres
- Lot Features:Back Yard, Front Yard
- Construction Materials:Brick 3 Sides, Brick Front
- Exterior Features:Awning(s), Balcony, Courtyard
- Levels:2 Story
Schools
- High school:Lakeside - Dekalb
- Middle school:Henderson - Dekalb
- Elementary school:Sagamore Hills
Utilities
- Water:Public, Water Available
- Sewer:Public Sewer, Sewer Available
Finances and disclosures
- Price:$799,000
- Price per sq. ft.:$285.36
- Tax amount:$6,000 (2025)
Features and amenities
- Amenities:Cathedral Ceiling(s), Coffered Ceiling(s)
Parking
- Total parking spaces:6
- Parking description:Assigned, Covered, Detached, Driveway, Garage, Garage Faces Front, Kitchen Level
- Garage spaces:2
 Listings identified with the FMLS IDX logo come from FMLS and are held by brokerage firms other than the owner of this website. The listing brokerage is identified in any listing details. Information is deemed reliable but is not guaranteed. If you believe any FMLS listing contains material that infringes your copyrighted work please click here (https://www.fmls.com/dmca) to review our DMCA policy and learn how to submit a takedown request. ©2026 First Multiple Listing Service, Inc.
New listings near 3178 North Druid Hills Road
- Coming Soon
 $925,000Coming Soon4 beds 3 baths2,282 sq. ft.
244 Winnona Drive, Decatur, GA 30030
MLS# 7841278Listed by: ATLANTA FINE HOMES SOTHEBY'S INTERNATIONAL - Coming Soon
 $385,000Coming Soon4 beds 3 baths2,999 sq. ft.
3803 Gothic Elm Court, Decatur, GA 30034
MLS# 7841535Listed by: ATLANTA FINE HOMES SOTHEBY'S INTERNATIONAL - Coming Soon
 $269,900Coming Soon2 beds 2 baths1,014 sq. ft.
1764 Hollyhock Terrace, Decatur, GA 30032
MLS# 10850686Listed by: Mark Spain Real Estate - Coming Soon
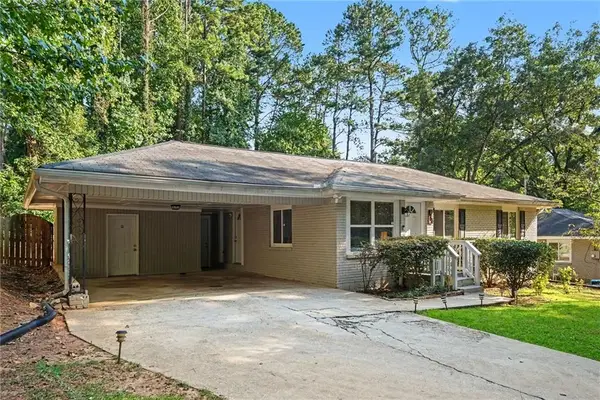 $269,900Coming Soon2 beds 2 baths1,014 sq. ft.
1764 Hollyhock Terrace, Decatur, GA 30032
MLS# 7834126Listed by: MARK SPAIN REAL ESTATE - Coming Soon
 $320,000Coming Soon3 beds 2 baths1,326 sq. ft.
4133 Canby Lane, Decatur, GA 30035
MLS# 7839959Listed by: NORTHGROUP REALTY - Coming Soon
 $579,000Coming Soon3 beds 2 baths2,352 sq. ft.
1825 Bedfordshire Drive, Decatur, GA 30033
MLS# 7838739Listed by: MARK SPAIN REAL ESTATE - Coming Soon
 $579,000Coming Soon3 beds 2 baths2,352 sq. ft.
1825 Bedfordshire Drive, Decatur, GA 30033
MLS# 10846918Listed by: Mark Spain Real Estate - Coming Soon
 $169,900Coming Soon2 beds 3 baths1,240 sq. ft.
2847 Walden Lake Bend, Decatur, GA 30035
MLS# 7837351Listed by: MARK SPAIN REAL ESTATE - Coming Soon
 $169,900Coming Soon2 beds 3 baths1,240 sq. ft.
2847 Walden Lake Bend, Decatur, GA 30035
MLS# 10845438Listed by: Mark Spain Real Estate - New
 $325,000Active4 beds 2 baths1,610 sq. ft.
2249 Mark Trail, Decatur, GA 30032
MLS# 7843735Listed by: BOLST


Protect your home and budget from life's surprises with an Assurant Home Warranty, backed by a partner that supports you through every step of homeownership. Explore Plans.
© 2026 Better Homes and Gardens Real Estate LLC. An Anywhere Real Estate company. All rights reserved. Better Homes and Gardens® Real Estate is a registered trademark owned by Meredith Operations Corporation, licensed to Better Homes and Gardens Real Estate LLC and used with permission. Better Homes and Gardens Real Estate LLC fully supports the principles of the Fair Housing Act and the Equal Opportunity Act. Listing information is deemed reliable but is not guaranteed accurate.
Each office is independently owned and operated.
Any services or products provided by third parties are not provided by, affiliated with or related to Better Homes and Gardens Real Estate LLC, or its affiliated companies.