
3212 Tarian Way, Decatur, GA 30034
Local realty services provided by:Better Homes and Gardens Real Estate Metro Brokers
3212 Tarian Way,Decatur, GA 30034
$235,000
- 2 Beds
- 3 Baths
- 1,812 sq. ft.
- Townhouse
- Coming Soon
Listed by: the faust group, tom faust
Office: berkshire hathaway homeservices georgia properties
MLS#:7856816
Source:FIRSTMLS
Price summary
- Price:$235,000
- Price per sq. ft.:$129.69
- Monthly HOA dues:$175
About this home
Two spacious primary suites, a stylish kitchen, and a private wooded backdrop make this move-in-ready townhome a standout! Located in the conveniently situated Tarian Townhomes community, this 2019-built, two-bedroom, two-and-a-half-bath home offers a desirable roommate-style floor plan, with each upstairs bedroom featuring its own full bathroom and walk-in closet. The main level showcases hardwood flooring and an inviting kitchen with dark-stained cabinetry, granite countertops, and a classic subway tile backsplash. Freshly painted throughout, this home is ready for you to move right in and make it your own. Step outside to enjoy the back patio, complete with privacy fencing along neighboring properties and a wooded backdrop for an added sense of seclusion. Enjoy low-maintenance living in a convenient Decatur location, with easy access to I-20, I-285, shopping, dining, public transportation, Downtown Decatur, East Atlanta, and Hartsfield-Jackson Atlanta International Airport. Whether you're looking for your first home, a comfortable roommate arrangement, or an investment opportunity, this inviting townhome offers a great combination of space, convenience, and privacy. Don't miss your opportunity to make it yours!...
Contact an agent
Home facts
- Year built:2019
- Subdivision & Development:Tarian Townhomes
- Listing ID #:7856816
- Updated:October 23, 2026 at 01:25 PM
Rooms and interior
- Bedrooms:2
- Total bathrooms:3
- Full bathrooms:2
- Half bathrooms:1
- Flooring:Carpet
- Dining Description:Open Concept
- Bathrooms Description:Tub/Shower Combo
- Kitchen Description:Cabinets Stain, Dishwasher, Electric Range, Gas Cooktop, Microwave, Pantry, Refrigerator, Self Cleaning Oven, Stone Counters, View to Family Room
- Bedroom Description:Oversized Master, Roommate Floor Plan
- Living area:1,812 sq. ft.
Heating and cooling
- Cooling:Central Air
- Heating:Central, Electric
- Central air:Yes
Structure and exterior
- Roof:Composition, Ridge Vents, Shingle
- Year built:2019
- Building area:1,812 sq. ft.
- Lot area:0.05 Acres
- Lot Features:Back Yard, Front Yard, Landscaped, Level
- Architectural Style:Townhouse
- Construction Materials:Brick Front, Frame, HardiPlank Type
- Exterior Features:Patio, Rain Gutters
- Levels:2 Story
Schools
- High school:McNair
- Middle school:McNair - Dekalb
- Elementary school:Barack H. Obama
Utilities
- Water:Public, Water Available
- Sewer:Public Sewer, Sewer Available
Finances and disclosures
- Price:$235,000
- Price per sq. ft.:$129.69
- Tax amount:$2,888 (2025)
Features and amenities
- Laundry features:Dryer, In Hall, Upper Level, Washer
- Amenities:Disappearing Attic Stairs, ENERGY STAR Qualified Appliances, Entrance Foyer, Gas Water Heater, High Ceilings 10 ft Main, High Ceilings 9 ft Upper, High Speed Internet, Walk-In Closet(s)
Parking
- Total parking spaces:3
- Parking description:Attached, Driveway, Garage, Garage Door Opener, Garage Faces Front, Kitchen Level, Level Driveway
- Garage spaces:1
 Listings identified with the FMLS IDX logo come from FMLS and are held by brokerage firms other than the owner of this website. The listing brokerage is identified in any listing details. Information is deemed reliable but is not guaranteed. If you believe any FMLS listing contains material that infringes your copyrighted work please click here (https://www.fmls.com/dmca) to review our DMCA policy and learn how to submit a takedown request. ©2026 First Multiple Listing Service, Inc.
New listings near 3212 Tarian Way
- Coming Soon
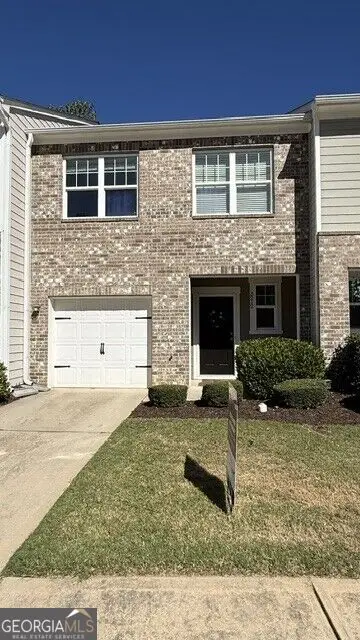 $235,000Coming Soon2 beds 3 baths1,572 sq. ft.
3212 Tarian Way, Decatur, GA 30034
MLS# 10876056Listed by: BHHS Georgia Properties - New
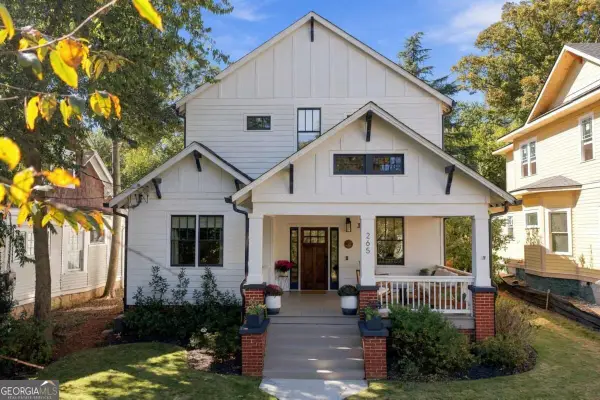 $1,450,000Active5 beds 5 baths
265 E Lake Drive, Decatur, GA 30030
MLS# 10877960Listed by: Compass - New
 $279,000Active3 beds 2 baths1,510 sq. ft.
2721 Sherlock Drive, Decatur, GA 30034
MLS# 7858066Listed by: ATLANTA COMMUNITIES - New
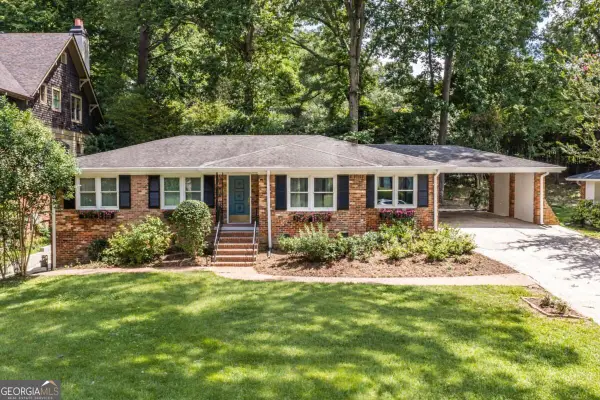 $650,000Active3 beds 2 baths2,254 sq. ft.
693 N Superior Avenue, Decatur, GA 30033
MLS# 10877589Listed by: Keller Williams Realty - New
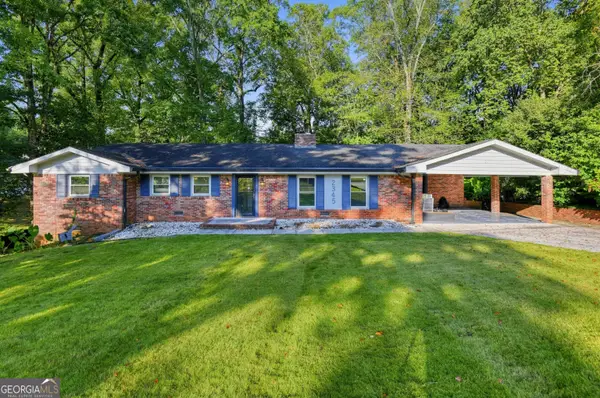 $374,900Active4 beds 4 baths2,749 sq. ft.
2345 Springside Way, Decatur, GA 30032
MLS# 10877607Listed by: Trelora Realty, Inc. - New
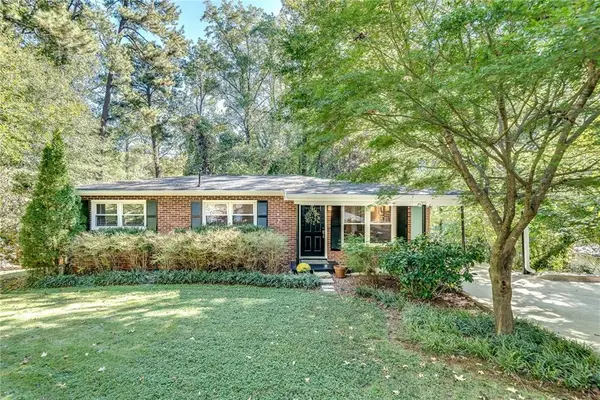 $359,000Active3 beds 2 baths2,000 sq. ft.
1275 Sparrow Lane, Decatur, GA 30033
MLS# 7857617Listed by: KELLER WILLIAMS REALTY METRO ATLANTA - New
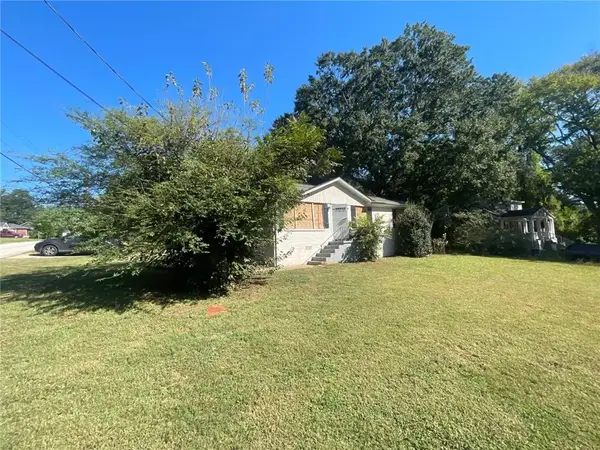 $177,797Active3 beds 1 baths1,110 sq. ft.
2764 Mcafee Road, Decatur, GA 30032
MLS# 7848852Listed by: MAINSTAY BROKERAGE LLC - New
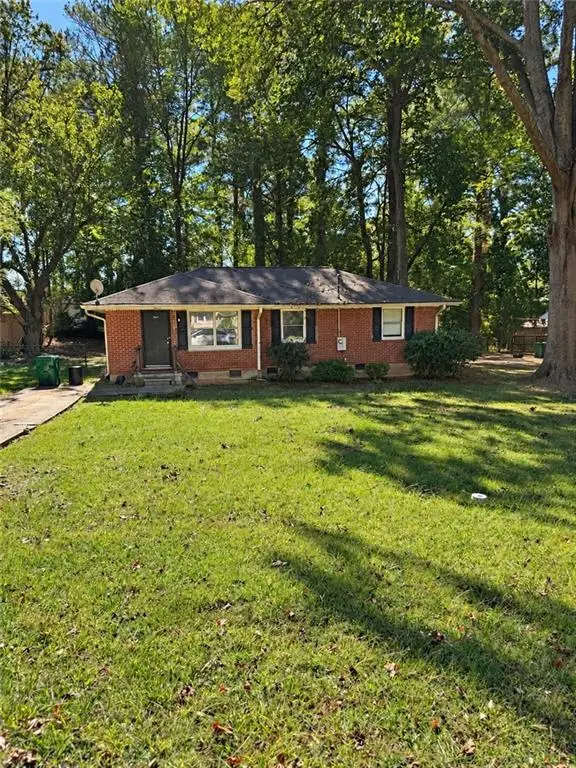 $148,200Active3 beds 2 baths1,136 sq. ft.
3637 Larkspur Terrace, Decatur, GA 30032
MLS# 7857829Listed by: COLDWELL BANKER REALTY - New
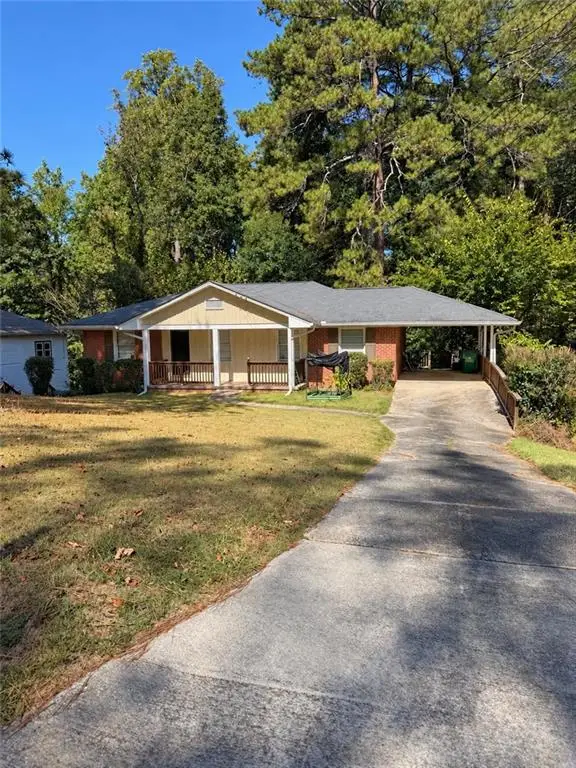 $222,300Active3 beds 2 baths1,363 sq. ft.
3404 Springlake Drive, Decatur, GA 30032
MLS# 7857837Listed by: COLDWELL BANKER REALTY


Protect your home and budget from life's surprises with an Assurant Home Warranty, backed by a partner that supports you through every step of homeownership. Explore Plans.
© 2026 Better Homes and Gardens Real Estate LLC. An Anywhere Real Estate company. All rights reserved. Better Homes and Gardens® Real Estate is a registered trademark owned by Meredith Operations Corporation, licensed to Better Homes and Gardens Real Estate LLC and used with permission. Better Homes and Gardens Real Estate LLC fully supports the principles of the Fair Housing Act and the Equal Opportunity Act. Listing information is deemed reliable but is not guaranteed accurate.
Each office is independently owned and operated.
Any services or products provided by third parties are not provided by, affiliated with or related to Better Homes and Gardens Real Estate LLC, or its affiliated companies.