
1275 Sparrow Lane, Decatur, GA 30033
Local realty services provided by:Better Homes and Gardens Real Estate Jackson Realty
1275 Sparrow Lane,Decatur, GA 30033
$359,000
- 3 Beds
- 2 Baths
- 1,500 sq. ft.
- Single family
- Active
Listed by: megan king
Office: keller williams realty
MLS#:10878017
Source:METROMLS
Price summary
- Price:$359,000
- Price per sq. ft.:$239.33
About this home
Another winner in the beloved and popular Valley Brook neighborhood of North Decatur! This delightful ranch-on-a-basement has it all: fun retro/vintage vibes paired with an open concept, original hardwoods, French doors onto a two-tier back porch, fully fenced-in backyard, professional landscaping, and a shed. Outdoor living space includes an oversized upper deck with gorgeous seasonal views and a lower deck featuring a firepit landing and basement access. The FULL daylight basement with private entry is a game-changer: 3rd bedroom plus additional living area (perfect for office or guest suite), a full bath (perfect dog-washing station), and a huge workshop and studio (or storage) for the hobbyist. No HOA. SUPER easy access to US-29, Hwy 78, I-and 285 - great for ATL commuters and popular with the Emory and CDC community. Close to everything: walkable to the upcoming Lulah Hills live-work-play retail community, 12 minutes to downtown Decatur, 8 minutes to downtown Tucker, 15 minutes to Stone Mountain Park, with Lavista/N Druid/Oak Grove retail easily accessible as well....
Contact an agent
Home facts
- Year built:1956
- Subdivision & Development:Valley Brook Estates
- Listing ID #:10878017
- Updated:October 24, 2026 at 04:31 AM
Rooms and interior
- Bedrooms:3
- Total bathrooms:2
- Full bathrooms:2
- Flooring:Carpet, Hardwood, Tile
- Dining Description:Living Room/Dining Room Combo
- Kitchen Description:Breakfast Bar, Dishwasher, Disposal, Refrigerator
- Bedroom Description:Roommate Plan
- Basement Description:Bath Finished, Daylight, Exterior Entry, Finished, Full, Interior Entry
- Living area:1,500 sq. ft.
Heating and cooling
- Cooling:Ceiling Fan(s), Central Air, Electric
- Heating:Central, Natural Gas
- Central air:Yes
Structure and exterior
- Roof:Composition
- Year built:1956
- Building area:1,500 sq. ft.
- Lot area:0.35 Acres
- Lot Features:Private, Sloped
- Architectural Style:Brick 3 Side, Ranch, Traditional
- Construction Materials:Block, Brick
- Exterior Features:Deck
- Foundation Description:Block
- Levels:2 Story
Schools
- High school:Druid Hills
- Middle school:Druid Hills
- Elementary school:Laurel Ridge
Utilities
- Water:Public, Water Available
- Sewer:Public Sewer, Sewer Available
Finances and disclosures
- Price:$359,000
- Price per sq. ft.:$239.33
- Tax amount:$3,544 (2025)
Features and amenities
- Appliances:Dishwasher, Disposal, Dryer, Gas Water Heater, Refrigerator, Washer
- Laundry features:Dryer, In Basement, Laundry Closet, Washer
- Amenities:Double Pane Windows, Gas Water Heater, Rear Stairs, Smoke Detector(s)
Parking
- Total parking spaces:2
- Parking description:Carport, Kitchen Level, Parking Pad
 2026 Georgia MLS. All rights reserved. Information Deem Reliable But Not Guaranteed October 24, 2026
New listings near 1275 Sparrow Lane
- Coming Soon
 $375,000Coming Soon3 beds 2 baths1,824 sq. ft.
3650 Dogwood Farm Road, Decatur, GA 30034
MLS# 10878473Listed by: Engel & Völkers Atlanta - Coming Soon
 $450,000Coming Soon3 beds 3 baths
2071 Twin Falls Road, Decatur, GA 30032
MLS# 7858504Listed by: KELLER WILLIAMS REALTY ATL PARTNERS - Coming Soon
 $440,000Coming Soon2 beds 3 baths2,382 sq. ft.
1524 September Chase, Decatur, GA 30033
MLS# 10878142Listed by: Holley Realty Team - Coming Soon
 $450,000Coming Soon3 beds 3 baths1,781 sq. ft.
2071 Twin Falls Road, Decatur, GA 30032
MLS# 10878082Listed by: Keller Williams Realty Atl. Partners - Coming Soon
 $235,000Coming Soon2 beds 3 baths1,812 sq. ft.
3212 Tarian Way, Decatur, GA 30034
MLS# 7856816Listed by: BERKSHIRE HATHAWAY HOMESERVICES GEORGIA PROPERTIES - Coming Soon
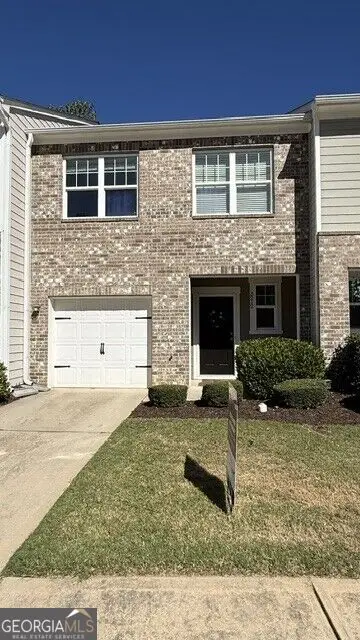 $235,000Coming Soon2 beds 3 baths1,572 sq. ft.
3212 Tarian Way, Decatur, GA 30034
MLS# 10876056Listed by: BHHS Georgia Properties - New
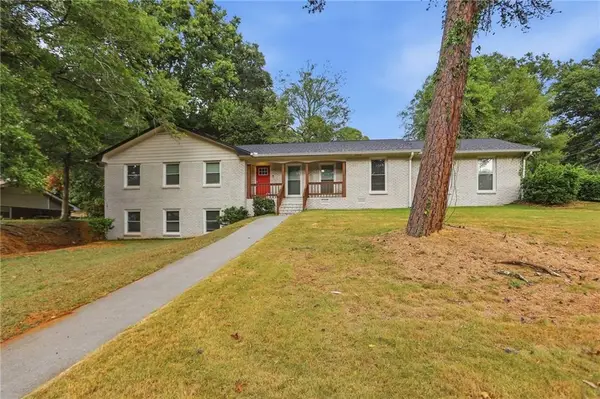 $299,900Active3 beds 3 baths2,094 sq. ft.
3570 Greentree Farms Drive, Decatur, GA 30034
MLS# 7849233Listed by: MAINSTAY BROKERAGE LLC - New
 $210,000Active1 beds 1 baths800 sq. ft.
1800 Clairmont Lk #A311, Decatur, GA 30033
MLS# 7858765Listed by: SRA SIGNATURE REALTY, INC. - New
 $369,900Active4 beds 2 baths1,375 sq. ft.
3045 Lindon Lane, Decatur, GA 30033
MLS# 10878343Listed by: BHHS Georgia Properties - Open Sun, 2 to 4pmNew
 $850,000Active4 beds 2 baths1,938 sq. ft.
444 Glendale Avenue Ne, Decatur, GA 30030
MLS# 10878243Listed by: Harry Norman Realtors


Protect your home and budget from life's surprises with an Assurant Home Warranty, backed by a partner that supports you through every step of homeownership. Explore Plans.
© 2026 Better Homes and Gardens Real Estate LLC. An Anywhere Real Estate company. All rights reserved. Better Homes and Gardens® Real Estate is a registered trademark owned by Meredith Operations Corporation, licensed to Better Homes and Gardens Real Estate LLC and used with permission. Better Homes and Gardens Real Estate LLC fully supports the principles of the Fair Housing Act and the Equal Opportunity Act. Listing information is deemed reliable but is not guaranteed accurate.
Each office is independently owned and operated.
Any services or products provided by third parties are not provided by, affiliated with or related to Better Homes and Gardens Real Estate LLC, or its affiliated companies.