
3715 Cress Way Drive, Decatur, GA 30034
Local realty services provided by:Better Homes and Gardens Real Estate Jackson Realty
3715 Cress Way Drive,Decatur, GA 30034
$319,900
- 4 Beds
- 2 Baths
- 2,047 sq. ft.
- Single family
- Active
Listed by: daymas barroso
Office: virtual properties realty.com
MLS#:10728416
Source:METROMLS
Price summary
- Price:$319,900
- Price per sq. ft.:$156.28
About this home
COMPLETELY REMODELED 4 - BEDROOM, 2- BATHROOM HOME WITH FLEXIBLE LIVING SPACE | NO HOA | MOVE-IN READY , MOTIVATED SELLER!!! This stunning home has been meticulously remodeled from top to bottom using the latest design and high-quality materials throughout. Making this home a turnkey property. No detail has been overlooked! Recent upgrades include brand new windows, new HVAC system, waterproof scratch-resistant flooring throughout, new deck, new appliances, new fence, new ceiling fans, new bathrooms, new modern lighting fixtures, quartz kitchen countertops, granite bathroom countertops, updated plumbing and electrical. The beautiful updated kitchen features a vented range hood that exhaust cooking odors and smoke directly outside the home, along with modern finishes and thoughtful upgrades, including a wireless phone charging station on top of the kitchen counter. Primary suite on Main floor plus 1 bedroom and 1 Bathroom. The lower level offers 2 additional bedrooms and 1 full bathroom. The home also features a separate rear entrance creating additional possibilities for multigenerational living, a home office, guess room or rental income potential. Schedule a showing today and see for yourself...
Contact an agent
Home facts
- Year built:1993
- Subdivision & Development:Riverside Station Ph-5 Section-1
- Listing ID #:10728416
- Updated:August 07, 2026 at 10:51 AM
Rooms and interior
- Bedrooms:4
- Total bathrooms:2
- Full bathrooms:2
- Flooring:Laminate
- Dining Description:Living Room/Dining Room Combo
- Bathrooms Description:Tile Bath
- Kitchen Description:Cooktop, Dishwasher, Disposal, Solid Surface Counters, Stainless Steel Appliance(s)
- Bedroom Description:Walk-In Closet(s)
- Basement Description:Finished
- Living area:2,047 sq. ft.
Heating and cooling
- Cooling:Ceiling Fan(s), Central Air, Electric
- Heating:Natural Gas
- Central air:Yes
Structure and exterior
- Year built:1993
- Building area:2,047 sq. ft.
- Lot area:0.14 Acres
- Lot Features:Level, Private
- Construction Materials:Rough-Sawn Lumber, Vinyl Siding
- Exterior Features:Deck, Deck/Patio, Garden
- Levels:Multi/Split
Schools
- High school:Cedar Grove
- Middle school:Cedar Grove
- Elementary school:Oak View
Utilities
- Water:Public, Water Available
- Sewer:Public Sewer, Sewer Available, Sewer Connected
Finances and disclosures
- Price:$319,900
- Price per sq. ft.:$156.28
- Tax amount:$4,252 (2025)
Features and amenities
- Appliances:Cooktop, Dishwasher, Disposal, Gas Water Heater, Stainless Steel Appliance(s)
- Laundry features:In Basement
- Amenities:Attic Expandable, Carbon Monoxide Detector(s), Double Pane Windows, Gas Water Heater, Smoke Detector(s)
Parking
- Total parking spaces:2
- Parking description:Attached, Garage Door Opener
- Garage:Yes
 2026 Georgia MLS. All rights reserved. Information Deem Reliable But Not Guaranteed August 7, 2026
New listings near 3715 Cress Way Drive
- New
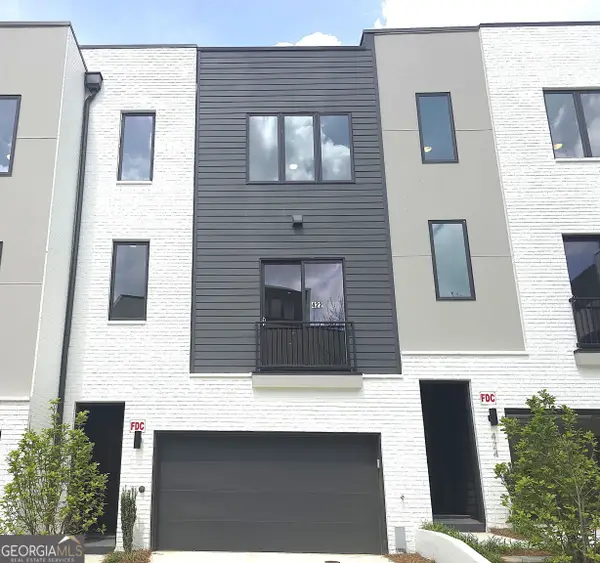 $874,900Active4 beds 5 baths3,140 sq. ft.
422 Cedar Dust Drive, Decatur, GA 30030
MLS# 10821251Listed by: Re/Max Tru, Inc. - New
 $874,900Active4 beds 5 baths3,140 sq. ft.
428 Cedar Dust Drive, Decatur, GA 30030
MLS# 10821263Listed by: Re/Max Tru, Inc. - Open Sun, 2 to 4pmNew
 $775,000Active4 beds 3 baths2,655 sq. ft.
2335 Oakshire Court, Decatur, GA 30033
MLS# 10821211Listed by: Keller Williams Realty - New
 $1,100,000Active4 beds 4 baths4,000 sq. ft.
3009 Orion Drive, Decatur, GA 30033
MLS# 10821038Listed by: Coldwell Banker Realty - New
 $355,000Active3 beds 1 baths1,142 sq. ft.
1973 W Lakeside Drive, Decatur, GA 30032
MLS# 7817056Listed by: HOMESMART - New
 $195,000Active1 beds 1 baths814 sq. ft.
1800 Clairmont Lake #A325, Decatur, GA 30033
MLS# 7817436Listed by: ROOST REALTY, INC. - New
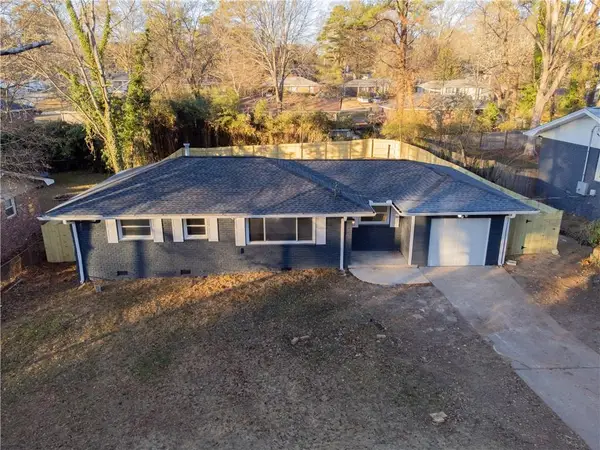 $259,000Active3 beds 2 baths1,300 sq. ft.
3220 Convair Lane, Decatur, GA 30032
MLS# 7817365Listed by: REALTY HUB, LLC - Open Sat, 12 to 2pmNew
 $326,900Active3 beds 2 baths1,169 sq. ft.
2118 Glendale Drive, Decatur, GA 30032
MLS# 7817372Listed by: EXP REALTY, LLC. - New
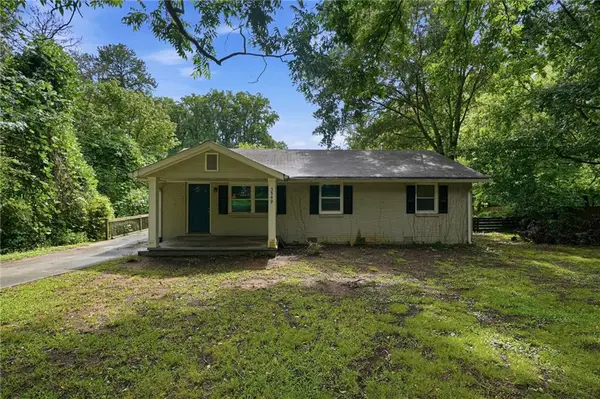 $255,000Active3 beds 2 baths1,352 sq. ft.
3549 Tulip Drive, Decatur, GA 30032
MLS# 7816594Listed by: MAINSTAY BROKERAGE LLC - New
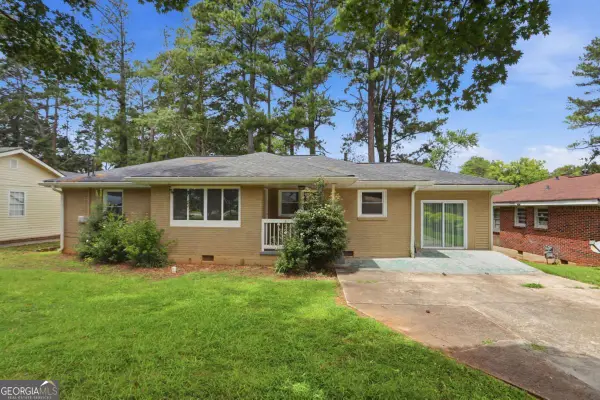 $255,570Active3 beds 2 baths1,413 sq. ft.
1089 Canal Street, Decatur, GA 30032
MLS# 10820648Listed by: Mainstay Brokerage


Protect your home and budget from life's surprises with an Assurant Home Warranty, backed by a partner that supports you through every step of homeownership. Explore Plans.
© 2026 Better Homes and Gardens Real Estate LLC. An Anywhere Real Estate company. All rights reserved. Better Homes and Gardens® Real Estate is a registered trademark owned by Meredith Operations Corporation, licensed to Better Homes and Gardens Real Estate LLC and used with permission. Better Homes and Gardens Real Estate LLC fully supports the principles of the Fair Housing Act and the Equal Opportunity Act. Listing information is deemed reliable but is not guaranteed accurate.
Each office is independently owned and operated.
Any services or products provided by third parties are not provided by, affiliated with or related to Better Homes and Gardens Real Estate LLC, or its affiliated companies.