
4390 Glenwood Parkway, Decatur, GA 30032
Local realty services provided by:Better Homes and Gardens Real Estate Metro Brokers
4390 Glenwood Parkway,Decatur, GA 30032
$197,600
- 3 Beds
- 2 Baths
- 1,136 sq. ft.
- Single family
- Active
Listed by: meyaka burke
Office: southside, realtors
MLS#:10830336
Source:METROMLS
Price summary
- Price:$197,600
- Price per sq. ft.:$173.94
About this home
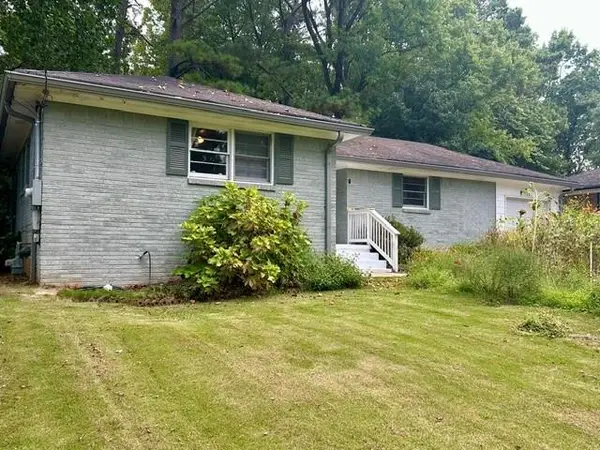
Short Sale All offers will be considered. This renovated 3bedroom, 2bath home features a renovated kitchen, updated bathrooms, fresh flooring throughout, and a classic four-sided brick exterior. Located in a prime area with convenient access to nearby amenities, this is a great property for someone looking for minimum work at a great price and instant equity. Dishwasher is currently disconnected and AC is not working. Strong offers encouraged for expedited review. Items in property are in the process of being removed.
Contact an agent
Home facts
- Year built:1957
- Subdivision & Development:Meadowdale
- Listing ID #:10830336
- Updated:September 25, 2026 at 11:29 AM
Rooms and interior
- Bedrooms:3
- Total bathrooms:2
- Full bathrooms:2
- Flooring:Laminate
- Kitchen Description:Breakfast Area, Convection Oven, Dishwasher, Refrigerator
- Bedroom Description:Master On Main Level
- Basement Description:Crawl Space
- Living area:1,136 sq. ft.
Heating and cooling
- Cooling:Central Air
- Heating:Central
- Central air:Yes
Structure and exterior
- Roof:Composition
- Year built:1957
- Building area:1,136 sq. ft.
- Lot area:0.4 Acres
- Lot Features:City Lot
- Architectural Style:Brick 4 Side
- Construction Materials:Brick
- Exterior Features:Deck
- Levels:1 Story
Schools
- High school:Columbia
- Middle school:Columbia
- Elementary school:Snapfinger
Utilities
- Water:Public, Water Available
- Sewer:Public Sewer, Sewer Available, Sewer Connected
Finances and disclosures
- Price:$197,600
- Price per sq. ft.:$173.94
- Tax amount:$2,388 (2022)
Features and amenities
- Appliances:Convection Oven, Dishwasher, Refrigerator
- Amenities:Smoke Detector(s)
Parking
- Total parking spaces:2
- Parking description:Parking Pad
 2026 Georgia MLS. All rights reserved. Information Deem Reliable But Not Guaranteed September 25, 2026
New listings near 4390 Glenwood Parkway
- Coming Soon
 $279,000Coming Soon4 beds 2 baths1,900 sq. ft.
2623 Preston Drive, Decatur, GA 30034
MLS# 7844427Listed by: BERKSHIRE HATHAWAY HOMESERVICES GEORGIA PROPERTIES - Coming Soon
 $189,900Coming Soon3 beds 1 baths1,175 sq. ft.
2152 Wesley Chapel Road, Decatur, GA 30035
MLS# 10852827Listed by: Irene Billingslea Associates Realty - Coming Soon
 $175,000Coming Soon3 beds 2 baths1,156 sq. ft.
1108 Longshore Drive, Decatur, GA 30032
MLS# 7843765Listed by: KELLER KNAPP - Coming Soon
 $320,000Coming Soon3 beds 2 baths1,326 sq. ft.
4133 Canby Lane, Decatur, GA 30035
MLS# 7839959Listed by: NORTHGROUP REALTY - Coming Soon
 $579,000Coming Soon3 beds 2 baths2,352 sq. ft.
1825 Bedfordshire Drive, Decatur, GA 30033
MLS# 7838739Listed by: MARK SPAIN REAL ESTATE - Coming Soon
 $579,000Coming Soon3 beds 2 baths2,352 sq. ft.
1825 Bedfordshire Drive, Decatur, GA 30033
MLS# 10846918Listed by: Mark Spain Real Estate - Coming Soon
 $169,900Coming Soon2 beds 3 baths1,240 sq. ft.
2847 Walden Lake Bend, Decatur, GA 30035
MLS# 7837351Listed by: MARK SPAIN REAL ESTATE - Coming Soon
 $169,900Coming Soon2 beds 3 baths1,240 sq. ft.
2847 Walden Lake Bend, Decatur, GA 30035
MLS# 10845438Listed by: Mark Spain Real Estate - New
 $272,900Active4 beds 3 baths2,800 sq. ft.
4284 Bucknell Drive, Decatur, GA 30034
MLS# 7841770Listed by: JP MURPHY REALTY - New
 $229,900Active1 beds 1 baths872 sq. ft.
1800 Clairmont Lk #A703, Decatur, GA 30033
MLS# 7844374Listed by: SRA SIGNATURE REALTY, INC.


Protect your home and budget from life's surprises with an Assurant Home Warranty, backed by a partner that supports you through every step of homeownership. Explore Plans.
© 2026 Better Homes and Gardens Real Estate LLC. An Anywhere Real Estate company. All rights reserved. Better Homes and Gardens® Real Estate is a registered trademark owned by Meredith Operations Corporation, licensed to Better Homes and Gardens Real Estate LLC and used with permission. Better Homes and Gardens Real Estate LLC fully supports the principles of the Fair Housing Act and the Equal Opportunity Act. Listing information is deemed reliable but is not guaranteed accurate.
Each office is independently owned and operated.
Any services or products provided by third parties are not provided by, affiliated with or related to Better Homes and Gardens Real Estate LLC, or its affiliated companies.