
444 Glendale Avenue Ne, Decatur, GA 30030
Local realty services provided by:Better Homes and Gardens Real Estate Metro Brokers
444 Glendale Avenue Ne,Decatur, GA 30030
$850,000
- 4 Beds
- 2 Baths
- 1,938 sq. ft.
- Single family
- Active
Upcoming open houses
- Sun, Oct 2502:00 pm - 04:00 pm
Listed by: pam hughes
Office: harry norman realtors
MLS#:10878243
Source:METROMLS
Price summary
- Price:$850,000
- Price per sq. ft.:$438.6
About this home
Well priced home in desirable Glendale Estates. This home is ready renovations and upgrades. There are many special features you may want to keep. The living room has lovely built-in bookshelves and includes a fireplace. The dining room had corner cabinets and French doors to the screened porch The kitchen has a breakfast area with windows overlooking the back yard with a view of Glenlake Park and French doors to the screened porch There is an outbuilding for storage. The owners added a sunroom in the front of the house. Upstairs there is room to blow out the roof. There are two bedrooms and one bath downstairs and upstairs stairs two bedrooms and one bath and lots of attic eave storage The unfinished basement has a lot of storage. Walkable to the Square in Decatur or Glen Lake Park. there is a path to the patk from the back yard of the property. Don't miss out on this wonderful home waiting for your personal touches.
Contact an agent
Home facts
- Year built:1938
- Subdivision & Development:Glendale Estates
- Listing ID #:10878243
- Updated:October 24, 2026 at 04:31 AM
Rooms and interior
- Bedrooms:4
- Total bathrooms:2
- Full bathrooms:2
- Flooring:Carpet, Hardwood
- Dining Description:Seats 12+
- Kitchen Description:Dishwasher, Microwave, Refrigerator
- Basement Description:Exterior Entry, Partial
- Living area:1,938 sq. ft.
Heating and cooling
- Cooling:Central Air
- Heating:Natural Gas
- Central air:Yes
Structure and exterior
- Roof:Composition
- Year built:1938
- Building area:1,938 sq. ft.
- Lot area:0.25 Acres
- Lot Features:Level, Private
- Architectural Style:Traditional
- Construction Materials:Stone, Wood Siding
- Exterior Features:Deck
- Levels:1.5 Story
Schools
- High school:Decatur
- Middle school:Other
- Elementary school:Glennwood
Utilities
- Water:Public
- Sewer:Public Sewer
Finances and disclosures
- Price:$850,000
- Price per sq. ft.:$438.6
- Tax amount:$3,031 (2026)
Features and amenities
- Appliances:Dishwasher, Gas Water Heater, Microwave, Refrigerator
- Laundry features:In Basement
- Amenities:Bookcases, Gas Water Heater
Parking
- Total parking spaces:3
- Parking description:Kitchen Level
 2026 Georgia MLS. All rights reserved. Information Deem Reliable But Not Guaranteed October 24, 2026
New listings near 444 Glendale Avenue Ne
- Coming Soon
 $375,000Coming Soon3 beds 2 baths1,824 sq. ft.
3650 Dogwood Farm Road, Decatur, GA 30034
MLS# 7858706Listed by: ENGEL & VOLKERS ATLANTA - Coming Soon
 $450,000Coming Soon3 beds 3 baths
2071 Twin Falls Road, Decatur, GA 30032
MLS# 7858504Listed by: KELLER WILLIAMS REALTY ATL PARTNERS - Coming Soon
 $440,000Coming Soon2 beds 3 baths2,382 sq. ft.
1524 September Chase, Decatur, GA 30033
MLS# 10878142Listed by: Holley Realty Team - Coming Soon
 $450,000Coming Soon3 beds 3 baths1,781 sq. ft.
2071 Twin Falls Road, Decatur, GA 30032
MLS# 10878082Listed by: Keller Williams Realty Atl. Partners - Coming Soon
 $235,000Coming Soon2 beds 3 baths1,812 sq. ft.
3212 Tarian Way, Decatur, GA 30034
MLS# 7856816Listed by: BERKSHIRE HATHAWAY HOMESERVICES GEORGIA PROPERTIES - Coming Soon
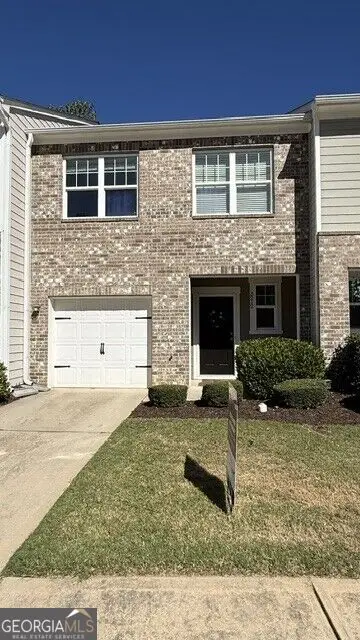 $235,000Coming Soon2 beds 3 baths1,572 sq. ft.
3212 Tarian Way, Decatur, GA 30034
MLS# 10876056Listed by: BHHS Georgia Properties - Coming Soon
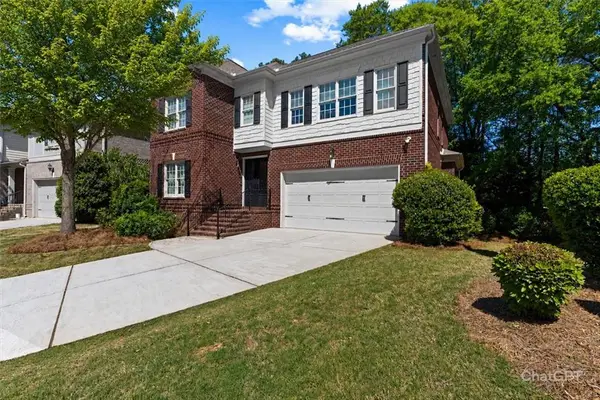 $890,000Coming Soon4 beds 5 baths3,990 sq. ft.
3089 Frazier Walk, Decatur, GA 30033
MLS# 7853758Listed by: COLDWELL BANKER REALTY - New
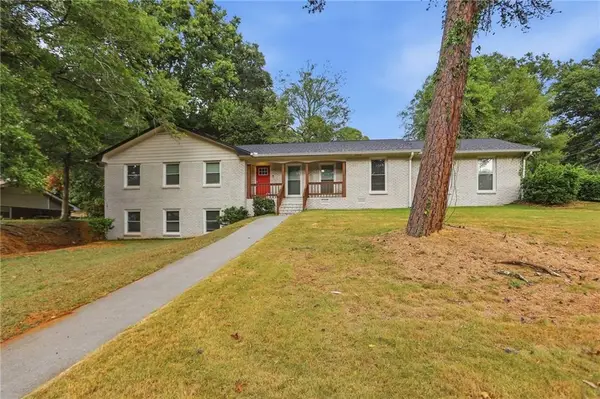 $299,900Active3 beds 3 baths2,094 sq. ft.
3570 Greentree Farms Drive, Decatur, GA 30034
MLS# 7849233Listed by: MAINSTAY BROKERAGE LLC - New
 $210,000Active1 beds 1 baths800 sq. ft.
1800 Clairmont Lk #A311, Decatur, GA 30033
MLS# 7858765Listed by: SRA SIGNATURE REALTY, INC. - New
 $349,000Active4 beds 2 baths2,450 sq. ft.
4093 Emerald North Drive, Decatur, GA 30035
MLS# 7858555Listed by: KNAPP REALTY


Protect your home and budget from life's surprises with an Assurant Home Warranty, backed by a partner that supports you through every step of homeownership. Explore Plans.
© 2026 Better Homes and Gardens Real Estate LLC. An Anywhere Real Estate company. All rights reserved. Better Homes and Gardens® Real Estate is a registered trademark owned by Meredith Operations Corporation, licensed to Better Homes and Gardens Real Estate LLC and used with permission. Better Homes and Gardens Real Estate LLC fully supports the principles of the Fair Housing Act and the Equal Opportunity Act. Listing information is deemed reliable but is not guaranteed accurate.
Each office is independently owned and operated.
Any services or products provided by third parties are not provided by, affiliated with or related to Better Homes and Gardens Real Estate LLC, or its affiliated companies.