
525 Medlock Road, Decatur, GA 30030
Local realty services provided by:Better Homes and Gardens Real Estate Metro Brokers
Listed by: andy morris, tom sands
Office: re/max metro atlanta
MLS#:10871012
Source:METROMLS
Price summary
- Price:$519,900
- Price per sq. ft.:$297.09
About this home
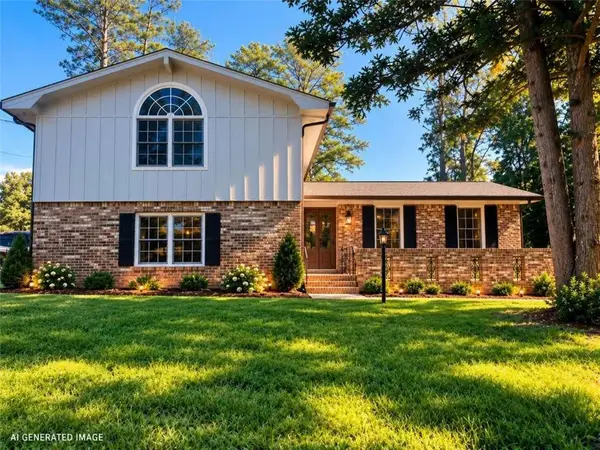
Wow! This is what you get when you combine Decatur storybook charm with modern convenience and design! While the curb appeal will stop you in your tracks, the inside will grab you and not let go! An open concept floorpan is perfectly accented with modern finishes including recessed LED lighting, white cabinetry, quartz countertops, and timeless bathroom finish selections. The primary bathroom features a double vanity, stepless walk-in shower with rainhead and body sprays, and super comfy freestanding soaker tub. A private water closet keeps things functional and versatile for more than one user. The primary bedroom has a sleek accent wall and multiple closets for ample storage. Upstairs, you will find a junior suite with a bedroom offering additional office or TV/reading space, as well as a full sleek bathroom featuring the same elegant finishes as the primary. A large flat backyard, deck, and mature trees offer versatility for multiple outdoor activities.
Contact an agent
Home facts
- Year built:1935
- Subdivision & Development:Medlock Place
- Listing ID #:10871012
- Updated:October 12, 2026 at 04:31 AM
Rooms and interior
- Bedrooms:3
- Total bathrooms:3
- Full bathrooms:3
- Flooring:Laminate
- Dining Description:Living Room/Dining Room Combo
- Bathrooms Description:Double Vanity
- Kitchen Description:Breakfast Bar
- Bedroom Description:Master On Main Level, Split Bedroom Plan
- Basement Description:Exterior Entry, Interior Entry, Partial
- Living area:1,750 sq. ft.
Heating and cooling
- Cooling:Ceiling Fan(s), Central Air
- Heating:Forced Air
- Central air:Yes
Structure and exterior
- Roof:Composition
- Year built:1935
- Building area:1,750 sq. ft.
- Lot area:0.22 Acres
- Lot Features:Level
- Architectural Style:Bungalow/Cottage, Traditional
- Construction Materials:Brick
- Exterior Features:Deck
- Levels:2 Story
Schools
- High school:Druid Hills
- Middle school:Druid Hills
- Elementary school:Fernbank
Utilities
- Water:Public
- Sewer:Public Sewer
Finances and disclosures
- Price:$519,900
- Price per sq. ft.:$297.09
- Tax amount:$9,917 (2025)
Features and amenities
- Laundry features:Laundry Closet
- Amenities:Double Pane Windows, High Ceilings, Smoke Detector(s), Vaulted Ceiling(s)
Parking
- Total parking spaces:2
- Parking description:Off Street Parking
 2026 Georgia MLS. All rights reserved. Information Deem Reliable But Not Guaranteed October 12, 2026
New listings near 525 Medlock Road
- Coming Soon
 $285,000Coming Soon3 beds 1 baths1,164 sq. ft.
2686 Snapfinger Road, Decatur, GA 30034
MLS# 7849168Listed by: ATLANTA COMMUNITIES - Coming Soon
 $1,250,000Coming Soon4 beds 5 baths3,097 sq. ft.
132 Northern Avenue, Decatur, GA 30030
MLS# 7847241Listed by: HOMESMART - Coming Soon
 $324,900Coming Soon4 beds 3 baths2,294 sq. ft.
4139 Casa Loma Drive, Decatur, GA 30034
MLS# 7847671Listed by: A LA CARTE REALTY - Coming Soon
 $1,250,000Coming Soon6 beds 5 baths3,050 sq. ft.
2988 Ramble Lane, Decatur, GA 30033
MLS# 7846982Listed by: REALTY PROFESSIONALS OF GEORGIA, LLC - Coming Soon
 $189,900Coming Soon3 beds 1 baths1,175 sq. ft.
2152 Wesley Chapel Road, Decatur, GA 30035
MLS# 10852827Listed by: Irene Billingslea Associates Realty - Coming Soon
 $579,000Coming Soon3 beds 2 baths2,352 sq. ft.
1825 Bedfordshire Drive, Decatur, GA 30033
MLS# 7838739Listed by: MARK SPAIN REAL ESTATE - Coming Soon
 $579,000Coming Soon3 beds 2 baths2,352 sq. ft.
1825 Bedfordshire Drive, Decatur, GA 30033
MLS# 10846918Listed by: Mark Spain Real Estate - Coming Soon
 $169,900Coming Soon2 beds 3 baths1,240 sq. ft.
2847 Walden Lake Bend, Decatur, GA 30035
MLS# 7837351Listed by: MARK SPAIN REAL ESTATE - Coming Soon
 $169,900Coming Soon2 beds 3 baths1,240 sq. ft.
2847 Walden Lake Bend, Decatur, GA 30035
MLS# 10845438Listed by: Mark Spain Real Estate


Protect your home and budget from life's surprises with an Assurant Home Warranty, backed by a partner that supports you through every step of homeownership. Explore Plans.
© 2026 Better Homes and Gardens Real Estate LLC. An Anywhere Real Estate company. All rights reserved. Better Homes and Gardens® Real Estate is a registered trademark owned by Meredith Operations Corporation, licensed to Better Homes and Gardens Real Estate LLC and used with permission. Better Homes and Gardens Real Estate LLC fully supports the principles of the Fair Housing Act and the Equal Opportunity Act. Listing information is deemed reliable but is not guaranteed accurate.
Each office is independently owned and operated.
Any services or products provided by third parties are not provided by, affiliated with or related to Better Homes and Gardens Real Estate LLC, or its affiliated companies.