
6304 Waldrop Place, Decatur, GA 30034
Local realty services provided by:Better Homes and Gardens Real Estate Metro Brokers
6304 Waldrop Place,Decatur, GA 30034
$89,900
- 3 Beds
- 2 Baths
- 1,292 sq. ft.
- Condominium
- Active
Listed by: the kurzner group
Office: resideum real estate
MLS#:7825827
Source:FIRSTMLS
Price summary
- Price:$89,900
- Price per sq. ft.:$69.58
- Monthly HOA dues:$250
About this home
6304 Waldrop Place, Decatur, GA 30034
Investor or renovation opportunity! This 3-bedroom, 2-bath condominium offers approximately 1,292 square feet and is ready for a new owner to bring it back to its full potential. The floor plan includes a spacious living area, separate dining area, kitchen, three bedrooms and two full baths, providing a solid foundation for a value-add renovation. Public records indicate the property was built in 2005.
The property is being sold in **as-is condition** and will require repairs, updating and significant clean-out. Interior photos reflect the current condition, including damaged drywall and deferred cosmetic maintenance. With the right improvements, this could be an attractive opportunity for an investor, rental-property buyer, or owner-occupant looking for a renovation project.
Convenient Decatur location with access to shopping, schools, major roads and surrounding employment centers. Community amenities and association restrictions should be independently verified by the buyer. Previous MLS information identifies the property as a condominium within Waldrop Park and notes community association dues and rental restrictions.
**Priced with condition in mind. Bring your contractor and your vision. Property is sold AS-IS with no seller repairs.**...
Contact an agent
Home facts
- Year built:2005
- Subdivision & Development:Waldrop Park
- Listing ID #:7825827
- Updated:August 25, 2026 at 12:26 PM
Rooms and interior
- Bedrooms:3
- Total bathrooms:2
- Full bathrooms:2
- Flooring:Carpet
- Dining Description:Separate Dining Room
- Bathrooms Description:Tub/Shower Combo
- Kitchen Description:Breakfast Bar, Cabinets Other, Dishwasher, Disposal, Eat-in Kitchen, Electric Range, Pantry, Refrigerator, View to Family Room
- Bedroom Description:Oversized Master
- Living area:1,292 sq. ft.
Heating and cooling
- Cooling:Ceiling Fan(s), Central Air
- Heating:Central, Electric, Forced Air
- Central air:Yes
Structure and exterior
- Roof:Composition
- Year built:2005
- Building area:1,292 sq. ft.
- Lot area:0.15 Acres
- Lot Features:Back Yard
- Architectural Style:Mid-Rise (up to 5 stories)
- Construction Materials:HardiPlank Type
- Levels:1 Story
Schools
- High school:Cedar Grove
- Middle school:Cedar Grove
- Elementary school:Oak View - DeKalb
Utilities
- Water:Public, Water Available
- Sewer:Public Sewer, Sewer Available
Finances and disclosures
- Price:$89,900
- Price per sq. ft.:$69.58
- Tax amount:$1,835 (2025)
Features and amenities
- Laundry features:Laundry Room
- Amenities:Walk-In Closet(s)
Parking
- Parking description:Parking Lot
 Listings identified with the FMLS IDX logo come from FMLS and are held by brokerage firms other than the owner of this website. The listing brokerage is identified in any listing details. Information is deemed reliable but is not guaranteed. If you believe any FMLS listing contains material that infringes your copyrighted work please click here (https://www.fmls.com/dmca) to review our DMCA policy and learn how to submit a takedown request. ©2026 First Multiple Listing Service, Inc.
New listings near 6304 Waldrop Place
- Coming Soon
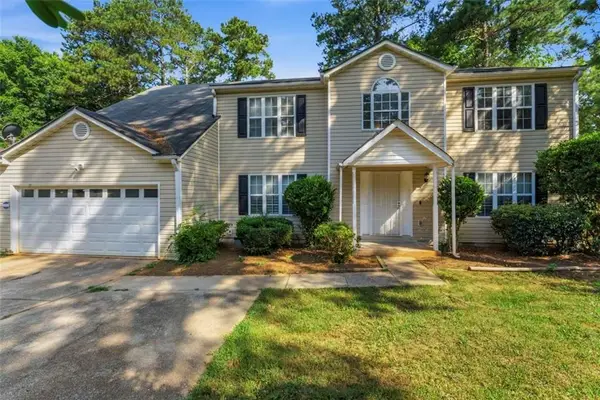 $310,000Coming Soon4 beds 3 baths3,544 sq. ft.
3737 Waldrop Drive, Decatur, GA 30034
MLS# 7826076Listed by: EXP REALTY, LLC. - Coming Soon
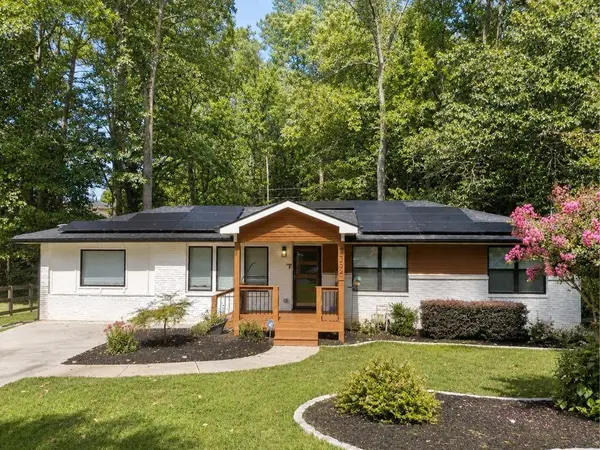 $725,000Coming Soon6 beds 4 baths3,000 sq. ft.
2596 Shetland Drive, Decatur, GA 30033
MLS# 7822926Listed by: KELLER WILLIAMS REALTY METRO ATLANTA - Coming Soon
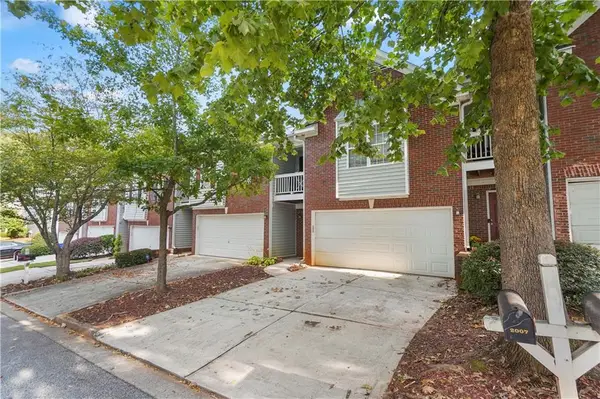 $239,700Coming Soon3 beds 3 baths1,822 sq. ft.
2007 Manhattan Parkway, Decatur, GA 30035
MLS# 7815661Listed by: REAL BROKER, LLC. - Coming Soon
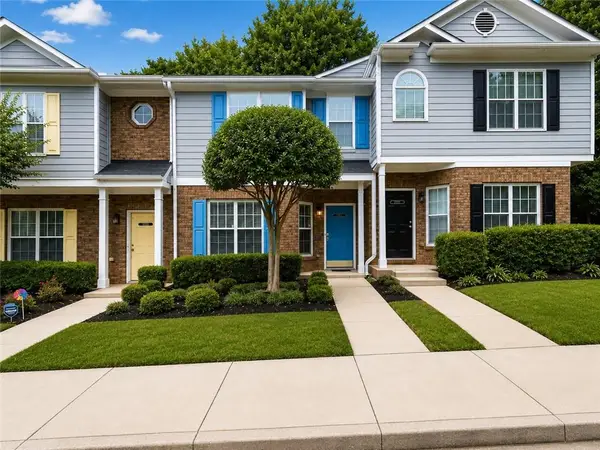 $191,000Coming Soon2 beds 3 baths1,212 sq. ft.
2523 Walden Lake Drive, Decatur, GA 30035
MLS# 7819727Listed by: COLDWELL BANKER REALTY - Coming Soon
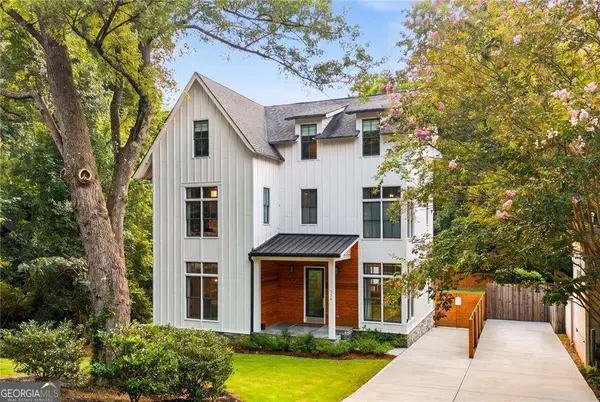 $1,350,000Coming Soon4 beds 4 baths
116 Medlock Road, Decatur, GA 30030
MLS# 10828524Listed by: Compass - Coming Soon
 $1,350,000Coming Soon4 beds 4 baths4,044 sq. ft.
116 Medlock Road, Decatur, GA 30030
MLS# 7821390Listed by: COMPASS - Coming Soon
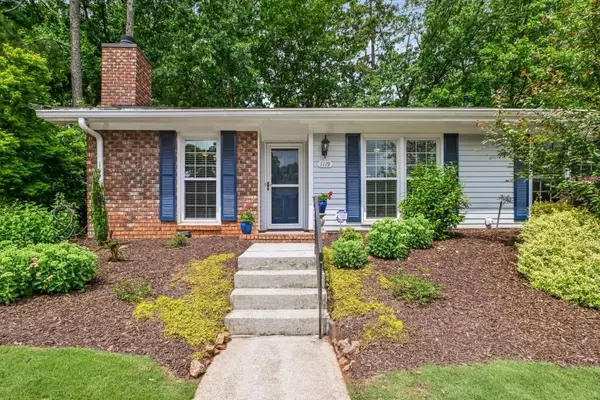 $365,000Coming Soon2 beds 2 baths1,697 sq. ft.
1119 Moorestown Circle, Decatur, GA 30033
MLS# 7821090Listed by: COLDWELL BANKER REALTY - New
 $299,999Active3 beds 1 baths1,190 sq. ft.
1486 Woodfern Drive, Decatur, GA 30030
MLS# 10832239Listed by: Coldwell Banker Realty - New
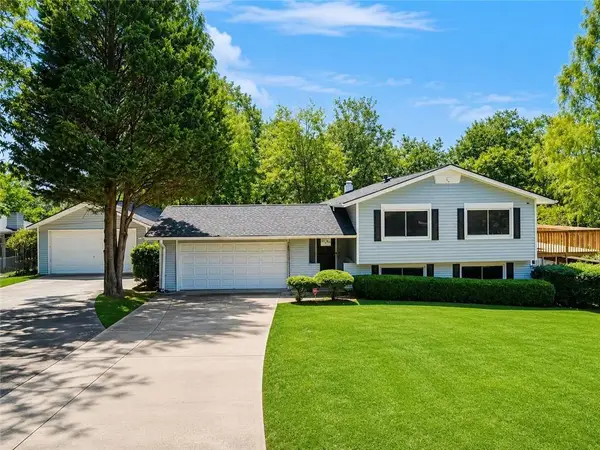 $379,000Active6 beds 2 baths2,759 sq. ft.
3623 Broadview Court, Decatur, GA 30032
MLS# 7826701Listed by: JOYGLE REAL ESTATE - New
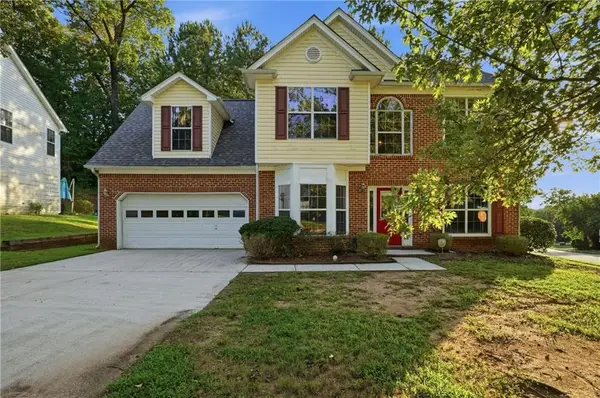 $250,000Active4 beds 3 baths2,060 sq. ft.
2470 Miller Oaks Circle, Decatur, GA 30035
MLS# 7825754Listed by: OPENDOOR BROKERAGE, LLC


Protect your home and budget from life's surprises with an Assurant Home Warranty, backed by a partner that supports you through every step of homeownership. Explore Plans.
© 2026 Better Homes and Gardens Real Estate LLC. An Anywhere Real Estate company. All rights reserved. Better Homes and Gardens® Real Estate is a registered trademark owned by Meredith Operations Corporation, licensed to Better Homes and Gardens Real Estate LLC and used with permission. Better Homes and Gardens Real Estate LLC fully supports the principles of the Fair Housing Act and the Equal Opportunity Act. Listing information is deemed reliable but is not guaranteed accurate.
Each office is independently owned and operated.
Any services or products provided by third parties are not provided by, affiliated with or related to Better Homes and Gardens Real Estate LLC, or its affiliated companies.