
700 Cool Hollow Drive, Decatur, GA 30033
Local realty services provided by:Better Homes and Gardens Real Estate Jackson Realty
700 Cool Hollow Drive,Decatur, GA 30033
$329,900
- 2 Beds
- 1 Baths
- 912 sq. ft.
- Single family
- Coming Soon
Listed by: robert negrin
Office: century 21 results
MLS#:10880617
Source:METROMLS
Price summary
- Price:$329,900
- Price per sq. ft.:$361.73
About this home
CHARM, LOCATION & OPPORTUNITY - ALL IN ONE! Welcome to 700 Cool Hollow Drive! This charming 2-bedroom, with flex space, 1-bath brick ranch offers nearly 1000 square feet of living space on a level,nearly .25 acre level lot in the heart of Decatur. Featuring beautifully refinished hardwood floors, crown molding, a renovated kitchen and bathroom with tile flooring, fresh interior paint, a new roof, several new windows, new appliances and a newer tankless water heater, this home offers plenty of updates while leaving room for your personal touch. Step outside to a fenced backyard with endless possibilities for entertaining, gardening, or simply relaxing. The tall crawl space provides valuable additional storage, and there's no HOA! LOCATION, LOCATION, LOCATION! Situated 3 miles north of Downtown Decatur and 4 miles to Emory University Hospital, with convenient access to shopping, dining, entertainment, and major commuter routes. Whether you're a first-time homebuyer, looking to downsize, or searching for your next investment opportunity, this property offers a fantastic blank slate to make your own. Great location, great potential, and endless possibilities. Come see it for yourself!...
Contact an agent
Home facts
- Year built:1956
- Subdivision & Development:Greater Valley Brook
- Listing ID #:10880617
- Updated:October 30, 2026 at 12:10 PM
Rooms and interior
- Bedrooms:2
- Total bathrooms:1
- Full bathrooms:1
- Flooring:Hardwood, Tile
- Bathrooms Description:Tile Bath
- Kitchen Description:Oven/Range (Combo), Refrigerator
- Bedroom Description:Master On Main Level
- Basement Description:Crawl Space
- Living area:912 sq. ft.
Heating and cooling
- Cooling:Central Air
- Heating:Central
- Central air:Yes
Structure and exterior
- Roof:Composition
- Year built:1956
- Building area:912 sq. ft.
- Lot area:0.22 Acres
- Lot Features:Level
- Architectural Style:Brick 4 Side
- Construction Materials:Brick
- Levels:1 Story
Schools
- High school:Druid Hills
- Middle school:Druid Hills
- Elementary school:McLendon
Utilities
- Water:Public, Water Available
- Sewer:Public Sewer, Sewer Available
Finances and disclosures
- Price:$329,900
- Price per sq. ft.:$361.73
- Tax amount:$4,563 (2022)
Features and amenities
- Appliances:Oven/Range (Combo), Refrigerator
- Laundry features:Laundry Closet
- Amenities:Bookcases
Parking
- Parking description:Carport
 2026 Georgia MLS. All rights reserved. Information Deem Reliable But Not Guaranteed October 30, 2026
New listings near 700 Cool Hollow Drive
- Coming Soon
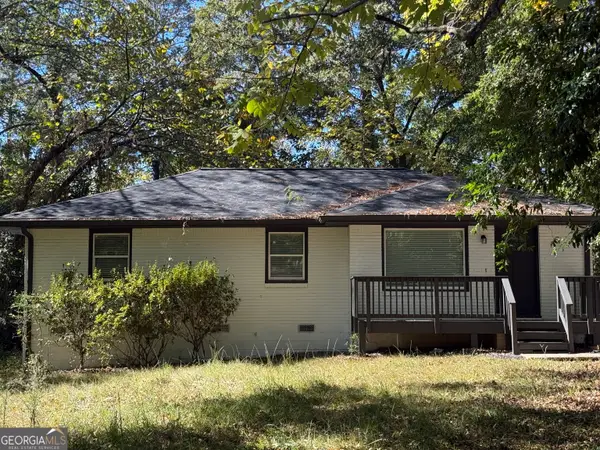 $265,000Coming Soon3 beds 2 baths
3531 Tulip Drive, Decatur, GA 30032
MLS# 10880155Listed by: Keller Williams Realty Atl. Partners - Coming Soon
 $275,000Coming Soon3 beds 2 baths1,824 sq. ft.
3650 Dogwood Farm Road, Decatur, GA 30034
MLS# 10878473Listed by: Engel & Völkers Atlanta - Coming Soon
 $450,000Coming Soon3 beds 3 baths
2071 Twin Falls Road, Decatur, GA 30032
MLS# 7858504Listed by: KELLER WILLIAMS REALTY ATL PARTNERS - Coming Soon
 $450,000Coming Soon3 beds 3 baths1,781 sq. ft.
2071 Twin Falls Road, Decatur, GA 30032
MLS# 10878082Listed by: Keller Williams Realty Atl. Partners - Coming Soon
 $235,000Coming Soon2 beds 3 baths1,572 sq. ft.
3212 Tarian Way, Decatur, GA 30034
MLS# 7856816Listed by: BERKSHIRE HATHAWAY HOMESERVICES GEORGIA PROPERTIES - Coming Soon
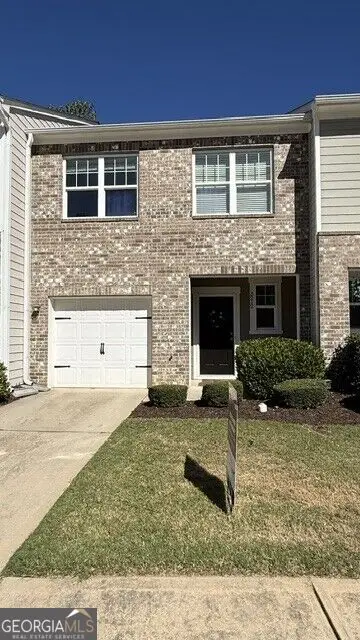 $235,000Coming Soon2 beds 3 baths1,572 sq. ft.
3212 Tarian Way, Decatur, GA 30034
MLS# 10876056Listed by: BHHS Georgia Properties - Coming Soon
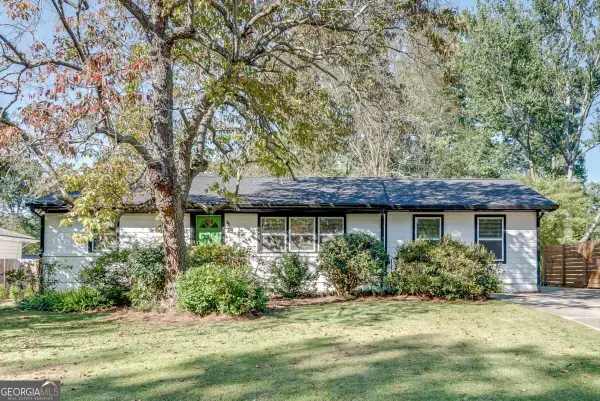 $450,000Coming Soon3 beds 2 baths1,389 sq. ft.
2994 Westbury Drive, Decatur, GA 30033
MLS# 10872770Listed by: eXp Realty - New
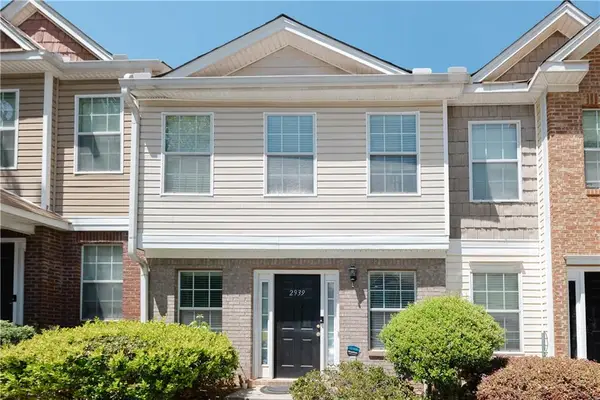 $165,000Active2 beds 3 baths1,528 sq. ft.
2939 Vining Ridge Terrace, Decatur, GA 30034
MLS# 7861394Listed by: EXP REALTY, LLC. - New
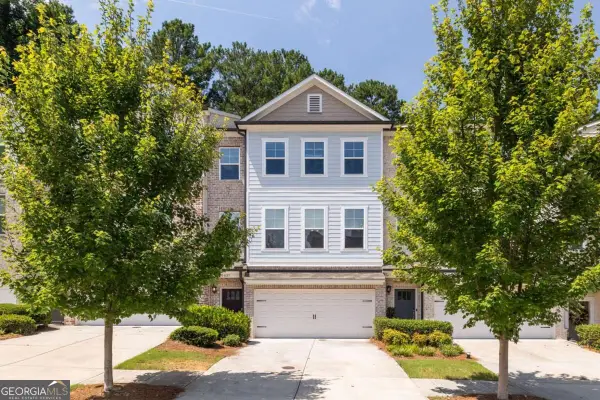 $389,000Active4 beds 4 baths2,428 sq. ft.
1637 Venture Point Way, Decatur, GA 30032
MLS# 10881720Listed by: Keller Williams Realty Cityside


Protect your home and budget from life's surprises with an Assurant Home Warranty, backed by a partner that supports you through every step of homeownership. Explore Plans.
© 2026 Better Homes and Gardens Real Estate LLC. An Anywhere Real Estate company. All rights reserved. Better Homes and Gardens® Real Estate is a registered trademark owned by Meredith Operations Corporation, licensed to Better Homes and Gardens Real Estate LLC and used with permission. Better Homes and Gardens Real Estate LLC fully supports the principles of the Fair Housing Act and the Equal Opportunity Act. Listing information is deemed reliable but is not guaranteed accurate.
Each office is independently owned and operated.
Any services or products provided by third parties are not provided by, affiliated with or related to Better Homes and Gardens Real Estate LLC, or its affiliated companies.