
905 Homewood Court, Decatur, GA 30033
Local realty services provided by:Better Homes and Gardens Real Estate Metro Brokers
905 Homewood Court,Decatur, GA 30033
$525,000
- 3 Beds
- 2 Baths
- 2,525 sq. ft.
- Single family
- Active
Listed by: laura zipperer
Office: keller williams realty
MLS#:10845158
Source:METROMLS
Price summary
- Price:$525,000
- Price per sq. ft.:$207.92
About this home
Need Space? Want a Finished Basement? Want a vaulted light filled Family Room? Want a Renovated Kitchen? Want an Open Floor Plan? Want an Outbuilding for Storage or a Workshop? Want a private Back Yard and Patio for Coffee or Cocktails?? Want to entertain or watch Sports on a Big Screen? Want to be able to walk to Restaurants and Shopping at the new Lulah Hills Development? Want access to the PATH? THEN THIS IS YOUR HOUSE! Great walk-friendly, Cul-de-sac neighborhood. Beautiful Natural Light in this very Open Layout. Vaulted Ceilings and Skylights. Only 15 min to Emory University, Decatur Square or Avondale.
Contact an agent
Home facts
- Year built:1955
- Subdivision & Development:NORTH DRUID VALLEY
- Listing ID #:10845158
- Updated:September 15, 2026 at 04:36 AM
Rooms and interior
- Bedrooms:3
- Total bathrooms:2
- Full bathrooms:1
- Half bathrooms:1
- Flooring:Carpet, Hardwood, Tile
- Dining Description:Seats 12+
- Kitchen Description:Dishwasher, Disposal, Double Oven, Kitchen Island, Microwave, Refrigerator
- Bedroom Description:Master On Main Level, Roommate Plan, Split Bedroom Plan
- Basement Description:Daylight, Exterior Entry, Finished, Interior Entry
- Living area:2,525 sq. ft.
Heating and cooling
- Cooling:Central Air
- Heating:Central, Natural Gas
- Central air:Yes
Structure and exterior
- Roof:Composition
- Year built:1955
- Building area:2,525 sq. ft.
- Lot area:0.31 Acres
- Lot Features:Cul-De-Sac, Level, Private
- Architectural Style:Brick 4 Side, Ranch, Traditional
- Construction Materials:Brick, Wood Siding
- Exterior Features:Deck/Patio, Garden
- Foundation Description:Block
- Levels:1 Story
Schools
- High school:Druid Hills
- Middle school:Druid Hills
- Elementary school:Laurel Ridge
Utilities
- Water:Public, Water Available
- Sewer:Public Sewer, Sewer Available
Finances and disclosures
- Price:$525,000
- Price per sq. ft.:$207.92
- Tax amount:$6,676 (2025)
Features and amenities
- Appliances:Dishwasher, Disposal, Double Oven, Gas Water Heater, Microwave, Refrigerator
- Laundry features:In Hall, In Mud Room, Laundry
- Amenities:Double Pane Windows, Gas Water Heater, Pulldown Attic Stairs, Skylight(s), Smoke Detector(s), Vaulted Ceiling(s)
Parking
- Total parking spaces:2
- Parking description:Kitchen Level
 2026 Georgia MLS. All rights reserved. Information Deem Reliable But Not Guaranteed September 15, 2026
New listings near 905 Homewood Court
- Coming Soon
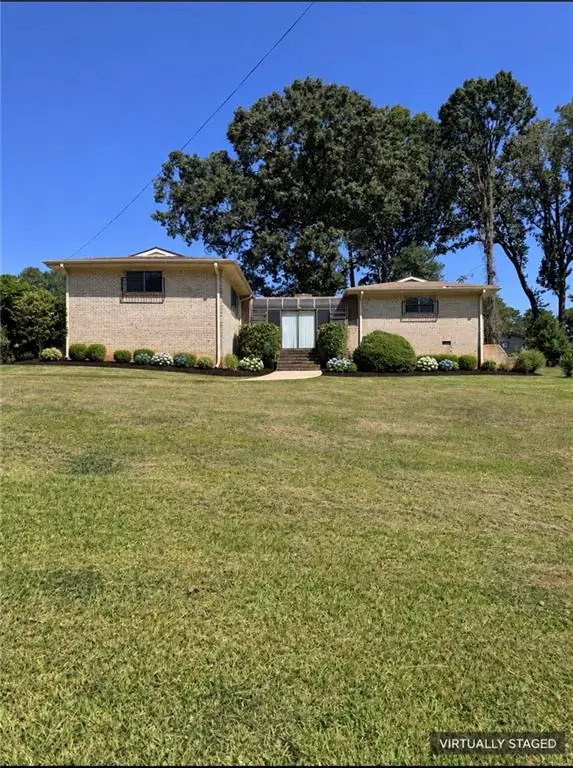 $225,000Coming Soon3 beds 2 baths1,991 sq. ft.
4710 Riverwood Circle, Decatur, GA 30035
MLS# 7837223Listed by: HOMESMART - Coming Soon
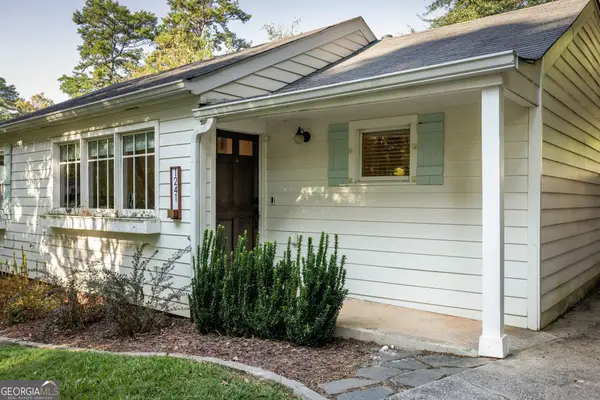 $599,900Coming Soon3 beds 2 baths1,644 sq. ft.
1241 Oldfield Road, Decatur, GA 30030
MLS# 10845823Listed by: Bolst - Coming Soon
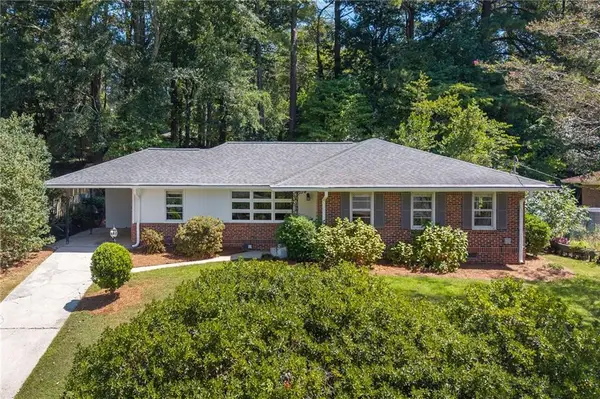 $475,000Coming Soon3 beds 2 baths1,420 sq. ft.
567 N Superior Avenue, Decatur, GA 30033
MLS# 7835592Listed by: COMPASS - Coming Soon
 $169,900Coming Soon2 beds 3 baths1,240 sq. ft.
2847 Walden Lake Bend, Decatur, GA 30035
MLS# 7837351Listed by: MARK SPAIN REAL ESTATE - Coming Soon
 $169,900Coming Soon2 beds 3 baths1,240 sq. ft.
2847 Walden Lake Bend, Decatur, GA 30035
MLS# 10845438Listed by: Mark Spain Real Estate - Coming Soon
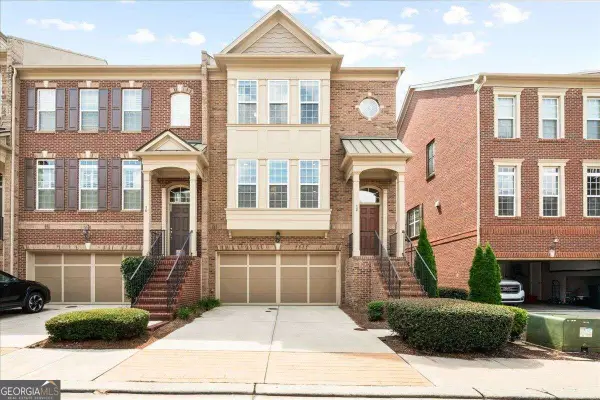 $649,900Coming Soon4 beds 4 baths2,272 sq. ft.
12 Rockland Place, Decatur, GA 30030
MLS# 10844983Listed by: The Rezerve - Coming Soon
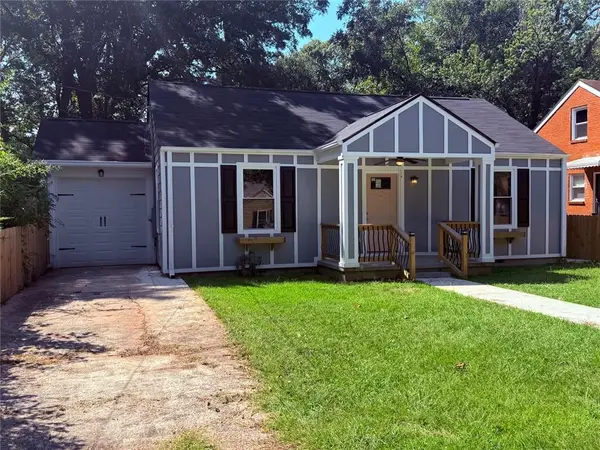 $289,900Coming Soon2 beds 2 baths954 sq. ft.
2447 Crestview Avenue, Decatur, GA 30032
MLS# 7833649Listed by: 1 PERCENT LISTS PEACH STATE - Coming Soon
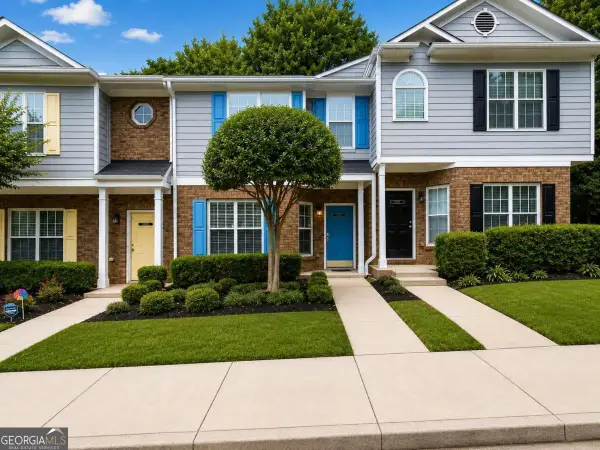 $191,000Coming Soon2 beds 3 baths1,212 sq. ft.
2523 Walden Lake Drive, Decatur, GA 30035
MLS# 10828753Listed by: Coldwell Banker Realty - New
 $214,900Active3 beds 2 baths1,582 sq. ft.
1127 Renee Drive, Decatur, GA 30035
MLS# 10845947Listed by: Trelora Realty, Inc. - New
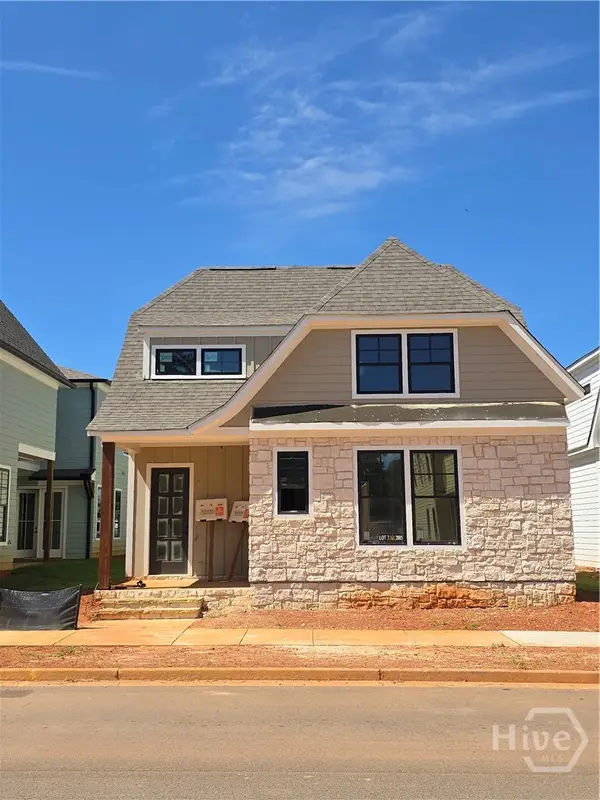 $699,900Active3 beds 4 baths2,514 sq. ft.
2885 Electric Avenue, Watkinsville, GA 30677
MLS# CL364584Listed by: ANSLEY REAL ESTATE CHRISTIE'S


Protect your home and budget from life's surprises with an Assurant Home Warranty, backed by a partner that supports you through every step of homeownership. Explore Plans.
© 2026 Better Homes and Gardens Real Estate LLC. An Anywhere Real Estate company. All rights reserved. Better Homes and Gardens® Real Estate is a registered trademark owned by Meredith Operations Corporation, licensed to Better Homes and Gardens Real Estate LLC and used with permission. Better Homes and Gardens Real Estate LLC fully supports the principles of the Fair Housing Act and the Equal Opportunity Act. Listing information is deemed reliable but is not guaranteed accurate.
Each office is independently owned and operated.
Any services or products provided by third parties are not provided by, affiliated with or related to Better Homes and Gardens Real Estate LLC, or its affiliated companies.