
995 Emory Parc Place, Decatur, GA 30033
Local realty services provided by:Better Homes and Gardens Real Estate Metro Brokers
995 Emory Parc Place,Decatur, GA 30033
$679,000
- 3 Beds
- 4 Baths
- 3,275 sq. ft.
- Townhouse
- Coming Soon
Listed by: michael hawkins
Office: golley realty group
MLS#:7865883
Source:FIRSTMLS
Price summary
- Price:$679,000
- Price per sq. ft.:$207.33
- Monthly HOA dues:$391.67
About this home
COMPLETELY RENOVATED from TOP to BOTTOM! This beautifully and perfectly remodeled, spacious executive townhome is nestled in a park-like setting near everything! The complex is situated next to Mason Mill Park, which has tennis courts, playing fields, playgrounds, and one of the best walking trails in the city, the PATH. Improvements include chef-quality kitchen with grand quartz island, new Kitchen Aid appliances, plenty of high-end cabinetry, two pantries and many other features that make food prep a joy. Sip your favorite beverage on the screened in porch or relish some quiet time in the main-level solar/sitting room. The Super-Oversized Owner's Suite boasts new hardwood floors and a luxurious redesigned bathroom with new shower, soaking tub, quartz-countertop double vanity and a VERY generous-sized walk-in closet with fantastic closet system. Separate laundry room with sink for rinsing. New and refinished HARDWOOD FLOORS throughout the home. No carpet. The amazing new and improved Terrace level includes a large bedroom, beautifully renovated bathroom and a huge living area with wall-length, quartz-covered cabinetry and kitchenette which makes for a perfect in-law/guest suite, office or exercise room. It also has its own walk-out patio! In 2020-21, both HVAC units, all windows, water heater, interior/exterior lighting and ceiling fans were replaced. Super convenient to the CDC, VA Medical Center, Emory University/Hospital, and interstates....
Contact an agent
Home facts
- Year built:2001
- Subdivision & Development:Villas at Emory Parc
- Listing ID #:7865883
- Updated:November 09, 2026 at 10:40 PM
Rooms and interior
- Bedrooms:3
- Total bathrooms:4
- Full bathrooms:3
- Half bathrooms:1
- Flooring:Hardwood
- Dining Description:Open Concept, Separate Dining Room
- Bathrooms Description:Double Vanity, Separate Tub/Shower, Soaking Tub
- Kitchen Description:Breakfast Room, Cabinets White, Dishwasher, Disposal, Eat-in Kitchen, Gas Cooktop, Gas Oven, Kitchen Island, Microwave, Pantry, Range Hood, Refrigerator, Self Cleaning Oven, Stone Counters, View to Family Room
- Bedroom Description:In-Law Floorplan, Oversized Master, Sitting Room
- Basement Description:Daylight, Driveway Access, Exterior Entry, Finished, Finished Bath, Full
- Living area:3,275 sq. ft.
Heating and cooling
- Cooling:Ceiling Fan(s), Central Air
- Heating:Central, Natural Gas, Zoned
- Central air:Yes
Structure and exterior
- Roof:Composition
- Year built:2001
- Building area:3,275 sq. ft.
- Lot area:0.05 Acres
- Lot Features:Back Yard, Level
- Architectural Style:European, Traditional
- Construction Materials:Block, Concrete
- Exterior Features:Covered, Patio, Rear Porch, Screened
- Levels:3+ Story
Schools
- High school:Druid Hills
- Middle school:Druid Hills
- Elementary school:Briar Vista
Utilities
- Water:Public, Water Available
- Sewer:Public Sewer, Sewer Available
Finances and disclosures
- Price:$679,000
- Price per sq. ft.:$207.33
- Tax amount:$7,458 (2026)
Features and amenities
- Appliances:Intercom
- Laundry features:Dryer, Laundry Room, Upper Level, Washer
- Amenities:Disappearing Attic Stairs, Entrance Foyer 2 Story, Gas Water Heater, High Ceilings 10 ft Main, High Speed Internet, Tray Ceiling(s), Walk-In Closet(s)
Parking
- Parking description:Driveway, Garage, Garage Door Opener, Garage Faces Front
- Garage spaces:2
 Listings identified with the FMLS IDX logo come from FMLS and are held by brokerage firms other than the owner of this website. The listing brokerage is identified in any listing details. Information is deemed reliable but is not guaranteed. If you believe any FMLS listing contains material that infringes your copyrighted work please click here (https://www.fmls.com/dmca) to review our DMCA policy and learn how to submit a takedown request. ©2026 First Multiple Listing Service, Inc.
New listings near 995 Emory Parc Place
- Coming Soon
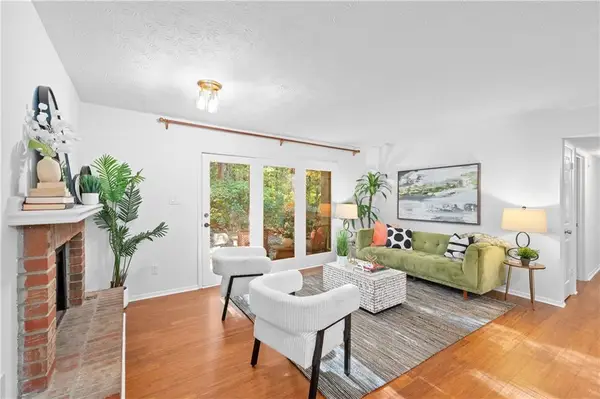 $235,000Coming Soon2 beds 1 baths1,045 sq. ft.
908 Tuxworth Circle, Decatur, GA 30033
MLS# 7865754Listed by: ATLANTA FINE HOMES SOTHEBY'S INTERNATIONAL - Coming Soon
 $290,000Coming Soon3 beds 3 baths1,501 sq. ft.
3583 Brycewood Drive, Decatur, GA 30034
MLS# 7865927Listed by: MARK SPAIN REAL ESTATE - Coming Soon
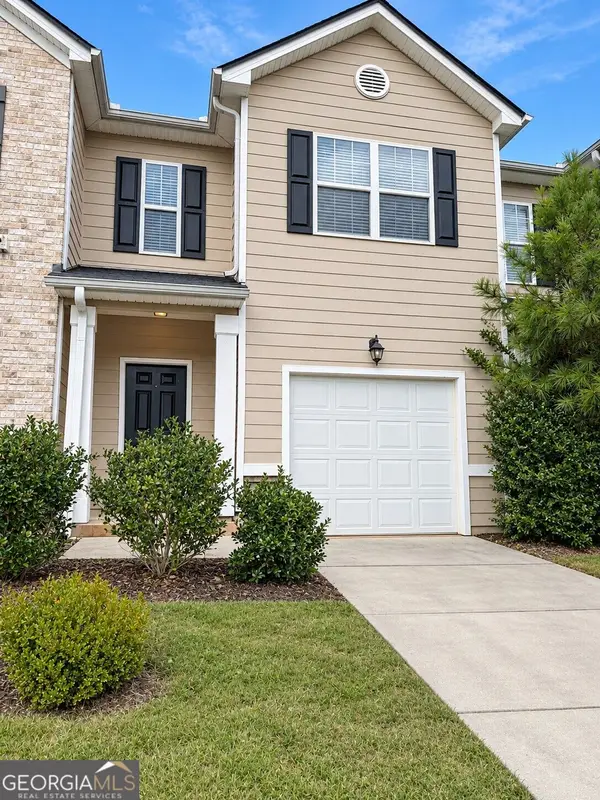 $290,000Coming Soon3 beds 3 baths1,501 sq. ft.
3583 Brycewood Drive, Decatur, GA 30034
MLS# 10887410Listed by: Mark Spain Real Estate - Coming Soon
 $1,250,000Coming Soon4 beds 3 baths
234 Winter Avenue, Decatur, GA 30030
MLS# 10885891Listed by: Compass - Coming Soon
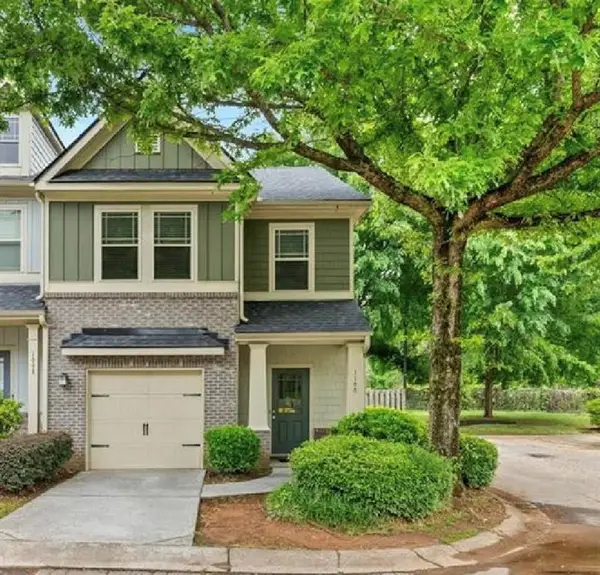 $265,000Coming Soon3 beds 3 baths1,786 sq. ft.
1100 N Village Drive, Decatur, GA 30032
MLS# 7861240Listed by: KELLER WILLIAMS REALTY ATL PARTNERS - Coming Soon
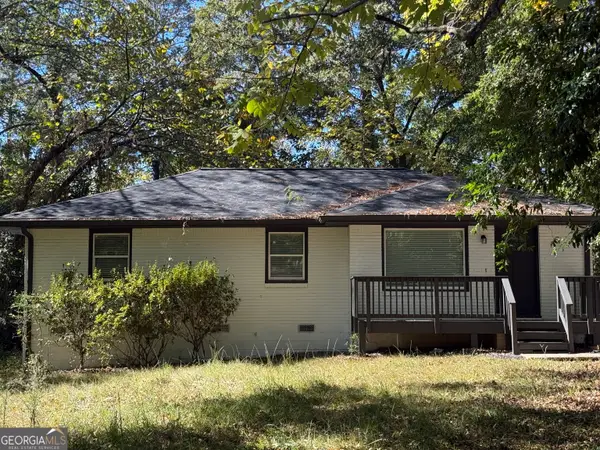 $265,000Coming Soon3 beds 2 baths1,136 sq. ft.
3531 Tulip Drive, Decatur, GA 30032
MLS# 10880155Listed by: Keller Williams Realty Atl. Partners - Coming Soon
 $450,000Coming Soon3 beds 3 baths
2071 Twin Falls Road, Decatur, GA 30032
MLS# 7858504Listed by: KELLER WILLIAMS REALTY ATL PARTNERS - Coming Soon
 $450,000Coming Soon3 beds 3 baths1,781 sq. ft.
2071 Twin Falls Road, Decatur, GA 30032
MLS# 10878082Listed by: Keller Williams Realty Atl. Partners - New
 $600,000Active3 beds 4 baths2,232 sq. ft.
11 High Gate Trail, Decatur, GA 30030
MLS# 7865941Listed by: ANSLEY REAL ESTATE | CHRISTIE'S INTERNATIONAL REAL ESTATE


Protect your home and budget from life's surprises with an Assurant Home Warranty, backed by a partner that supports you through every step of homeownership. Explore Plans.
© 2026 Better Homes and Gardens Real Estate LLC. An Anywhere Real Estate company. All rights reserved. Better Homes and Gardens® Real Estate is a registered trademark owned by Meredith Operations Corporation, licensed to Better Homes and Gardens Real Estate LLC and used with permission. Better Homes and Gardens Real Estate LLC fully supports the principles of the Fair Housing Act and the Equal Opportunity Act. Listing information is deemed reliable but is not guaranteed accurate.
Each office is independently owned and operated.
Any services or products provided by third parties are not provided by, affiliated with or related to Better Homes and Gardens Real Estate LLC, or its affiliated companies.