
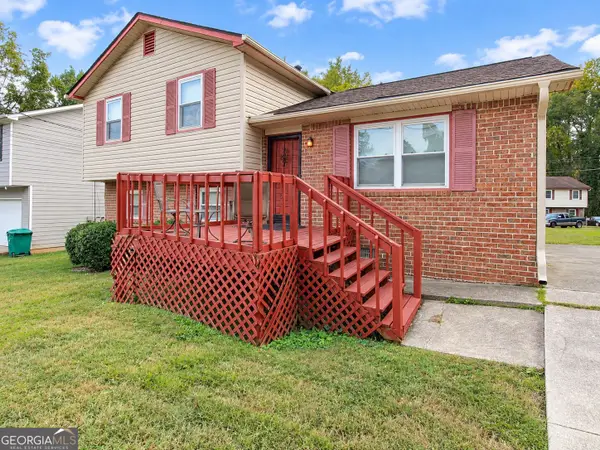
924 Brookdale Place, Decatur, GA 30033
Local realty services provided by:Better Homes and Gardens Real Estate Metro Brokers
924 Brookdale Place,Decatur, GA 30033
$469,900
- 3 Beds
- 2 Baths
- 1,265 sq. ft.
- Single family
- Active
Listed by: fanny fernandezcardenas
Office: virtual properties realty.com
MLS#:7859951
Source:FIRSTMLS
Price summary
- Price:$469,900
- Price per sq. ft.:$371.46
About this home
Fully Renovated and Move-In Ready: 3-Bedroom, 2-Bath Home with Approximately 1,265 Sq. Ft.
Far more than a cosmetic renovation, this home has undergone extensive reconstruction, including a brand-new roof; central HVAC system with all-new ductwork; completely replaced electrical system from the service entry inward; replaced water supply and drain plumbing throughout the renovated areas; relocated and rebuilt kitchen; two entirely new full bathrooms; updated flooring and lighting; fresh interior and exterior paint; newly poured concrete driveway; refreshed front entrance; and a stainless steel appliance package.
The redesigned floor plan creates a bright, open-concept living space connecting the main living room, dining area, kitchen, and additional family/TV area. The kitchen features new cabinetry, countertops, backsplash, fixtures, refrigerator, electric range/oven, dishwasher, and over-the-range microwave. The refrigerator, washer, and dryer convey with the home.
The primary bedroom features a private en-suite bathroom, creating a true primary suite. The second full bathroom is conveniently located within the bedroom area for easy access from the other two bedrooms. The home is primarily electric, while the central furnace is gas-powered. The backyard also includes an existing storage shed.
Located in an established North Decatur neighborhood in DeKalb County, the property offers convenient access to local schools, Emory University, the CDC, shopping, dining, and everyday services. Nearby recreational destinations include Mason Mill Park, Medlock Park, and the South Peachtree Creek Trail, with convenient connections to North Decatur Road, Scott Boulevard/US-78, I-285, Downtown Decatur, and Atlanta.
With its modernized layout, extensively replaced major systems, updated finishes, and desirable North Decatur location, this home is truly move-in ready....
Contact an agent
Home facts
- Year built:1958
- Subdivision & Development:Unincorporated
- Listing ID #:7859951
- Updated:November 03, 2026 at 04:17 PM
Rooms and interior
- Bedrooms:3
- Total bathrooms:2
- Full bathrooms:2
- Dining Description:Open Concept
- Bathrooms Description:Shower Only
- Kitchen Description:Breakfast Bar, Cabinets White, Dishwasher, Electric Oven, Electric Range, Microwave, Pantry, Refrigerator, Stone Counters, View to Family Room
- Bedroom Description:Master on Main
- Basement Description:Crawl Space
- Living area:1,265 sq. ft.
Heating and cooling
- Cooling:Central Air
- Heating:Forced Air, Natural Gas
- Central air:Yes
Structure and exterior
- Roof:Composition
- Year built:1958
- Building area:1,265 sq. ft.
- Lot area:0.4 Acres
- Lot Features:Back Yard
- Architectural Style:Traditional
- Construction Materials:Brick 4 Sides
- Exterior Features:Private Yard
- Levels:1 Story
Schools
- High school:Druid Hills
- Middle school:Druid Hills
- Elementary school:McLendon
Utilities
- Water:Public, Water Available
- Sewer:Public Sewer
Finances and disclosures
- Price:$469,900
- Price per sq. ft.:$371.46
- Tax amount:$5,415 (2025)
Features and amenities
- Laundry features:Dryer, In Kitchen, Main Level, Washer
- Amenities:Electric Water Heater, Walk-In Closet(s)
Parking
- Parking description:Driveway, On Street
 Listings identified with the FMLS IDX logo come from FMLS and are held by brokerage firms other than the owner of this website. The listing brokerage is identified in any listing details. Information is deemed reliable but is not guaranteed. If you believe any FMLS listing contains material that infringes your copyrighted work please click here (https://www.fmls.com/dmca) to review our DMCA policy and learn how to submit a takedown request. ©2026 First Multiple Listing Service, Inc.
New listings near 924 Brookdale Place
- Coming Soon
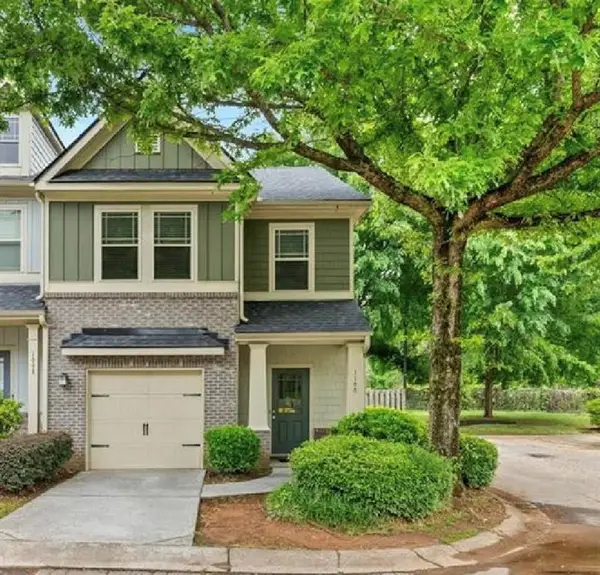 $265,000Coming Soon3 beds 3 baths1,786 sq. ft.
1100 N Village Drive, Decatur, GA 30032
MLS# 7861240Listed by: KELLER WILLIAMS REALTY ATL PARTNERS - Coming Soon
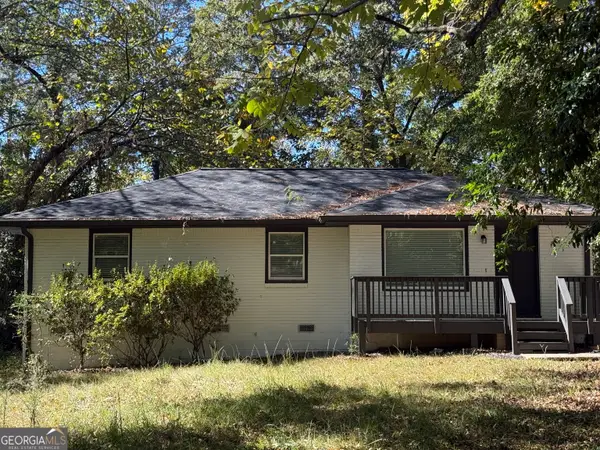 $265,000Coming Soon3 beds 2 baths1,136 sq. ft.
3531 Tulip Drive, Decatur, GA 30032
MLS# 10880155Listed by: Keller Williams Realty Atl. Partners - Coming Soon
 $275,000Coming Soon3 beds 2 baths1,824 sq. ft.
3650 Dogwood Farm Road, Decatur, GA 30034
MLS# 10878473Listed by: Engel & Völkers Atlanta - Coming Soon
 $450,000Coming Soon3 beds 3 baths
2071 Twin Falls Road, Decatur, GA 30032
MLS# 7858504Listed by: KELLER WILLIAMS REALTY ATL PARTNERS - Coming Soon
 $450,000Coming Soon3 beds 3 baths1,781 sq. ft.
2071 Twin Falls Road, Decatur, GA 30032
MLS# 10878082Listed by: Keller Williams Realty Atl. Partners - Coming Soon
 $235,000Coming Soon2 beds 3 baths1,572 sq. ft.
3212 Tarian Way, Decatur, GA 30034
MLS# 7856816Listed by: BERKSHIRE HATHAWAY HOMESERVICES GEORGIA PROPERTIES - Coming Soon
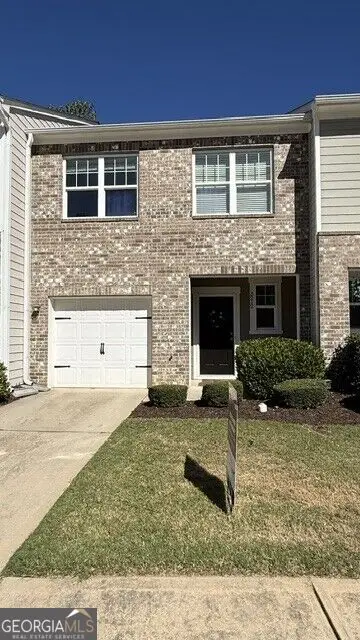 $235,000Coming Soon2 beds 3 baths1,572 sq. ft.
3212 Tarian Way, Decatur, GA 30034
MLS# 10876056Listed by: BHHS Georgia Properties - Coming Soon
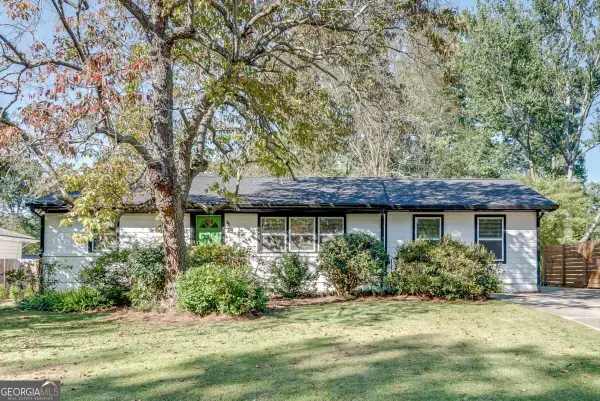 $450,000Coming Soon3 beds 2 baths1,389 sq. ft.
2994 Westbury Drive, Decatur, GA 30033
MLS# 10872770Listed by: eXp Realty - New
 $224,990Active3 beds 2 baths2,104 sq. ft.
2689 Leafwood Way, Decatur, GA 30034
MLS# 10883969Listed by: Independent Realty Co.  $899,900Active4 beds 3 baths3,188 sq. ft.
2193 W Ponce De Leon Avenue, Decatur, GA 30030
MLS# 7796755Listed by: HOMESMART


Protect your home and budget from life's surprises with an Assurant Home Warranty, backed by a partner that supports you through every step of homeownership. Explore Plans.
© 2026 Better Homes and Gardens Real Estate LLC. An Anywhere Real Estate company. All rights reserved. Better Homes and Gardens® Real Estate is a registered trademark owned by Meredith Operations Corporation, licensed to Better Homes and Gardens Real Estate LLC and used with permission. Better Homes and Gardens Real Estate LLC fully supports the principles of the Fair Housing Act and the Equal Opportunity Act. Listing information is deemed reliable but is not guaranteed accurate.
Each office is independently owned and operated.
Any services or products provided by third parties are not provided by, affiliated with or related to Better Homes and Gardens Real Estate LLC, or its affiliated companies.