
549 Garrett Road, Demorest, GA 30535
Local realty services provided by:Better Homes and Gardens Real Estate Jackson Realty
549 Garrett Road,Demorest, GA 30535
$355,000
- 2 Beds
- 1 Baths
- 1,100 sq. ft.
- Single family
- Pending
Listed by: angie buffington
Office: keller williams greater athens
MLS#:10662790
Source:METROMLS
Price summary
- Price:$355,000
- Price per sq. ft.:$322.73
About this home
Just minutes from the North Georgia mountains, this house offers two separate dwelling units, currently tenant occupied, providing immediate income for investors. The main house features 2 bedrooms and 1 bathroom with approximately 1,200 square feet of living space, hardwood floors, granite countertops, and a full appliance package-including washer and dryer. The home is topped with a metal roof for long-term durability.
Contact an agent
Home facts
- Year built:1989
- Listing ID #:10662790
- Updated:July 13, 2026 at 10:48 AM
Rooms and interior
- Bedrooms:2
- Total bathrooms:1
- Full bathrooms:1
- Flooring:Hardwood
- Kitchen Description:Dishwasher, Oven/Range (Combo), Refrigerator, Stainless Steel Appliance(s)
- Bedroom Description:Roommate Plan, Walk-In Closet(s)
- Basement Description:Bath Finished, Daylight, Exterior Entry, Finished
- Living area:1,100 sq. ft.
Heating and cooling
- Cooling:Ceiling Fan(s), Central Air
- Heating:Central, Electric
- Central air:Yes
Structure and exterior
- Roof:Metal
- Year built:1989
- Building area:1,100 sq. ft.
- Lot area:1 Acres
- Lot Features:Sloped
- Architectural Style:Country/Rustic
- Construction Materials:Wood Siding
- Levels:2 Story
Schools
- High school:Habersham Central
- Middle school:South Habersham
- Elementary school:Fairview
Utilities
- Water:Private, Well
- Sewer:Septic Tank
Finances and disclosures
- Price:$355,000
- Price per sq. ft.:$322.73
- Tax amount:$1,771 (24)
Features and amenities
- Appliances:Dishwasher, Dryer, Electric Water Heater, Oven/Range (Combo), Refrigerator, Stainless Steel Appliance(s), Washer
- Laundry features:Dryer, In Kitchen, Laundry Closet, Upper Level, Washer
- Amenities:Bookcases, Electric Water Heater, In-Law Floorplan
Parking
- Parking description:1+ Parking Space/Unit, Basement, Carport, Off Street Parking, Parking Pad
 2026 Georgia MLS. All rights reserved. Information Deem Reliable But Not Guaranteed July 13, 2026
New listings near 549 Garrett Road
- New
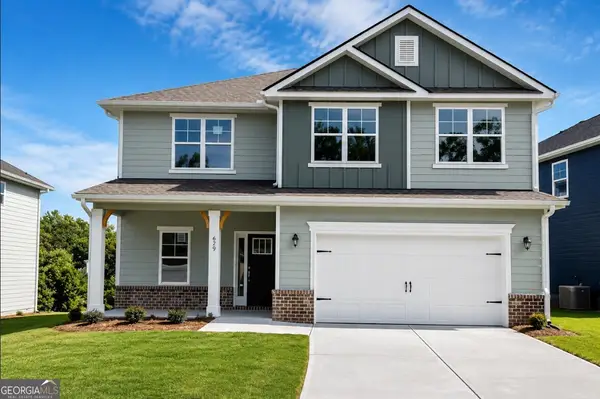 $349,999Active4 beds 3 baths2,307 sq. ft.
629 Bald Ridge Circle, Demorest, GA 30535
MLS# 10803970Listed by: Adams Homes Realty Inc. - New
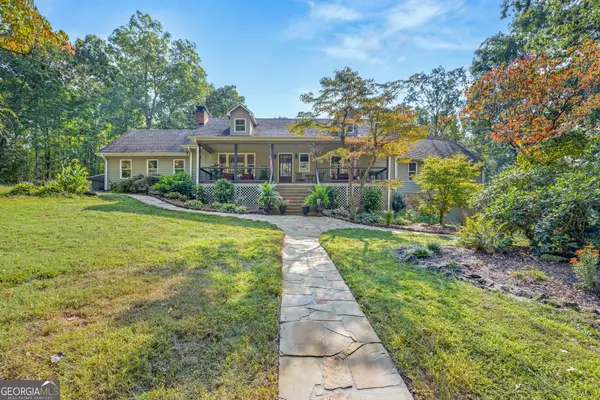 $1,050,000Active4 beds 4 baths4,151 sq. ft.
212 Knots Landing Drive, Demorest, GA 30535
MLS# 10803672Listed by: Keller Williams Lanier Partners - New
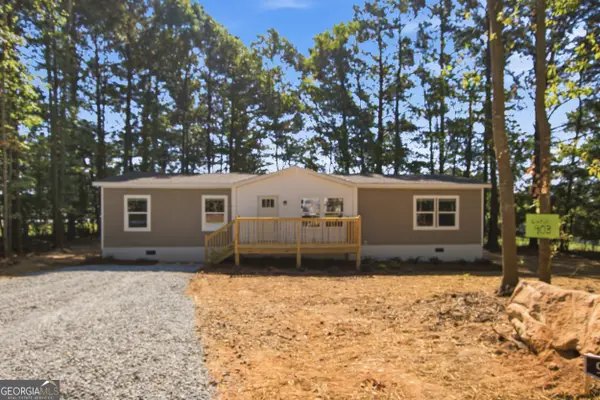 $269,900Active4 beds 2 baths1,568 sq. ft.
903 Smith Loop Road, Demorest, GA 30535
MLS# 10803629Listed by: Keller Williams Lanier Partners - New
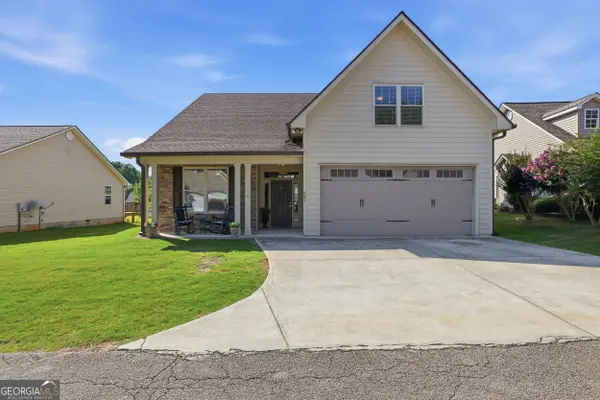 $399,900Active4 beds 3 baths2,814 sq. ft.
241 Legacy Drive, Demorest, GA 30535
MLS# 10803655Listed by: Keller Williams Lanier Partners - New
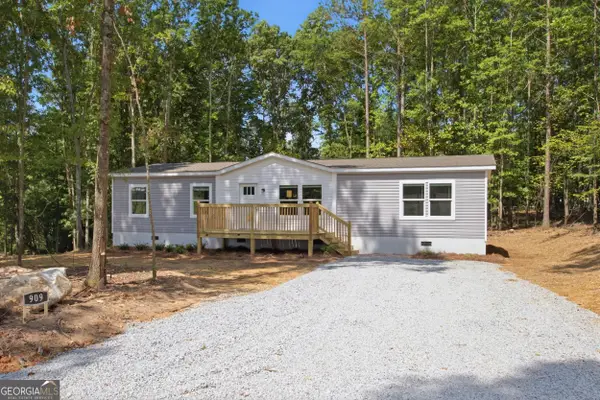 $269,900Active4 beds 2 baths1,568 sq. ft.
909 Smith Loop Road, Demorest, GA 30535
MLS# 10803624Listed by: Keller Williams Lanier Partners - New
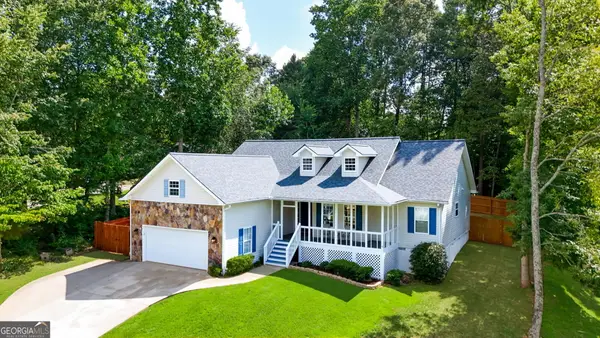 $359,900Active3 beds 2 baths1,809 sq. ft.
118 Rockwind Way, Demorest, GA 30535
MLS# 10802708Listed by: BHHS Georgia Properties - New
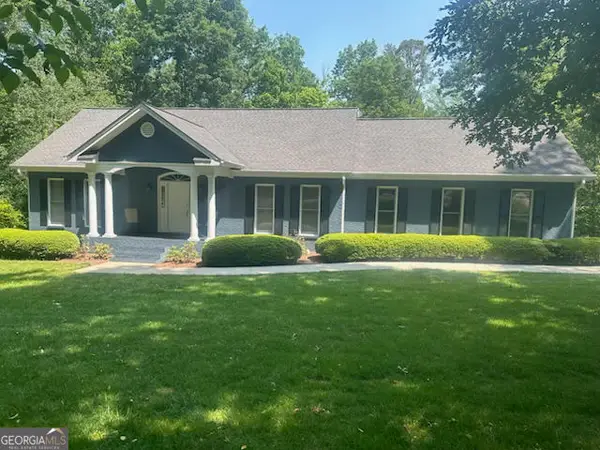 $434,900Active3 beds 3 baths2,131 sq. ft.
225 Chickory Rdg Ridge, Demorest, GA 30535
MLS# 10802602Listed by: Dream Homes Realty, Inc. - New
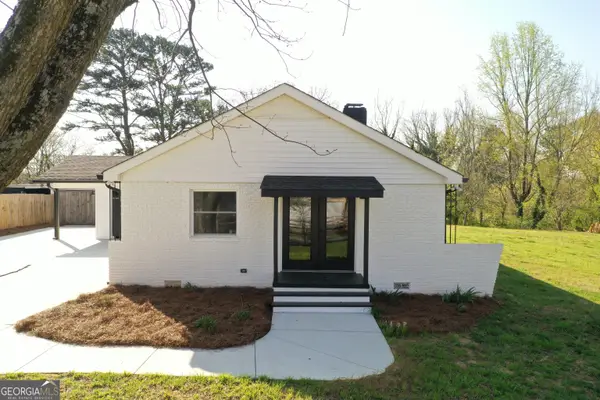 $309,900Active3 beds 2 baths1,476 sq. ft.
152 Eastside Drive, Demorest, GA 30535
MLS# 10802478Listed by: K & A Realty Group LLC - New
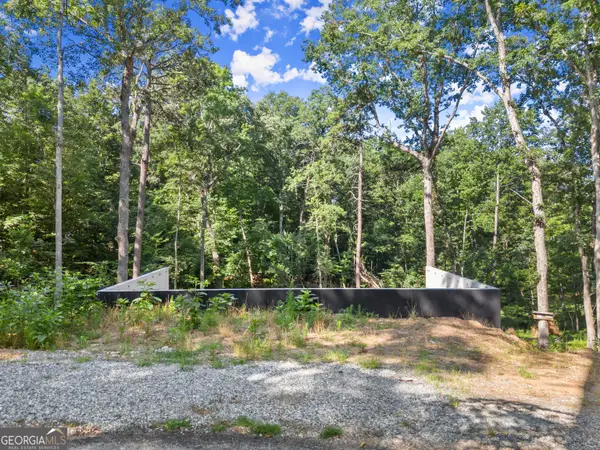 $134,500Active0.6 Acres
144 Alder Street, Demorest, GA 30535
MLS# 10802206Listed by: Buffington Real Estate Group - New
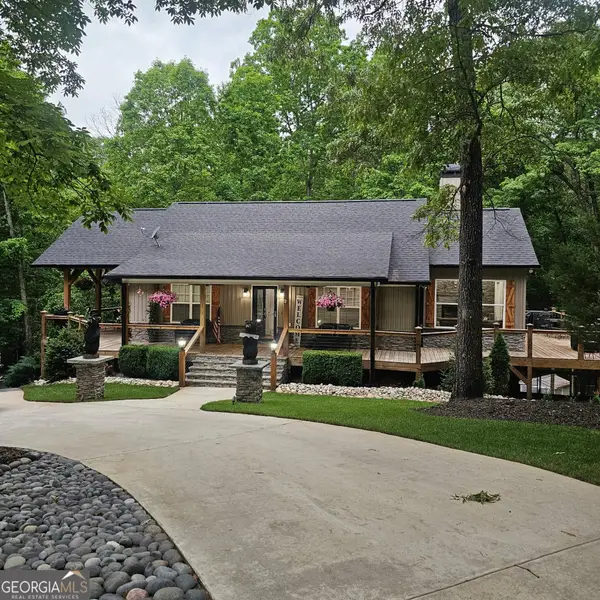 $634,900Active4 beds 3 baths3,492 sq. ft.
301 Cross Creek Trail, Demorest, GA 30535
MLS# 10802097Listed by: Bonnie Mull Realty, Inc.


Protect your home and budget from life's surprises with an Assurant Home Warranty, backed by a partner that supports you through every step of homeownership. Explore Plans.
© 2026 Better Homes and Gardens Real Estate LLC. An Anywhere Real Estate company. All rights reserved. Better Homes and Gardens® Real Estate is a registered trademark owned by Meredith Operations Corporation, licensed to Better Homes and Gardens Real Estate LLC and used with permission. Better Homes and Gardens Real Estate LLC fully supports the principles of the Fair Housing Act and the Equal Opportunity Act. Listing information is deemed reliable but is not guaranteed accurate.
Each office is independently owned and operated.
Any services or products provided by third parties are not provided by, affiliated with or related to Better Homes and Gardens Real Estate LLC, or its affiliated companies.