
600 Smith Fork Drive, Demorest, GA 30535
Local realty services provided by:Better Homes and Gardens Real Estate Jackson Realty
600 Smith Fork Drive,Demorest, GA 30535
$415,000
- 5 Beds
- 5 Baths
- 3,444 sq. ft.
- Single family
- Active
Listed by: dakota bradley
Office: keller williams greater athens
MLS#:10820338
Source:METROMLS
Price summary
- Price:$415,000
- Price per sq. ft.:$120.5
About this home
[BACK ON THE MARKET AT NO FAULT OF THE SELLER!] The FHA appraisal has already been completed, providing added confidence for buyers and lenders. Beautifully maintained and thoughtfully designed, this 5-bedroom, 5-bath home sits on approximately one acre along a private road, offering the peace and privacy of a non-HOA setting. Every bedroom features its own private en-suite bath with a walk-in shower, making this home ideal for guests, multi-generational living, or anyone who values comfort and privacy. The main level offers a spacious primary suite, an inviting open-concept living area with a cozy fireplace, and a well-appointed kitchen with stainless steel appliances. Youll also appreciate the exceptional closet space, abundant storage throughout, and a newly built storage building for even more functionality. A large bonus TV room with its own private entrance provides incredible flexibility and could easily serve as a media room, home office, recreation space, or additional sleeping area. Three covered porches, each approximately 50 feet in length, create the perfect spots to relax, entertain, and enjoy the peaceful surroundings. Additional features include two separate 2-car garages, central HVAC, and a quiet country setting thats just minutes from shopping, dining, and everyday conveniences. This home is move-in ready and offers a unique combination of space, privacy, and versatility. And as an added bonus septic tank has already been inspected and pumped ! Schedule your private tour today!...
Contact an agent
Home facts
- Year built:1996
- Subdivision & Development:None
- Listing ID #:10820338
- Updated:September 24, 2026 at 11:07 AM
Rooms and interior
- Bedrooms:5
- Total bathrooms:5
- Full bathrooms:5
- Flooring:Hardwood, Tile
- Kitchen Description:Dishwasher, Refrigerator
- Bedroom Description:Master On Main Level
- Living area:3,444 sq. ft.
Heating and cooling
- Cooling:Central Air, Electric, Heat Pump
- Heating:Electric, Heat Pump
- Central air:Yes
Structure and exterior
- Roof:Composition
- Year built:1996
- Building area:3,444 sq. ft.
- Lot area:1 Acres
- Lot Features:Private
- Architectural Style:Traditional
- Construction Materials:Vinyl Siding
- Exterior Features:Deck
- Levels:2 Story
Schools
- High school:Habersham Central
- Middle school:North Habersham
- Elementary school:Fairview
Utilities
- Water:Public, Water Available
- Sewer:Septic Tank
Finances and disclosures
- Price:$415,000
- Price per sq. ft.:$120.5
- Tax amount:$3,379 (2025)
Features and amenities
- Appliances:Dishwasher, Dryer, Refrigerator, Washer
- Laundry features:Dryer, In Mud Room, Washer
- Amenities:High Ceilings
Parking
- Parking description:Garage
- Garage:Yes
 2026 Georgia MLS. All rights reserved. Information Deem Reliable But Not Guaranteed September 24, 2026
New listings near 600 Smith Fork Drive
- New
 $549,900Active1.95 Acres
433 N Historic Highway 441, Demorest, GA 30535
MLS# 10851730Listed by: Keller Williams Chattahoochee - New
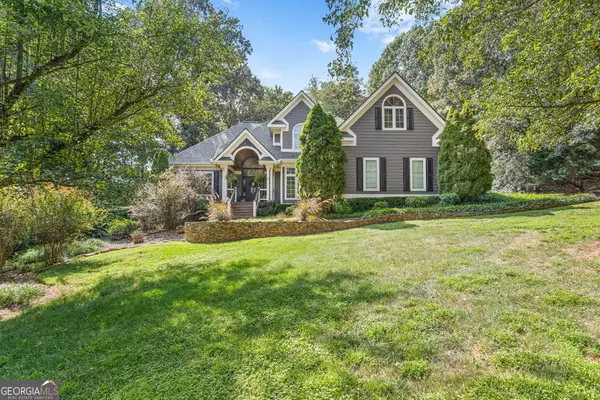 $499,900Active3 beds 5 baths3,062 sq. ft.
401 Ginger Trail, Demorest, GA 30535
MLS# 10850961Listed by: Keller Williams Lanier Partners - New
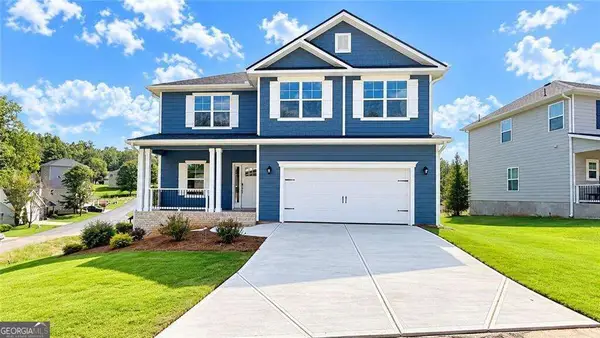 $424,999Active5 beds 4 baths3,213 sq. ft.
615 Bald Ridge Circle, Demorest, GA 30535
MLS# 10850442Listed by: Adams Homes Realty Inc. - New
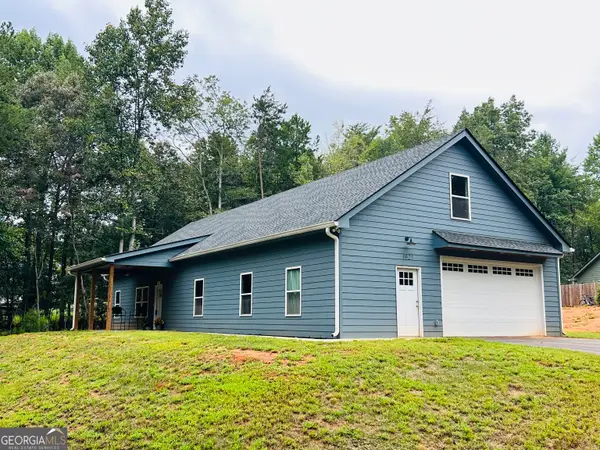 $389,900Active3 beds 2 baths1,688 sq. ft.
1027 Roberts Rd, Demorest, GA 30535
MLS# 10850149Listed by: Headwaters Realty - New
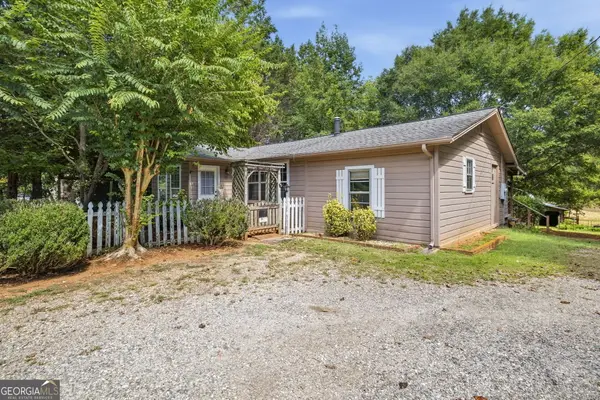 $264,000Active2 beds 2 baths1,254 sq. ft.
2124 Highway 105, Demorest, GA 30535
MLS# 10848633Listed by: Keller Williams Lanier Partners - New
 $420,159Active5 beds 4 baths3,027 sq. ft.
610 Bald Ridge Circle, Demorest, GA 30535
MLS# 10848272Listed by: Adams Homes Realty Inc. - New
 $560,000Active4 beds 3 baths3,592 sq. ft.
301 Cross Creek Trail, Demorest, GA 30535
MLS# 10847822Listed by: RE/MAX Center  $339,000Active3 beds 3 baths1,957 sq. ft.
500 Cross Creek Trail, Demorest, GA 30535
MLS# 10844037Listed by: Headwaters Realty- Open Sat, 12 to 3pm
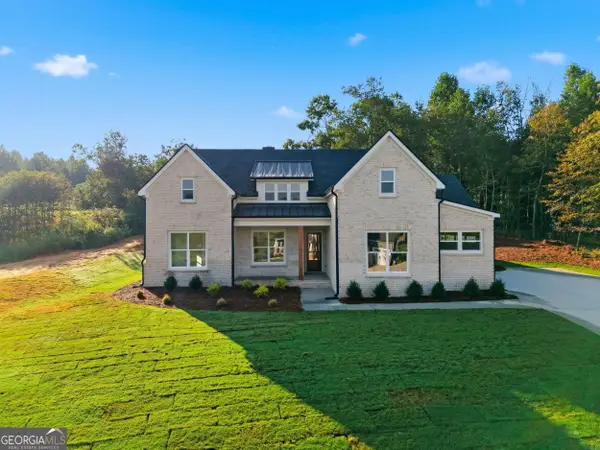 $749,000Active5 beds 3 baths2,700 sq. ft.
1831 Bermuda Avenue, Demorest, GA 30535
MLS# 10841351Listed by: Virtual Properties Realty.com 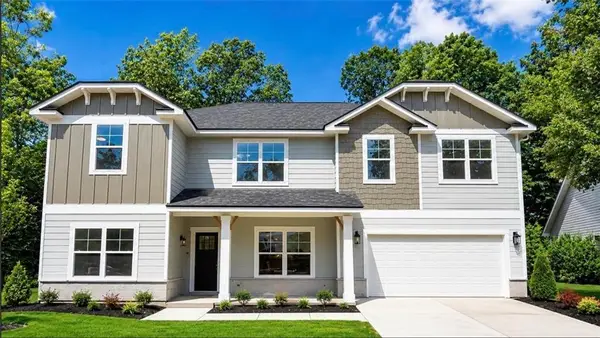 $375,629Active4 beds 4 baths2,721 sq. ft.
654 Bald Ridge Circle, Demorest, GA 30535
MLS# 7833826Listed by: ADAMS HOMES REALTY INC.


Protect your home and budget from life's surprises with an Assurant Home Warranty, backed by a partner that supports you through every step of homeownership. Explore Plans.
© 2026 Better Homes and Gardens Real Estate LLC. An Anywhere Real Estate company. All rights reserved. Better Homes and Gardens® Real Estate is a registered trademark owned by Meredith Operations Corporation, licensed to Better Homes and Gardens Real Estate LLC and used with permission. Better Homes and Gardens Real Estate LLC fully supports the principles of the Fair Housing Act and the Equal Opportunity Act. Listing information is deemed reliable but is not guaranteed accurate.
Each office is independently owned and operated.
Any services or products provided by third parties are not provided by, affiliated with or related to Better Homes and Gardens Real Estate LLC, or its affiliated companies.