
1146 Mann Road, Douglasville, GA 30134
Local realty services provided by:Better Homes and Gardens Real Estate Jackson Realty
Listed by: cody white
Office: atlanta communities
MLS#:10773506
Source:METROMLS
Price summary
- Price:$558,900
- Price per sq. ft.:$200.97
About this home
Whether you're looking for multigenerational living, a home-based business, or simply extra space to spread out, this one-of-a-kind property offers endless possibilities. This very private property gives you room to live, work, play, and grow on 4.28 private acres! This beautifully updated farmhouse-style home offers exceptional space and flexibility with multiple bonus areas designed to fit your lifestyle. The finished basement features an additional bedroom, a full bathroom, and a spacious flex room. Please note that the finished bathroom and flex room were completed after these photos were taken, so they are still shown as unfinished. In addition, this newly finished space is not yet reflected in the home's total finished square footage. Above the detached garage, you'll find a heated and cooled carriage house offering an additional 476 square feet of versatile space-ideal for a home office, fitness room, art studio, homeschool classroom, media room, or private guest retreat. With attached and detached garages providing parking for up to four vehicles, a brand-new rear deck, and peaceful wooded surroundings, this property offers the perfect combination of privacy, functionality, and room to grow-features that are becoming increasingly difficult to find....
Contact an agent
Home facts
- Year built:1999
- Subdivision & Development:none
- Listing ID #:10773506
- Updated:September 25, 2026 at 04:28 AM
Rooms and interior
- Bedrooms:4
- Total bathrooms:4
- Full bathrooms:3
- Half bathrooms:1
- Flooring:Carpet, Vinyl
- Kitchen Description:Breakfast Bar, Dishwasher, Refrigerator
- Bedroom Description:Walk-In Closet(s)
- Basement Description:Bath/Stubbed, Daylight
- Living area:2,781 sq. ft.
Heating and cooling
- Cooling:Central Air
- Heating:Central
- Central air:Yes
Structure and exterior
- Roof:Composition
- Year built:1999
- Building area:2,781 sq. ft.
- Lot area:4.36 Acres
- Lot Features:Open Lot
- Architectural Style:Craftsman, Traditional
- Exterior Features:Deck
- Levels:3+ Story
Schools
- High school:Douglas
- Middle school:Mason Creek
- Elementary school:Mirror Lake
Utilities
- Water:Public, Water Available, Well
- Sewer:Septic Tank
Finances and disclosures
- Price:$558,900
- Price per sq. ft.:$200.97
- Tax amount:$4,425 (2025)
Features and amenities
- Appliances:Dishwasher, Refrigerator
- Laundry features:Laundry, Upper Level
Parking
- Total parking spaces:4
- Parking description:Garage
- Garage:Yes
 2026 Georgia MLS. All rights reserved. Information Deem Reliable But Not Guaranteed September 25, 2026
New listings near 1146 Mann Road
- Coming Soon
 $290,000Coming Soon3 beds 2 baths1,664 sq. ft.
6065 Yucca Drive, Douglasville, GA 30135
MLS# 10852842Listed by: LPT Realty - Coming Soon
 $600,000Coming Soon4 beds 4 baths3,346 sq. ft.
7121 Rand Drive, Douglasville, GA 30135
MLS# 10851756Listed by: Mark Spain Real Estate - Coming Soon
 $600,000Coming Soon4 beds 4 baths3,346 sq. ft.
7121 Rand Drive, Douglasville, GA 30135
MLS# 7842487Listed by: MARK SPAIN REAL ESTATE - Coming Soon
 $360,000Coming Soon3 beds 2 baths1,820 sq. ft.
266 Chancey Drive, Douglasville, GA 30134
MLS# 10850844Listed by: Your Home Sold Guaranteed Realty HOR - Coming Soon
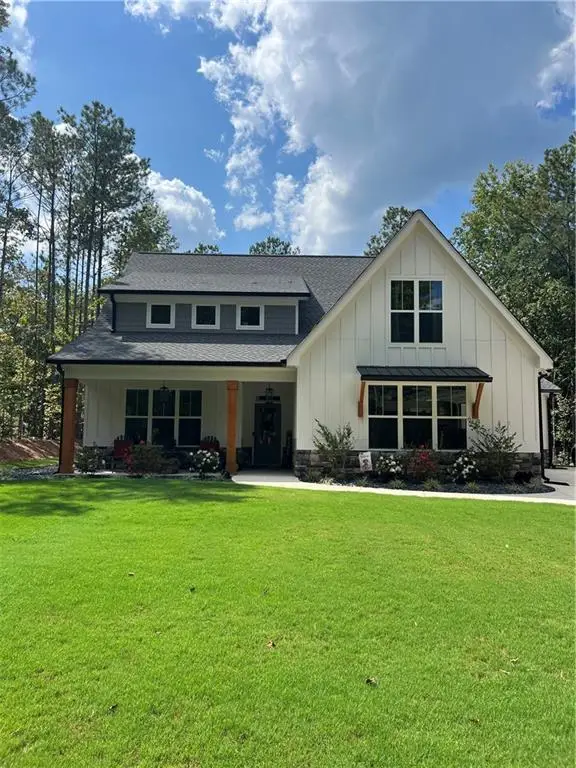 $639,000Coming Soon4 beds 4 baths2,889 sq. ft.
6821 Phillips Mill Road, Douglasville, GA 30135
MLS# 7840895Listed by: ATLANTA COMMUNITIES - Coming Soon
 $1,200,000Coming Soon4 beds 3 baths3,435 sq. ft.
7400 Banks Mill Road, Douglasville, GA 30135
MLS# 7837372Listed by: KELLER WILLIAMS REALTY PEACHTREE RD. - Coming Soon
 $285,000Coming Soon3 beds 3 baths1,900 sq. ft.
3071 Carmel Drive, Douglasville, GA 30135
MLS# 10837731Listed by: Batten-Taylor Real Estate - New
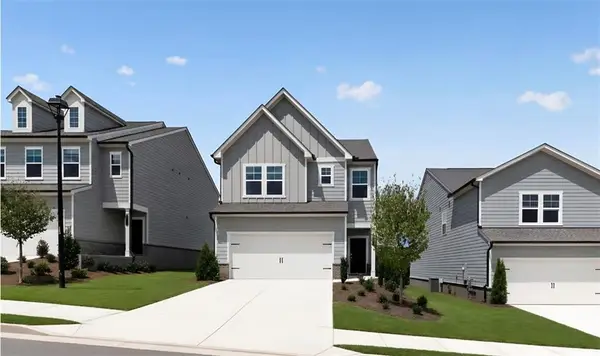 $354,295Active4 beds 3 baths1,892 sq. ft.
2275 Linden Pass, Douglasville, GA 30135
MLS# 7843970Listed by: LENNAR REALTY INC. - New
 $384,900Active4 beds 3 baths2,612 sq. ft.
5025 Starla Lane, Douglasville, GA 30135
MLS# 7844004Listed by: PIONEER REALTY GROUP WEST, LLC - New
 $199,900Active3 beds 3 baths2,376 sq. ft.
27 Faraday Drive, Douglasville, GA 30134
MLS# 7844126Listed by: STEWART BROKERS


Protect your home and budget from life's surprises with an Assurant Home Warranty, backed by a partner that supports you through every step of homeownership. Explore Plans.
© 2026 Better Homes and Gardens Real Estate LLC. An Anywhere Real Estate company. All rights reserved. Better Homes and Gardens® Real Estate is a registered trademark owned by Meredith Operations Corporation, licensed to Better Homes and Gardens Real Estate LLC and used with permission. Better Homes and Gardens Real Estate LLC fully supports the principles of the Fair Housing Act and the Equal Opportunity Act. Listing information is deemed reliable but is not guaranteed accurate.
Each office is independently owned and operated.
Any services or products provided by third parties are not provided by, affiliated with or related to Better Homes and Gardens Real Estate LLC, or its affiliated companies.