
1415 N Flat Rock Road, Douglasville, GA 30134
Local realty services provided by:Better Homes and Gardens Real Estate Metro Brokers
1415 N Flat Rock Road,Douglasville, GA 30134
$1,300,000
- 5 Beds
- 6 Baths
- - sq. ft.
- Single family
- Sold
Listed by: jaydee smith, heather gentry
Office: ansley re|christie's int'l re
MLS#:10547681
Source:METROMLS
Sorry, we are unable to map this address
Price summary
- Price:$1,300,000
About this home
Experience serene, southern living on this magnificent 38.2 acre estate with stunning, unobstructed lake views. Relax on the welcoming front porch that overlooks the peaceful water. Inside, a grand two-story foyer open to the formal living and dining rooms, ideal for entertaining. The spacious family room featuring a fireplace and has French doors overlooking the pool area. The gourmet eat-in kitchen boasts custom, painted ash cabinets, granite countertops, a travertine tile backsplash, four burner glass cooktop, warming drawer and is open to a cozy den/keeping room connected to a portico leading to the three-car garage. Conveniently located off the kitchen are the laundry room and private office space. The main floor owner's suite is a retreat of its own with a bay window overlooking the pool, a luxurious bath with double vanities and custom walk-in closet. A fantastic guest suite also resides on the main floor for ultimate comfort and privacy. Upstairs you will find three ensuite bedrooms, a versatile den or playroom with surround sound, office, an enormous storage closet ideal for holiday d cor and an additional laundry room currently used as wine storage. Cedar closet on second floor for seasonal clothes. The gorgeous pool area offers sweeping views of the sprawling acreage and is complemented by a veranda and butler's kitchen with sink and refrigerator and secondary full bath off the pool. Above the garage is a massive bonus/rec room perfect for an exercise space, home theatre or play area. New windows on second floor. Lake is shared by one other home. This estate perfectly blends luxury, functionality and the beauty of southern living with the possibility of being a horse farm....
Contact an agent
Home facts
- Year built:1997
- Listing ID #:10547681
- Updated:May 28, 2026 at 06:35 AM
Rooms and interior
- Bedrooms:5
- Total bathrooms:6
- Full bathrooms:5
- Half bathrooms:1
- Flooring:Hardwood
- Dining Description:Seats 12+, Separate Room
- Bathrooms Description:Separate Shower
- Kitchen Description:Breakfast Bar, Breakfast Room, Dishwasher, Pantry, Refrigerator
- Bedroom Description:Master On Main Level, Walk-In Closet(s)
- Basement Description:Concrete, Crawl Space
Heating and cooling
- Cooling:Ceiling Fan(s), Central Air, Zoned
- Heating:Electric, Forced Air, Zoned
- Central air:Yes
Structure and exterior
- Roof:Composition
- Year built:1997
- Lot Features:Level
- Architectural Style:Traditional
- Exterior Features:Deck, Deck/Patio, Dock
- Levels:1.5 Story
Schools
- High school:Douglas
- Middle school:Stewart
- Elementary school:North Douglas
Utilities
- Water:Water Available, Well
- Sewer:Septic Tank
Finances and disclosures
- Price:$1,300,000
- Tax amount:$1,500 (2024)
Features and amenities
- Appliances:Dishwasher, Refrigerator
- Laundry features:Laundry
- Amenities:Bookcases, Double Pane Windows, In-Law Floorplan, Pulldown Attic Stairs, Two Story Foyer
- Pool features:In Ground
Parking
- Parking description:Garage, Kitchen Level
- Garage:Yes
 2026 Georgia MLS. All rights reserved. Information Deem Reliable But Not Guaranteed May 28, 2026
New listings near 1415 N Flat Rock Road
- New
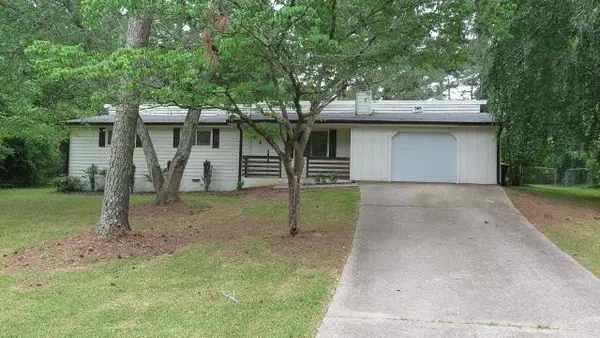 $268,000Active3 beds 2 baths1,325 sq. ft.
4051 Yeager Road, Douglasville, GA 30135
MLS# 7777669Listed by: EXP REALTY, LLC. - New
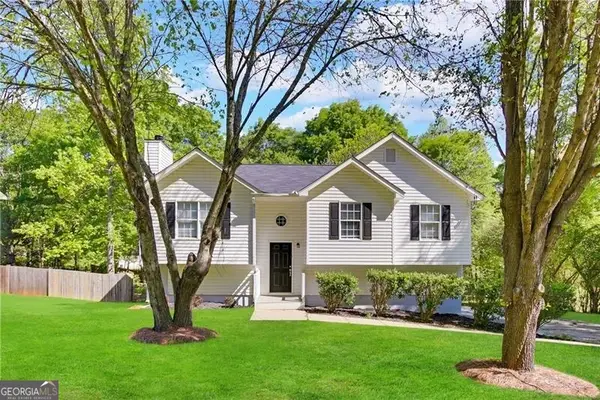 $305,000Active3 beds 2 baths1,684 sq. ft.
297 Senator Road, Douglasville, GA 30134
MLS# 10772845Listed by: Blue Mountain Realty GA LLC - New
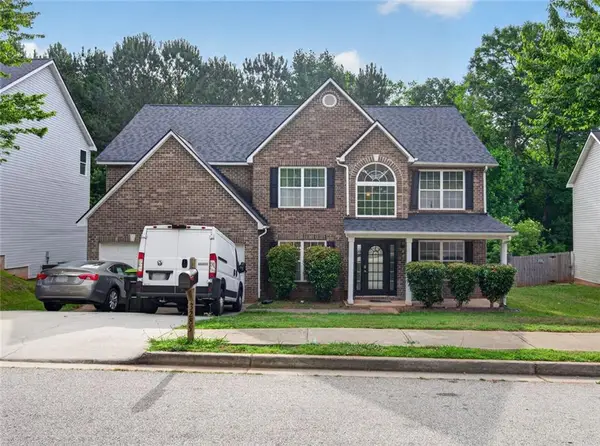 $310,000Active5 beds 3 baths3,273 sq. ft.
3285 Hunting Creek Pass, Douglasville, GA 30135
MLS# 7777235Listed by: MAXIMUM ONE REALTY GREATER ATL. - Open Sat, 11am to 2pmNew
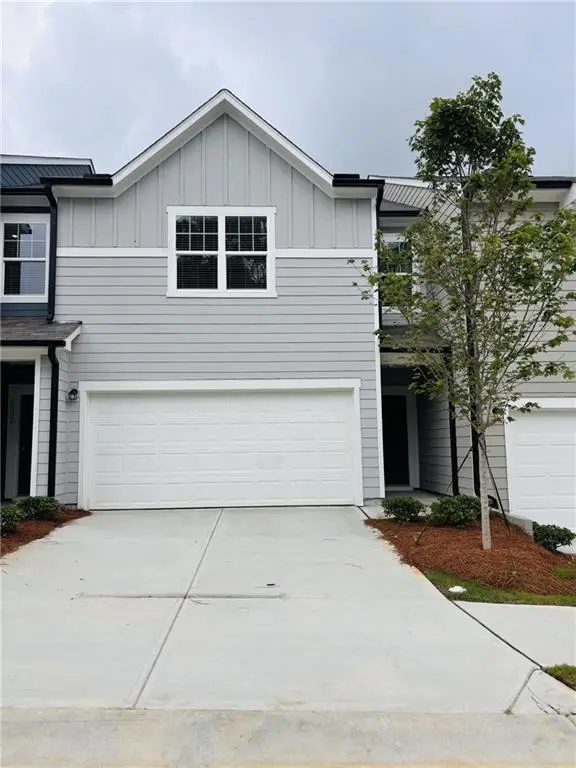 $299,990Active3 beds 3 baths1,764 sq. ft.
3030 Osier Circle, Douglasville, GA 30135
MLS# 7777241Listed by: STARLIGHT HOMES GEORGIA REALTY LLC - New
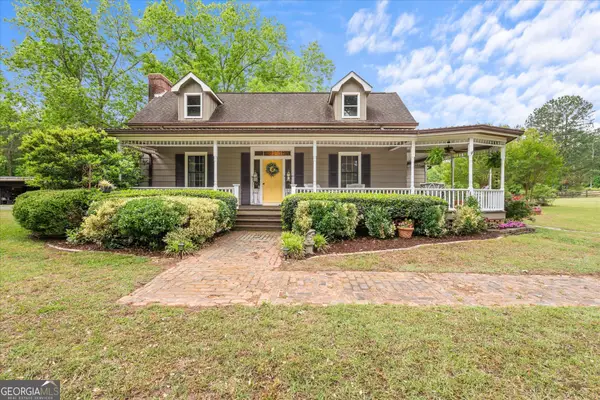 $825,000Active3 beds 2 baths2,783 sq. ft.
3660 Spivey Drive, Douglasville, GA 30134
MLS# 10772291Listed by: Pioneer Realty Group - New
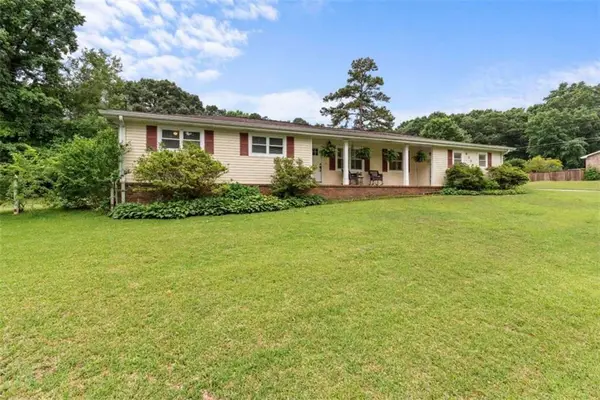 $315,000Active4 beds 3 baths1,860 sq. ft.
6326 South Skyline Drive, Douglasville, GA 30135
MLS# 7777216Listed by: GEORGIA WEST REALTY, INC. - New
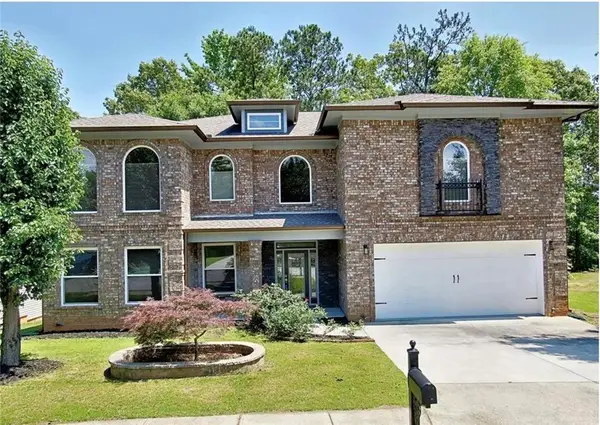 $550,000Active5 beds 6 baths12,256 sq. ft.
4590 River Stone Trail, Douglasville, GA 30135
MLS# 7777084Listed by: KELLER WILLIAMS ATLANTA CLASSIC - New
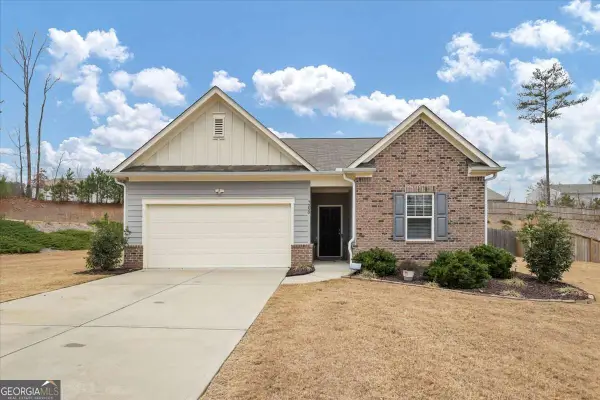 $305,000Active3 beds 2 baths
7250 Lacey Drive, Douglasville, GA 30134
MLS# 10772144Listed by: Keller Williams West Atlanta - New
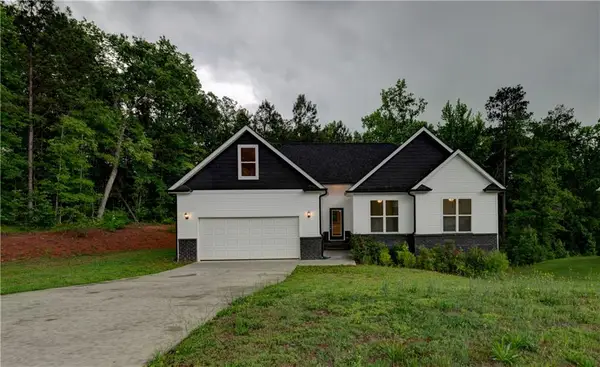 $389,900Active5 beds 4 baths2,692 sq. ft.
15 Cassidy Trail, Douglasville, GA 30134
MLS# 7776606Listed by: CHAPMAN HALL REALTY - New
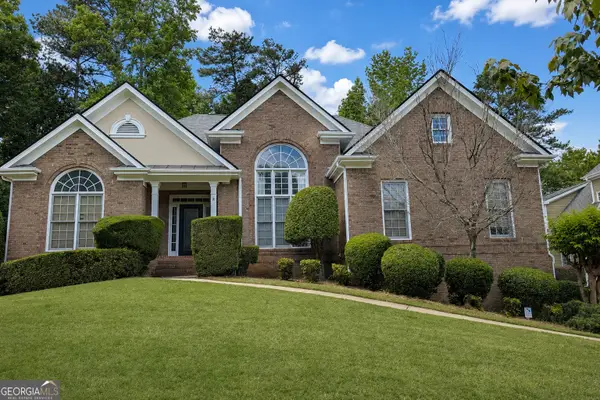 $399,900Active3 beds 3 baths2,042 sq. ft.
3483 Pinemont Drive, Douglasville, GA 30135
MLS# 10772041Listed by: Bailey Heritage Homes


Protect your home and budget from life's surprises with an Assurant Home Warranty, backed by a partner that supports you through every step of homeownership. Explore Plans.
© 2026 Better Homes and Gardens Real Estate LLC. An Anywhere Real Estate company. All rights reserved. Better Homes and Gardens® Real Estate is a registered trademark owned by Meredith Operations Corporation, licensed to Better Homes and Gardens Real Estate LLC and used with permission. Better Homes and Gardens Real Estate LLC fully supports the principles of the Fair Housing Act and the Equal Opportunity Act. Listing information is deemed reliable but is not guaranteed accurate.
Each office is independently owned and operated.
Any services or products provided by third parties are not provided by, affiliated with or related to Better Homes and Gardens Real Estate LLC, or its affiliated companies.