
2165 Bakers Bridge Road, Douglasville, GA 30134
Local realty services provided by:Better Homes and Gardens Real Estate Metro Brokers
2165 Bakers Bridge Road,Douglasville, GA 30134
$529,900
- 4 Beds
- 5 Baths
- 3,330 sq. ft.
- Single family
- Active
Listed by: chris brown
Office: ga classic realty
MLS#:10811311
Source:METROMLS
Price summary
- Price:$529,900
- Price per sq. ft.:$159.13
About this home
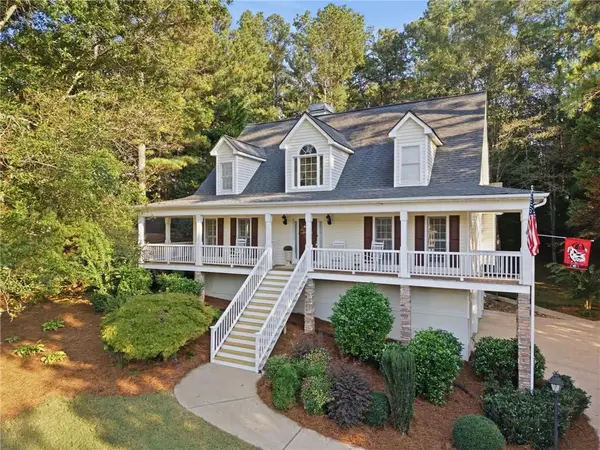
Nestled on a secluded 2.32-acre lot in Paulding County, this four-sided brick ranch offers the perfect blend of privacy, space, and everyday comfort. Surrounded by peaceful scenery and located within the highly sought-after Paulding County School District, this property provides the ideal setting to enjoy a quieter pace of life without sacrificing convenience. Inside, you'll find a freshly painted interior with new luxury vinyl plank flooring, lights, fixtures, and quartz countertops throughout the home. Garage Door is being installed, photo is AI edited to demonstrate the new garage door. Owner is installing brand new pool liner and the system has been converted to salt water. Photo of pool without cover is edited to reflect new pool liner. The expansive primary suite, spanning approximately 500 square feet, serves as a private retreat. French doors lead directly to the backyard and pool area, making it easy to enjoy a refreshing swim or unwind outdoors whenever you choose. The suite also features a large walk-in closet and an updated en-suite bath complete with a beautifully tiled shower, creating a peaceful space to begin and end each day. A generously sized laundry room adds functionality, and two water heaters help ensure comfort for busy households. Step outside and discover everything this property has to offer. The vinyl-fenced backyard surrounds a covered patio and a 18' x 36' in-ground salt water pool, creating the perfect backdrop for entertaining, weekend cookouts, or spending quality time with family and friends. A pool cover is included, and the spacious yard provides endless possibilities for gardening, outdoor activities, or simply enjoying the privacy of your acreage. Additional features include a 14' x 20' outbuilding and a separate storage shed, providing ample room for tools, hobbies, or workshop space. An oversized parking area easily accommodates multiple vehicles, guests, boats, or recreational equipment....
Contact an agent
Home facts
- Year built:1996
- Subdivision & Development:GEO NEIGHBORHOOD-03
- Listing ID #:10811311
- Updated:September 20, 2026 at 11:17 AM
Rooms and interior
- Bedrooms:4
- Total bathrooms:5
- Full bathrooms:3
- Half bathrooms:2
- Flooring:Tile, Vinyl
- Dining Description:Seats 12+, Separate Room
- Bathrooms Description:Double Vanity, Soaking Tub
- Kitchen Description:Cooktop, Dishwasher, Kitchen Island, Microwave, Oven (Wall), Refrigerator, Solid Surface Counters, Walk-in Pantry
- Bedroom Description:Master On Main Level, Walk-In Closet(s)
- Basement Description:Crawl Space
- Living area:3,330 sq. ft.
Heating and cooling
- Cooling:Central Air
- Heating:Forced Air
- Central air:Yes
Structure and exterior
- Roof:Composition
- Year built:1996
- Building area:3,330 sq. ft.
- Lot area:2.32 Acres
- Lot Features:Level, Private
- Architectural Style:Ranch
- Construction Materials:Brick
- Exterior Features:Deck/Patio
- Levels:1 Story
Schools
- High school:South Paulding
- Middle school:Austin
- Elementary school:Hutchens
Utilities
- Water:Public, Water Available
- Sewer:Septic Tank
Finances and disclosures
- Price:$529,900
- Price per sq. ft.:$159.13
- Tax amount:$4,988 (2025)
Features and amenities
- Appliances:Cooktop, Dishwasher, Microwave, Oven (Wall), Refrigerator
- Laundry features:In Mud Room, Laundry
- Amenities:Double Pane Windows, Tray Ceiling(s)
- Pool features:In Ground, Salt Water
Parking
- Total parking spaces:2
- Parking description:Garage
- Garage:Yes
 2026 Georgia MLS. All rights reserved. Information Deem Reliable But Not Guaranteed September 20, 2026
New listings near 2165 Bakers Bridge Road
- Coming Soon
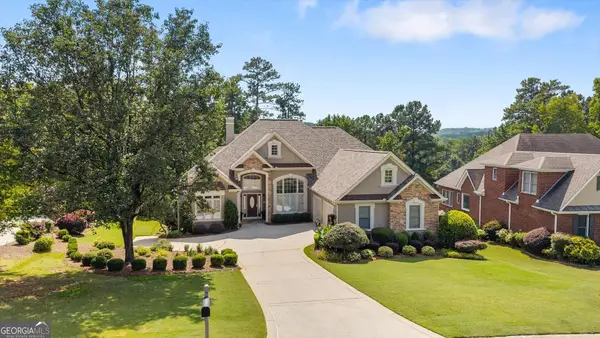 $599,900Coming Soon5 beds 5 baths3,720 sq. ft.
4361 Chimney Hill Drive, Douglasville, GA 30135
MLS# 10847850Listed by: T Tritt Realty, LLC - Coming Soon
 $1,200,000Coming Soon4 beds 3 baths3,435 sq. ft.
7400 Banks Mill Road, Douglasville, GA 30135
MLS# 10846004Listed by: Keller Williams Realty PeachtreeRoad - Coming Soon
 $285,000Coming Soon3 beds 3 baths1,900 sq. ft.
3071 Carmel Drive, Douglasville, GA 30135
MLS# 10837731Listed by: Batten-Taylor Real Estate - Coming Soon
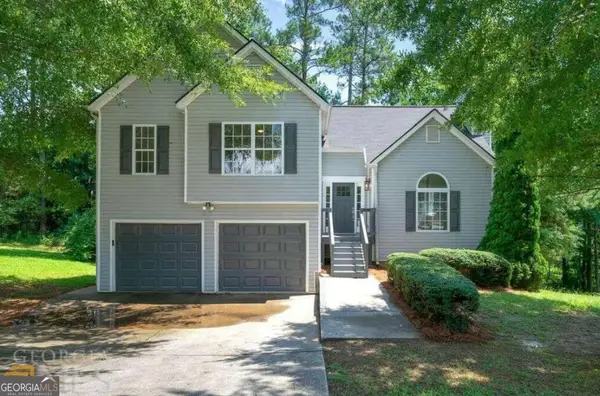 $345,000Coming Soon3 beds 2 baths
7305 Battle Point, Douglasville, GA 30134
MLS# 10833774Listed by: eXp Realty - New
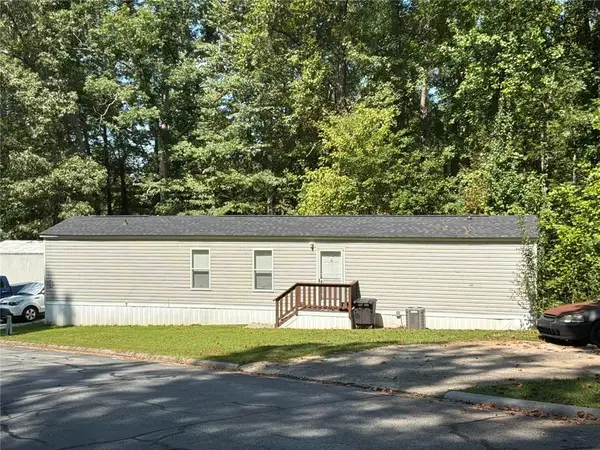 $63,000Active2 beds 2 baths960 sq. ft.
7631 Dallas Highway, Douglasville, GA 30134
MLS# 7840856Listed by: REAL ESTATE GURUS REALTY, INC. - New
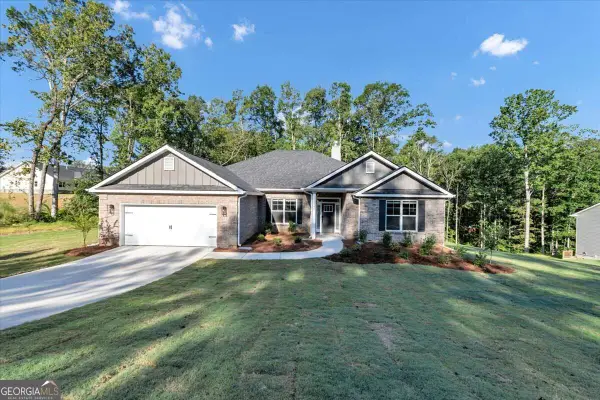 $510,058Active4 beds 3 baths2,620 sq. ft.
3363 Siena Place, Douglasville, GA 30135
MLS# 10849637Listed by: Adams Homes Realty Inc. - New
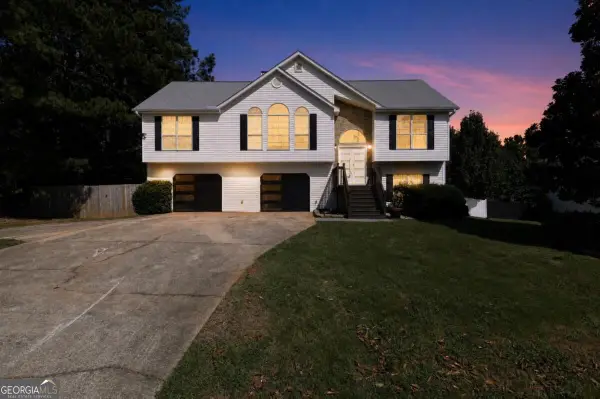 $435,000Active6 beds 3 baths
2366 Old Lower River Road, Douglasville, GA 30135
MLS# 10849589Listed by: Mi Hogar Realty Group LLC - New
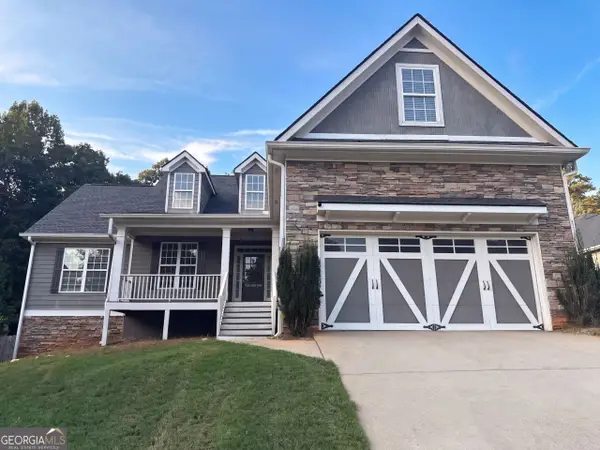 $412,000Active6 beds 3 baths3,498 sq. ft.
8230 Mossybrook Lane, Douglasville, GA 30135
MLS# 10849490Listed by: Opendoor Brokerage - New
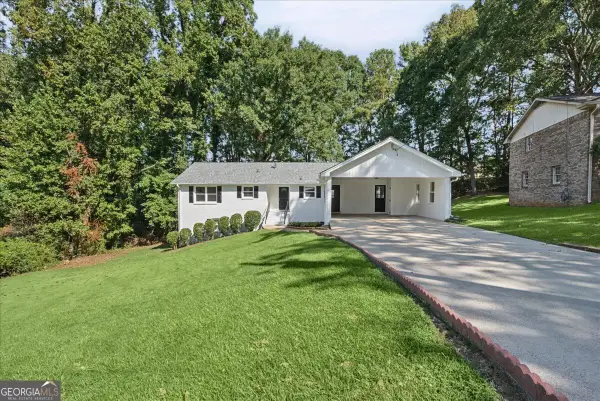 $310,000Active4 beds 2 baths3,022 sq. ft.
5092 Beth Street, Douglasville, GA 30135
MLS# 10849460Listed by: Atlanta Communities - New
 $379,000Active3 beds 3 baths1,866 sq. ft.
746 Tynsdale Drive, Douglasville, GA 30134
MLS# 7840313Listed by: ATLANTA COMMUNITIES


Protect your home and budget from life's surprises with an Assurant Home Warranty, backed by a partner that supports you through every step of homeownership. Explore Plans.
© 2026 Better Homes and Gardens Real Estate LLC. An Anywhere Real Estate company. All rights reserved. Better Homes and Gardens® Real Estate is a registered trademark owned by Meredith Operations Corporation, licensed to Better Homes and Gardens Real Estate LLC and used with permission. Better Homes and Gardens Real Estate LLC fully supports the principles of the Fair Housing Act and the Equal Opportunity Act. Listing information is deemed reliable but is not guaranteed accurate.
Each office is independently owned and operated.
Any services or products provided by third parties are not provided by, affiliated with or related to Better Homes and Gardens Real Estate LLC, or its affiliated companies.