
3482 Willow Meadow Lane, Douglasville, GA 30135
Local realty services provided by:Better Homes and Gardens Real Estate Jackson Realty
3482 Willow Meadow Lane,Douglasville, GA 30135
$340,000
- 3 Beds
- 4 Baths
- 2,176 sq. ft.
- Single family
- Pending
Listed by: rhonda duffy
Office: duffy realty
MLS#:10802301
Source:METROMLS
Price summary
- Price:$340,000
- Price per sq. ft.:$156.25
- Monthly HOA dues:$50
About this home
|| LOW HOA || FULL UNFINISHED BASEMENT STUBBED FOR BATH || OPEN FLOOR PLAN || SPACIOUS PRIMARY SUITE WITH SITTING ROOM || PRIVATE LANDSCAPED YARD || COMMUNITY POOL + CLUBHOUSE || Some homes simply offer more flexibility than others. Whether you're looking for a forever home, room to grow, or a property with long-term investment potential, this home delivers the combination of space, functionality, and freedom that buyers are increasingly searching for. Located in a community with LOW HOA DUES OF JUST $50/MONTH, a neighborhood POOL, and a CLUBHOUSE, you'll enjoy the benefits of community amenities without sacrificing flexibility. The Douglasville area continues to attract buyers looking for the perfect balance of SMALL-TOWN CHARM and everyday convenience, with easy access to shopping, dining, parks, entertainment, and major commuter routes while maintaining the welcoming feel that has made the area so desirable. Inside, the open-concept layout is designed for both everyday living and entertaining. The kitchen overlooks the family room and features STONE COUNTERTOPS, A LARGE CENTER ISLAND, AND A WALK-IN PANTRY, creating a natural gathering place for family and friends. Just steps away, the oversized dining room comfortably accommodates 12 OR MORE GUESTS, making holiday meals, celebrations, and dinner parties effortless. Fresh interior paint gives the home a bright, move-in-ready feel, while the combination of HARDWOOD, CERAMIC TILE, AND LVP FLOORING offers both durability and timeless style throughout the main living areas. The PRIMARY SUITE offers a peaceful retreat with its own SITTING ROOM, HIS-AND-HERS CLOSETS, and a spacious ensuite bath featuring a SOAKING TUB and SEPARATE SHOWER. Generously sized secondary spaces provide flexibility for guests, home offices, or growing households. One of the home's greatest advantages is the FULL UNFINISHED BASEMENT, already STUBBED FOR A FUTURE BATHROOM. Whether you envision a media room, home gym, additional bedrooms, recreation space, or simply outstanding storage, you'll have the opportunity to create exactly what fits your lifestyle while adding future value to the home. Outside, the PRIVATE LANDSCAPED YARD provides a peaceful setting for relaxing, entertaining, gardening, or enjoying time with family and pets. A LEVEL DRIVEWAY makes everyday living even more convenient while giving the home attractive curb appeal from the moment you arrive. It's becoming increasingly difficult to find a home that combines LOW HOA FEES, ROOM TO EXPAND, COMMUNITY AMENITIES, AND THE CONVENIENCE OF DOUGLASVILLE'S GROWING LIFESTYLE. Whether you're looking for a place to call home today or a property that offers long-term flexibility, this one is well worth a closer look....
Contact an agent
Home facts
- Year built:2009
- Subdivision & Development:Chestnut Hills
- Listing ID #:10802301
- Updated:August 24, 2026 at 10:28 AM
Rooms and interior
- Bedrooms:3
- Total bathrooms:4
- Full bathrooms:3
- Half bathrooms:1
- Flooring:Carpet, Hardwood, Tile, Vinyl
- Dining Description:Seats 12+
- Kitchen Description:Breakfast Area, Dishwasher, Kitchen Island, Microwave, Refrigerator, Solid Surface Counters
- Bedroom Description:Walk-In Closet(s)
- Basement Description:Bath/Stubbed, Exterior Entry, Full, Interior Entry
- Living area:2,176 sq. ft.
Heating and cooling
- Cooling:Central Air
- Heating:Central
- Central air:Yes
Structure and exterior
- Roof:Composition
- Year built:2009
- Building area:2,176 sq. ft.
- Lot area:0.23 Acres
- Architectural Style:Traditional
- Exterior Features:Balcony, Deck, Screened
- Levels:2 Story
Schools
- High school:New Manchester
- Middle school:Chestnut Log
- Elementary school:Mount Carmel
Utilities
- Water:Public, Water Available
- Sewer:Public Sewer
Finances and disclosures
- Price:$340,000
- Price per sq. ft.:$156.25
- Tax amount:$4,327 (2025)
Features and amenities
- Appliances:Dishwasher, Microwave, Refrigerator
- Amenities:Double Pane Windows, Key Card Entry, Smoke Detector(s)
Parking
- Total parking spaces:2
- Parking description:Garage
- Garage:Yes
 2026 Georgia MLS. All rights reserved. Information Deem Reliable But Not Guaranteed August 24, 2026
New listings near 3482 Willow Meadow Lane
- Coming Soon
 $550,000Coming Soon5 beds 4 baths3,825 sq. ft.
32 Lasalle Lane, Douglasville, GA 30134
MLS# 7823907Listed by: ATLANTA COMMUNITIES - Coming Soon
 $249,000Coming Soon3 beds 1 baths1,074 sq. ft.
2683 Legion Lake Road, Douglasville, GA 30135
MLS# 10829748Listed by: Simply List - Coming Soon
 $389,900Coming Soon3 beds 3 baths
9140 Dover Street, Lithia Springs, GA 30122
MLS# 10827377Listed by: Keller Williams Realty Cityside - Coming Soon
 $389,900Coming Soon3 beds 3 baths2,653 sq. ft.
9140 Dover Street, Lithia Springs, GA 30122
MLS# 7822619Listed by: KELLER WILLIAMS REALTY CITYSIDE - Coming Soon
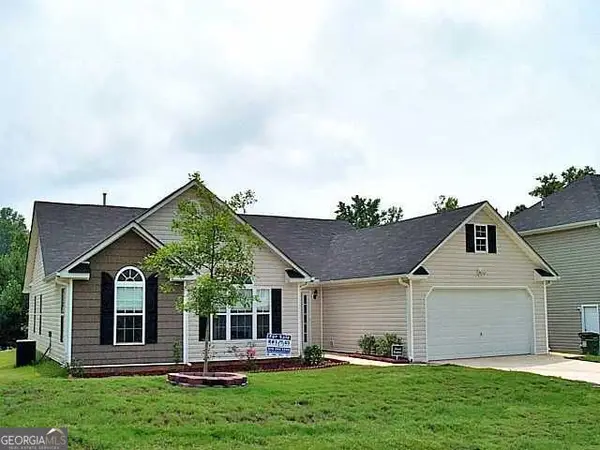 $315,000Coming Soon3 beds 2 baths1,970 sq. ft.
6330 Queensdale Drive, Douglasville, GA 30135
MLS# 10821763Listed by: Compass - New
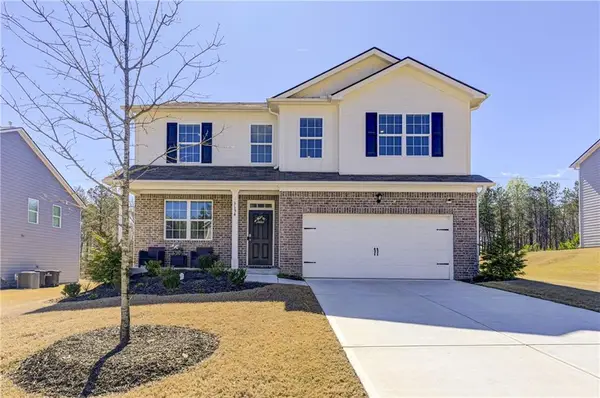 $414,000Active4 beds 3 baths2,885 sq. ft.
3154 Ellenton Drive, Lithia Springs, GA 30122
MLS# 7826018Listed by: REAL BROKER, LLC. - New
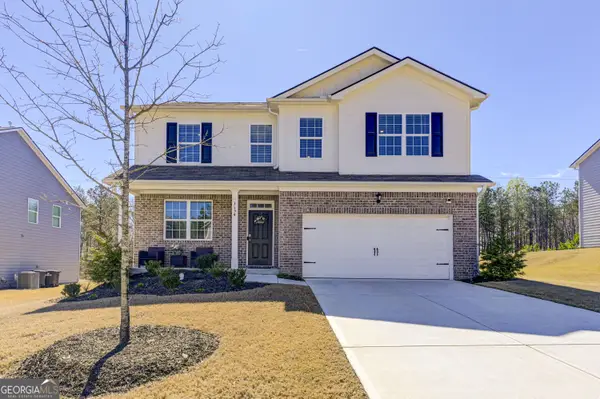 $414,100Active4 beds 3 baths
3154 Ellenton Drive, Lithia Springs, GA 30122
MLS# 10831476Listed by: Real Broker, LLC - New
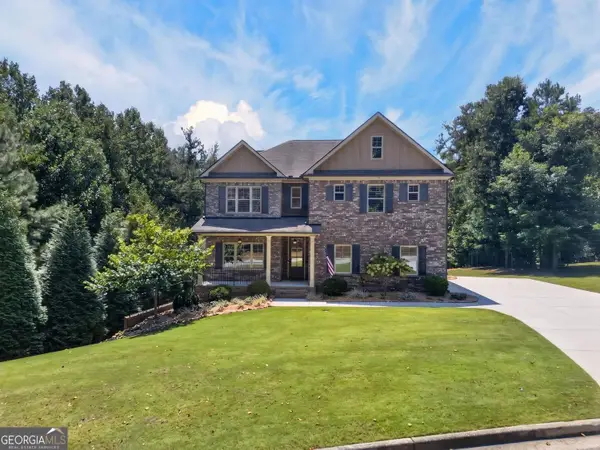 $745,000Active5 beds 5 baths4,888 sq. ft.
7473 Elderberry Drive, Douglasville, GA 30135
MLS# 10831482Listed by: GA Classic Realty - New
 $392,500Active4 beds 4 baths3,422 sq. ft.
3230 Ancoats Street, Douglasville, GA 30135
MLS# 10831397Listed by: Miller Realty LLC - New
 $260,000Active4 beds 3 baths1,627 sq. ft.
2913 Vogue Drive, Douglasville, GA 30134
MLS# 7823612Listed by: ATLANTA COMMUNITIES REAL ESTATE BROKERAGE


Protect your home and budget from life's surprises with an Assurant Home Warranty, backed by a partner that supports you through every step of homeownership. Explore Plans.
© 2026 Better Homes and Gardens Real Estate LLC. An Anywhere Real Estate company. All rights reserved. Better Homes and Gardens® Real Estate is a registered trademark owned by Meredith Operations Corporation, licensed to Better Homes and Gardens Real Estate LLC and used with permission. Better Homes and Gardens Real Estate LLC fully supports the principles of the Fair Housing Act and the Equal Opportunity Act. Listing information is deemed reliable but is not guaranteed accurate.
Each office is independently owned and operated.
Any services or products provided by third parties are not provided by, affiliated with or related to Better Homes and Gardens Real Estate LLC, or its affiliated companies.