
354 Kathy Court, Douglasville, GA 30134
Local realty services provided by:Better Homes and Gardens Real Estate Metro Brokers
354 Kathy Court,Douglasville, GA 30134
$299,900
- 3 Beds
- 2 Baths
- 2,509 sq. ft.
- Single family
- Active
Listed by: nikhil sharma
Office: top brokerage, llc.
MLS#:7802593
Source:FIRSTMLS
Price summary
- Price:$299,900
- Price per sq. ft.:$119.53
About this home
Flexible path to ownership in Douglasville with no HOA. Seller may consider seller financing or lease option with acceptable down payment, subject to seller approval, buyer qualification, and written agreement. This 3 bedroom, 2 bathroom split-level home offers 2,509 sq ft on a 0.46-acre corner lot in Burtons Mill. Features include central HVAC, living room fireplace, vaulted ceilings, walk-in closet space, 2-car garage, driveway parking, deck/front porch, and fenced backyard. The unfinished basement is partially framed with plumbing already in place, creating strong potential for a future in-law suite, guest suite, private living area, or added finished space. Buyer and buyer’s agent to verify all property details, schools, taxes, basement buildout potential, and financing terms. Some photos are virtually staged.
Contact an agent
Home facts
- Year built:1999
- Subdivision & Development:Burtons Mill Ph 2
- Listing ID #:7802593
- Updated:August 26, 2026 at 01:33 PM
Rooms and interior
- Bedrooms:3
- Total bathrooms:2
- Full bathrooms:2
- Flooring:Carpet, Hardwood
- Dining Description:Open Concept
- Bathrooms Description:Separate Tub/Shower, Soaking Tub, Vaulted Ceiling(s)
- Kitchen Description:Cabinets Stain, Dishwasher, Eat-in Kitchen, Laminate Counters, Microwave, Pantry, Refrigerator
- Basement Description:Partial, Unfinished
- Living area:2,509 sq. ft.
Heating and cooling
- Cooling:Central Air
- Heating:Central, Forced Air, Natural Gas
- Central air:Yes
Structure and exterior
- Roof:Composition, Shingle
- Year built:1999
- Building area:2,509 sq. ft.
- Lot area:0.46 Acres
- Lot Features:Back Yard, Corner Lot, Level
- Architectural Style:Country, Traditional
- Construction Materials:Stone, Vinyl Siding
- Exterior Features:Deck, Front Porch, Private Yard, Rain Gutters
- Levels:1.5 Story
Schools
- High school:South Paulding
- Middle school:South Paulding
- Elementary school:Connie Dugan
Utilities
- Water:Public, Water Available
- Sewer:Septic Tank, Sewer Available
Finances and disclosures
- Price:$299,900
- Price per sq. ft.:$119.53
- Tax amount:$738 (2025)
Features and amenities
- Laundry features:In Basement, Lower Level
- Amenities:Disappearing Attic Stairs, Walk-In Closet(s)
Parking
- Parking description:Driveway, Garage, Garage Door Opener, Garage Faces Side, Underground
- Garage spaces:2
 Listings identified with the FMLS IDX logo come from FMLS and are held by brokerage firms other than the owner of this website. The listing brokerage is identified in any listing details. Information is deemed reliable but is not guaranteed. If you believe any FMLS listing contains material that infringes your copyrighted work please click here (https://www.fmls.com/dmca) to review our DMCA policy and learn how to submit a takedown request. ©2026 First Multiple Listing Service, Inc.
New listings near 354 Kathy Court
- Coming Soon
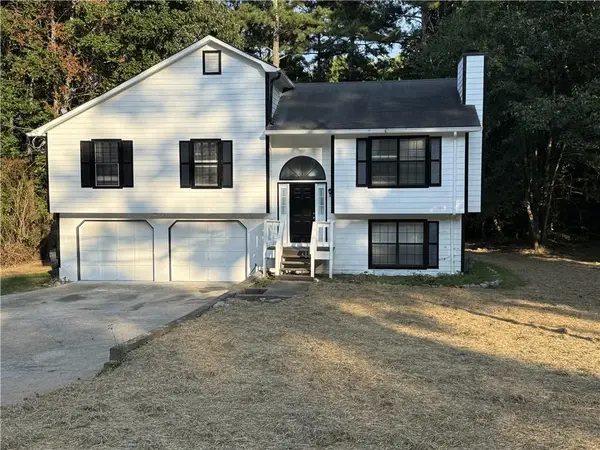 $309,000Coming Soon4 beds 3 baths1,182 sq. ft.
3644 Bomar Road, Douglasville, GA 30135
MLS# 7818300Listed by: ATLANTA COMMUNITIES - Coming Soon
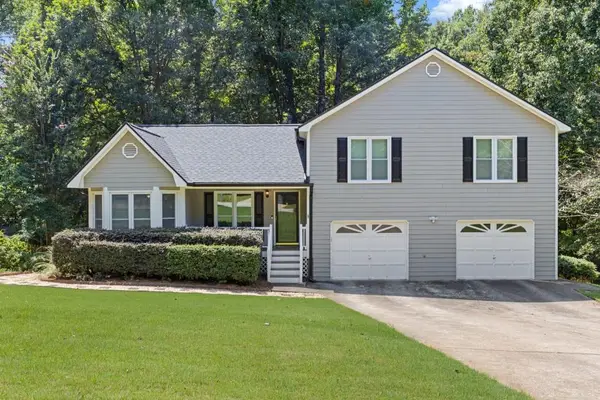 $279,900Coming Soon3 beds 2 baths1,482 sq. ft.
81 Shefield Place, Douglasville, GA 30134
MLS# 7827409Listed by: BOLST, INC. - Coming Soon
 $389,900Coming Soon3 beds 3 baths
9140 Dover Street, Lithia Springs, GA 30122
MLS# 10827377Listed by: Keller Williams Realty Cityside - Coming Soon
 $389,900Coming Soon3 beds 3 baths2,653 sq. ft.
9140 Dover Street, Lithia Springs, GA 30122
MLS# 7822619Listed by: KELLER WILLIAMS REALTY CITYSIDE - New
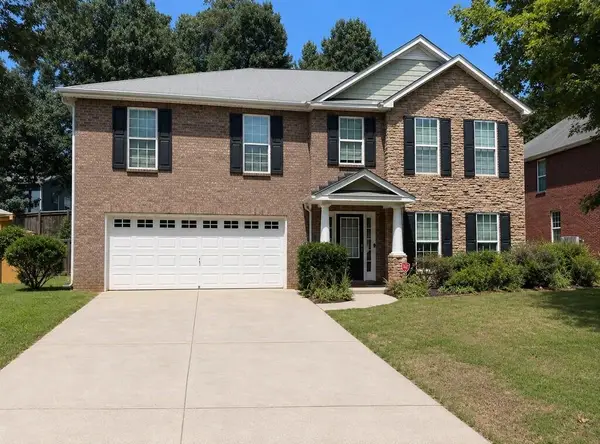 $388,000Active5 beds 4 baths3,327 sq. ft.
5514 Mossy View Drive, Douglasville, GA 30135
MLS# 7827022Listed by: KELLER WILLIAMS REALTY CITYSIDE - New
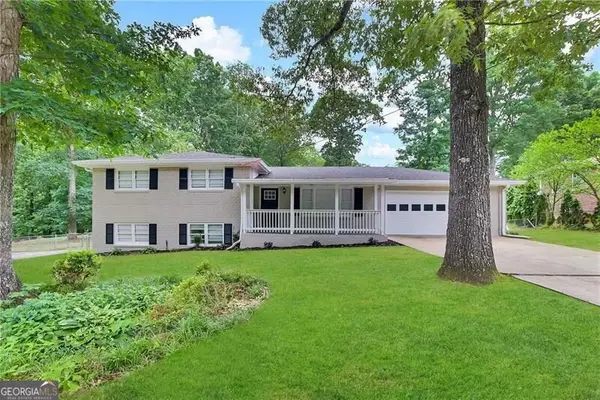 $293,500Active4 beds 2 baths2,372 sq. ft.
3964 Summit Drive, Douglasville, GA 30135
MLS# 10832840Listed by: Blue Mountain Realty GA LLC - New
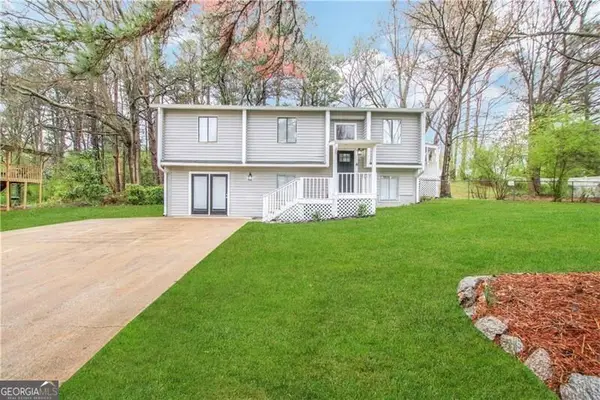 $282,700Active5 beds 2 baths1,142 sq. ft.
4282 Clearview Drive, Douglasville, GA 30134
MLS# 10832845Listed by: Blue Mountain Realty GA LLC - New
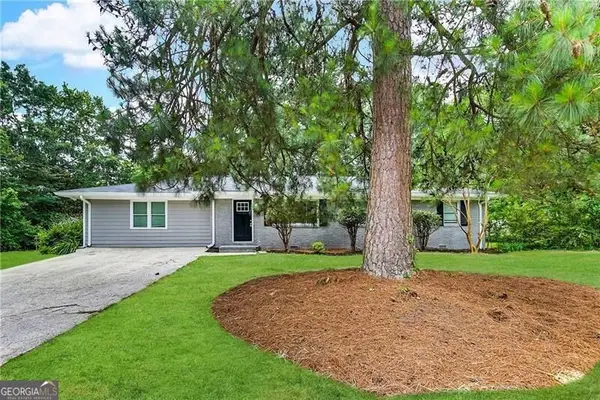 $265,600Active4 beds 3 baths1,782 sq. ft.
8145 Connally Drive, Douglasville, GA 30134
MLS# 10832850Listed by: Blue Mountain Realty GA LLC - New
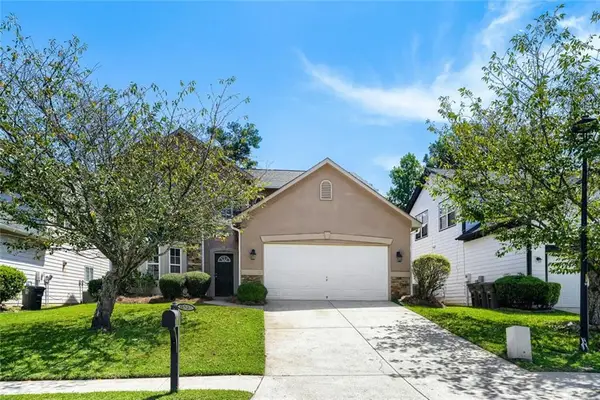 $335,000Active4 beds 3 baths2,353 sq. ft.
1533 Fenmore Street, Lithia Springs, GA 30122
MLS# 7825101Listed by: KELLER WILLIAMS REALTY ATL NORTH - New
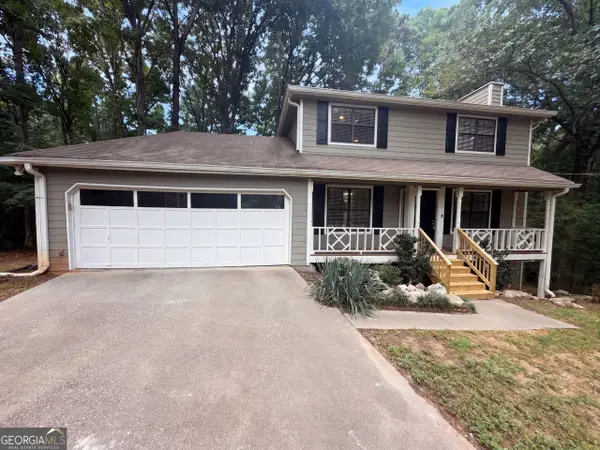 $285,000Active3 beds 3 baths1,552 sq. ft.
4628 Sapling Court, Douglasville, GA 30135
MLS# 10832328Listed by: Opendoor Brokerage


Protect your home and budget from life's surprises with an Assurant Home Warranty, backed by a partner that supports you through every step of homeownership. Explore Plans.
© 2026 Better Homes and Gardens Real Estate LLC. An Anywhere Real Estate company. All rights reserved. Better Homes and Gardens® Real Estate is a registered trademark owned by Meredith Operations Corporation, licensed to Better Homes and Gardens Real Estate LLC and used with permission. Better Homes and Gardens Real Estate LLC fully supports the principles of the Fair Housing Act and the Equal Opportunity Act. Listing information is deemed reliable but is not guaranteed accurate.
Each office is independently owned and operated.
Any services or products provided by third parties are not provided by, affiliated with or related to Better Homes and Gardens Real Estate LLC, or its affiliated companies.