
3721 Morinda Drive, Douglasville, GA 30135
Local realty services provided by:Better Homes and Gardens Real Estate Metro Brokers
3721 Morinda Drive,Douglasville, GA 30135
$500,000
- 5 Beds
- 3 Baths
- - sq. ft.
- Single family
- Sold
Listed by: mark spain, scott millen
Office: mark spain real estate
MLS#:7777949
Source:FIRSTMLS
Sorry, we are unable to map this address
Price summary
- Price:$500,000
- Monthly HOA dues:$100
About this home
Immaculate brick-front beauty that feels like new! A stunning two-story foyer welcomes you into this spacious and elegant home featuring formal living and dining rooms perfect for entertaining. The bright, open kitchen showcases granite countertops and flows seamlessly into the breakfast area and large family room with a cozy fireplace. Upstairs, the inviting staircase leads to an enormous primary suite with vaulted ceilings, a luxurious ensuite bath featuring a soaking tub, separate shower, and an oversized walk-in closet. Enjoy relaxing year-round on the screened-in deck overlooking the backyard. The finished basement offers incredible flexibility with a second kitchen—ideal for guests, extended family, or entertaining. Complete with a 2-car garage, this beautifully maintained home has space, style, and comfort in every detail!
Contact an agent
Home facts
- Year built:2008
- Subdivision & Development:Ashworth
- Listing ID #:7777949
- Updated:September 25, 2026 at 06:25 AM
Rooms and interior
- Bedrooms:5
- Total bathrooms:3
- Full bathrooms:3
- Flooring:Carpet, Ceramic Tile
- Dining Description:Separate Dining Room
- Bathrooms Description:Double Vanity, Separate Tub/Shower, Soaking Tub
- Kitchen Description:Breakfast Bar, Cabinets Stain, Dishwasher, Eat-in Kitchen, Electric Range, Microwave, Pantry, Solid Surface Counters, View to Family Room
- Basement Description:Finished, Full
Heating and cooling
- Cooling:Central Air
- Heating:Central
- Central air:Yes
Structure and exterior
- Roof:Composition, Shingle
- Year built:2008
- Lot Features:Back Yard, Front Yard, Private
- Architectural Style:Traditional
- Construction Materials:Brick Front, Cement Siding
- Exterior Features:Deck, Rain Gutters, Screened
- Levels:2 Story
Schools
- High school:Chapel Hill
- Middle school:Chapel Hill - Douglas
- Elementary school:Chapel Hill - Douglas
Utilities
- Water:Public, Water Available
- Sewer:Public Sewer
Finances and disclosures
- Price:$500,000
- Tax amount:$4,882 (2025)
Features and amenities
- Laundry features:Laundry Room, Upper Level
- Amenities:Electric Water Heater, Entrance Foyer, Tray Ceiling(s), Walk-In Closet(s)
Parking
- Parking description:Attached, Garage, Garage Faces Front
- Garage spaces:2
 Listings identified with the FMLS IDX logo come from FMLS and are held by brokerage firms other than the owner of this website. The listing brokerage is identified in any listing details. Information is deemed reliable but is not guaranteed. If you believe any FMLS listing contains material that infringes your copyrighted work please click here (https://www.fmls.com/dmca) to review our DMCA policy and learn how to submit a takedown request. ©2026 First Multiple Listing Service, Inc.
New listings near 3721 Morinda Drive
- Coming Soon
 $290,000Coming Soon3 beds 2 baths1,664 sq. ft.
6065 Yucca Drive, Douglasville, GA 30135
MLS# 10852842Listed by: LPT Realty - Coming Soon
 $600,000Coming Soon4 beds 4 baths3,346 sq. ft.
7121 Rand Drive, Douglasville, GA 30135
MLS# 10851756Listed by: Mark Spain Real Estate - Coming Soon
 $600,000Coming Soon4 beds 4 baths3,346 sq. ft.
7121 Rand Drive, Douglasville, GA 30135
MLS# 7842487Listed by: MARK SPAIN REAL ESTATE - Coming Soon
 $360,000Coming Soon3 beds 2 baths1,820 sq. ft.
266 Chancey Drive, Douglasville, GA 30134
MLS# 10850844Listed by: Your Home Sold Guaranteed Realty HOR - Coming Soon
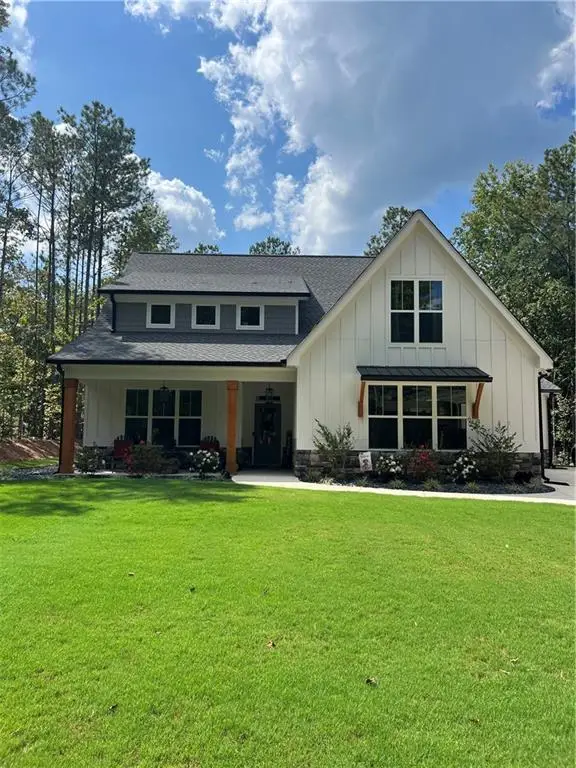 $639,000Coming Soon4 beds 4 baths2,889 sq. ft.
6821 Phillips Mill Road, Douglasville, GA 30135
MLS# 7840895Listed by: ATLANTA COMMUNITIES - Coming Soon
 $1,200,000Coming Soon4 beds 3 baths3,435 sq. ft.
7400 Banks Mill Road, Douglasville, GA 30135
MLS# 7837372Listed by: KELLER WILLIAMS REALTY PEACHTREE RD. - Coming Soon
 $285,000Coming Soon3 beds 3 baths1,900 sq. ft.
3071 Carmel Drive, Douglasville, GA 30135
MLS# 10837731Listed by: Batten-Taylor Real Estate - New
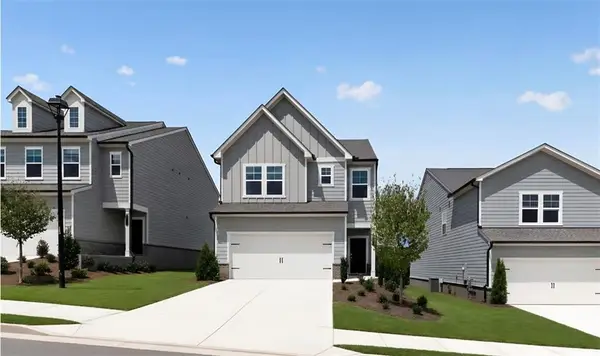 $354,295Active4 beds 3 baths1,892 sq. ft.
2275 Linden Pass, Douglasville, GA 30135
MLS# 7843970Listed by: LENNAR REALTY INC. - New
 $384,900Active4 beds 3 baths2,612 sq. ft.
5025 Starla Lane, Douglasville, GA 30135
MLS# 7844004Listed by: PIONEER REALTY GROUP WEST, LLC - New
 $199,900Active3 beds 3 baths2,376 sq. ft.
27 Faraday Drive, Douglasville, GA 30134
MLS# 7844126Listed by: STEWART BROKERS


Protect your home and budget from life's surprises with an Assurant Home Warranty, backed by a partner that supports you through every step of homeownership. Explore Plans.
© 2026 Better Homes and Gardens Real Estate LLC. An Anywhere Real Estate company. All rights reserved. Better Homes and Gardens® Real Estate is a registered trademark owned by Meredith Operations Corporation, licensed to Better Homes and Gardens Real Estate LLC and used with permission. Better Homes and Gardens Real Estate LLC fully supports the principles of the Fair Housing Act and the Equal Opportunity Act. Listing information is deemed reliable but is not guaranteed accurate.
Each office is independently owned and operated.
Any services or products provided by third parties are not provided by, affiliated with or related to Better Homes and Gardens Real Estate LLC, or its affiliated companies.