
3819 Saddle Hill Way, Douglasville, GA 30135
Local realty services provided by:Better Homes and Gardens Real Estate Metro Brokers
3819 Saddle Hill Way,Douglasville, GA 30135
$315,000
- 3 Beds
- 3 Baths
- 1,820 sq. ft.
- Single family
- Pending
Listed by: jonathan figueroa, laura cuevas
Office: era sunrise realty
MLS#:7801711
Source:FIRSTMLS
Price summary
- Price:$315,000
- Price per sq. ft.:$173.08
- Monthly HOA dues:$50
About this home
This home features a VA assumable loan with a 5.75% interest rate for qualified buyer, subject to lender approval and eligibility!
Charming Home build in 2020. Located in a quiet cul-de-sac in the highly desirable neighborhood Anneewakee Trails. Lovingly cared for this move-in ready home offers a cozy foyer opening into the open concept living space. The kitchen boasts a large island, offering ample prep space and granite countertops. The adjacent dining area offers a spot for family dinners with natural light. Step outside to enjoy breathtaking evening sunsets from your private patio. Plus fully fenced backyard. The upper level is cleverly designed with a loft, perfect for a game room or office space, two guest bedrooms and the large master suite with a walking closet.
Don't forget to swing by the Anneewakee Trails Clubhouse and pool on your way out, just a short drive or walk from the front door with an amazing pool, lazy river, tennis courts, and more!
Contact an agent
Home facts
- Year built:2020
- Subdivision & Development:Anneewakee Trails
- Listing ID #:7801711
- Updated:August 24, 2026 at 07:50 AM
Rooms and interior
- Bedrooms:3
- Total bathrooms:3
- Full bathrooms:2
- Half bathrooms:1
- Flooring:Carpet
- Dining Description:Open Concept
- Bathrooms Description:Double Vanity, Tub/Shower Combo
- Kitchen Description:Breakfast Bar, Cabinets Stain, Dishwasher, Disposal, Eat-in Kitchen, Electric Oven, Kitchen Island, Microwave, Pantry Walk-In, Refrigerator, Stone Counters, View to Family Room
- Living area:1,820 sq. ft.
Heating and cooling
- Cooling:Ceiling Fan(s), Central Air
- Heating:Central, Electric
- Central air:Yes
Structure and exterior
- Roof:Composition
- Year built:2020
- Building area:1,820 sq. ft.
- Lot area:0.18 Acres
- Lot Features:Back Yard, Cul-De-Sac
- Architectural Style:Traditional
- Construction Materials:Cement Siding
- Exterior Features:Patio
- Levels:2 Story
Schools
- High school:New Manchester
- Middle school:Factory Shoals
- Elementary school:New Manchester
Utilities
- Water:Public, Water Available
- Sewer:Public Sewer, Sewer Available
Finances and disclosures
- Price:$315,000
- Price per sq. ft.:$173.08
- Tax amount:$3,737 (2025)
Features and amenities
- Laundry features:In Hall, Upper Level
- Amenities:Electric Water Heater, Walk-In Closet(s)
Parking
- Parking description:Attached, Electric Vehicle Charging Station(s), Garage, Garage Door Opener
- Garage spaces:2
 Listings identified with the FMLS IDX logo come from FMLS and are held by brokerage firms other than the owner of this website. The listing brokerage is identified in any listing details. Information is deemed reliable but is not guaranteed. If you believe any FMLS listing contains material that infringes your copyrighted work please click here (https://www.fmls.com/dmca) to review our DMCA policy and learn how to submit a takedown request. ©2026 First Multiple Listing Service, Inc.
New listings near 3819 Saddle Hill Way
- Coming Soon
 $550,000Coming Soon5 beds 4 baths3,825 sq. ft.
32 Lasalle Lane, Douglasville, GA 30134
MLS# 7823907Listed by: ATLANTA COMMUNITIES - Coming Soon
 $249,000Coming Soon3 beds 1 baths1,074 sq. ft.
2683 Legion Lake Road, Douglasville, GA 30135
MLS# 7824739Listed by: SIMPLY LIST - Coming Soon
 $389,900Coming Soon3 beds 3 baths
9140 Dover Street, Lithia Springs, GA 30122
MLS# 10827377Listed by: Keller Williams Realty Cityside - Coming Soon
 $389,900Coming Soon3 beds 3 baths2,653 sq. ft.
9140 Dover Street, Lithia Springs, GA 30122
MLS# 7822619Listed by: KELLER WILLIAMS REALTY CITYSIDE - Coming Soon
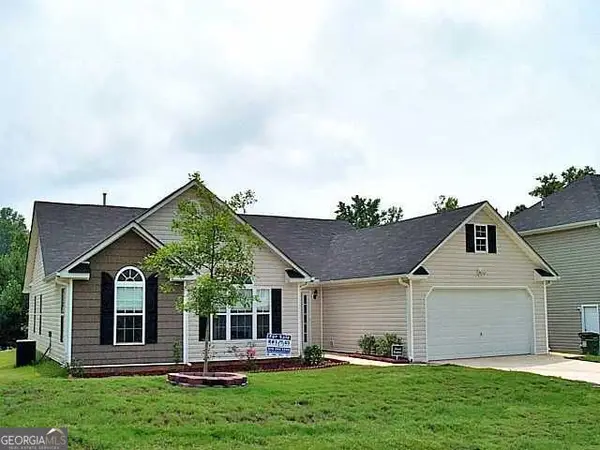 $315,000Coming Soon3 beds 2 baths1,970 sq. ft.
6330 Queensdale Drive, Douglasville, GA 30135
MLS# 10821763Listed by: Compass - New
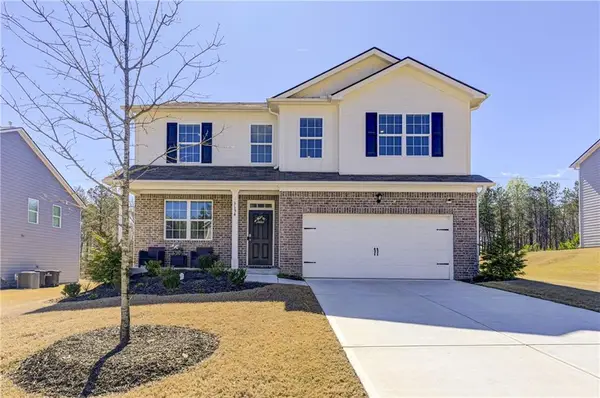 $414,000Active4 beds 3 baths2,885 sq. ft.
3154 Ellenton Drive, Lithia Springs, GA 30122
MLS# 7826018Listed by: REAL BROKER, LLC. - New
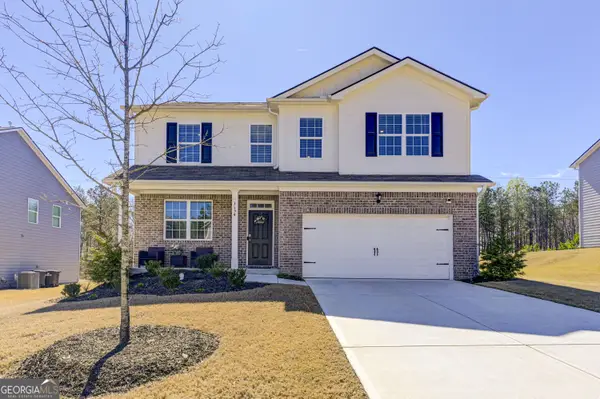 $414,100Active4 beds 3 baths
3154 Ellenton Drive, Lithia Springs, GA 30122
MLS# 10831476Listed by: Real Broker, LLC - New
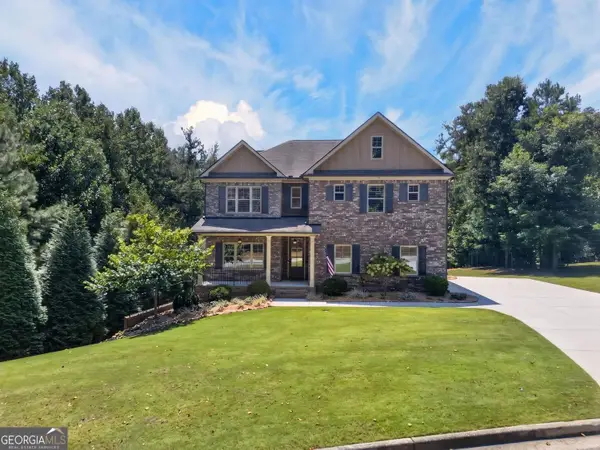 $745,000Active5 beds 5 baths4,888 sq. ft.
7473 Elderberry Drive, Douglasville, GA 30135
MLS# 10831482Listed by: GA Classic Realty - New
 $392,500Active4 beds 4 baths3,422 sq. ft.
3230 Ancoats Street, Douglasville, GA 30135
MLS# 10831397Listed by: Miller Realty LLC - New
 $260,000Active4 beds 3 baths1,627 sq. ft.
2913 Vogue Drive, Douglasville, GA 30134
MLS# 7823612Listed by: ATLANTA COMMUNITIES REAL ESTATE BROKERAGE


Protect your home and budget from life's surprises with an Assurant Home Warranty, backed by a partner that supports you through every step of homeownership. Explore Plans.
© 2026 Better Homes and Gardens Real Estate LLC. An Anywhere Real Estate company. All rights reserved. Better Homes and Gardens® Real Estate is a registered trademark owned by Meredith Operations Corporation, licensed to Better Homes and Gardens Real Estate LLC and used with permission. Better Homes and Gardens Real Estate LLC fully supports the principles of the Fair Housing Act and the Equal Opportunity Act. Listing information is deemed reliable but is not guaranteed accurate.
Each office is independently owned and operated.
Any services or products provided by third parties are not provided by, affiliated with or related to Better Homes and Gardens Real Estate LLC, or its affiliated companies.