
4394 Mill Water Crossing, Douglasville, GA 30135
Local realty services provided by:Better Homes and Gardens Real Estate Metro Brokers
4394 Mill Water Crossing,Douglasville, GA 30135
$420,000
- 5 Beds
- 3 Baths
- 2,646 sq. ft.
- Single family
- Active
Listed by: jeffrey ducreay
Office: exp realty, llc.
MLS#:7808094
Source:FIRSTMLS
Price summary
- Price:$420,000
- Price per sq. ft.:$158.73
- Monthly HOA dues:$52.08
About this home
Welcome to this thoughtfully designed traditional two-story brick front home, offering an inviting floor plan, polished interior details, and a private main level in law suite. Mature landscaping and a welcoming entry set the tone before you step inside. The foyer opens to a light filled in law suite framed by frosted glass French doors, creating a comfortable private space for guests or extended family. Across the entry, the formal dining room is enhanced by wainscoting, crown molding, and a statement light fixture, providing an elegant setting for everyday meals and special occasions. The heart of the home is the open kitchen, breakfast area, and living room. White cabinetry, a subway tile backsplash, stainless steel appliances, pantry storage, and a large angled island with an undermount sink and seating overhang make the kitchen as functional as it is attractive. Pendant and recessed lighting add warmth, while the adjacent breakfast area offers direct access to the backyard. In the living room, multiple windows bring in natural light and a gas log fireplace with a crisp white mantel creates a comfortable focal point. Five bedrooms and three bathrooms provide the flexibility to accommodate a variety of needs. Bedrooms feature comfortable carpeting, ceiling fans, and natural light, while one offers a distinctive tray ceiling with recessed lighting. The bathroom spaces include a dual sink vanity, a jetted soaking tub, and a separate shower enclosure. A dedicated laundry area and a two-car garage with kitchen level entry add everyday convenience. Out back, enjoy a concrete patio, a grassy lawn, mature trees, and a privacy fence that creates a pleasant setting for relaxing, gardening, or entertaining. This well maintained home brings together flexible living spaces, thoughtful details, and a backyard ready to enjoy....
Contact an agent
Home facts
- Year built:2005
- Subdivision & Development:Hampton Mill
- Listing ID #:7808094
- Updated:August 26, 2026 at 01:33 PM
Rooms and interior
- Bedrooms:5
- Total bathrooms:3
- Full bathrooms:2
- Half bathrooms:1
- Flooring:Carpet
- Dining Description:Open Concept
- Bathrooms Description:Double Vanity, Separate Tub/Shower, Soaking Tub
- Kitchen Description:Breakfast Bar, Dishwasher, Disposal, Eat-in Kitchen, Gas Oven, Kitchen Island, Microwave, Refrigerator, View to Family Room
- Bedroom Description:Oversized Master
- Living area:2,646 sq. ft.
Heating and cooling
- Cooling:Central Air
- Heating:Central
- Central air:Yes
Structure and exterior
- Year built:2005
- Building area:2,646 sq. ft.
- Lot area:0.34 Acres
- Exterior Features:Private Yard, Rear Porch
- Levels:2 Story
Schools
- High school:Chapel Hill
- Middle school:Chapel Hill - Douglas
- Elementary school:Chapel Hill - Douglas
Utilities
- Water:Public
- Sewer:Public Sewer
Finances and disclosures
- Price:$420,000
- Price per sq. ft.:$158.73
- Tax amount:$4,839 (2025)
Features and amenities
- Laundry features:Laundry Room
- Amenities:Tray Ceiling(s), Walk-In Closet(s)
Parking
- Parking description:Attached, Garage
- Garage spaces:2
 Listings identified with the FMLS IDX logo come from FMLS and are held by brokerage firms other than the owner of this website. The listing brokerage is identified in any listing details. Information is deemed reliable but is not guaranteed. If you believe any FMLS listing contains material that infringes your copyrighted work please click here (https://www.fmls.com/dmca) to review our DMCA policy and learn how to submit a takedown request. ©2026 First Multiple Listing Service, Inc.
New listings near 4394 Mill Water Crossing
- Coming Soon
 $309,000Coming Soon4 beds 3 baths2,286 sq. ft.
3644 Bomar Road, Douglasville, GA 30135
MLS# 10833014Listed by: Atlanta Communities - Coming Soon
 $389,900Coming Soon3 beds 3 baths
9140 Dover Street, Lithia Springs, GA 30122
MLS# 10827377Listed by: Keller Williams Realty Cityside - Coming Soon
 $389,900Coming Soon3 beds 3 baths2,653 sq. ft.
9140 Dover Street, Lithia Springs, GA 30122
MLS# 7822619Listed by: KELLER WILLIAMS REALTY CITYSIDE - New
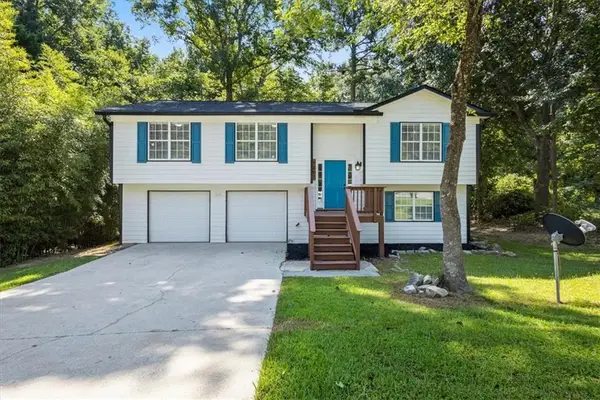 $299,900Active5 beds 2 baths1,736 sq. ft.
7201 Woodcreek Way, Douglasville, GA 30134
MLS# 7828625Listed by: THE REALTY GROUP - New
 $114,000Active2.61 Acres
5850 Double Birch, Douglasville, GA 30135
MLS# 10834550Listed by: Norluxe Realty - New
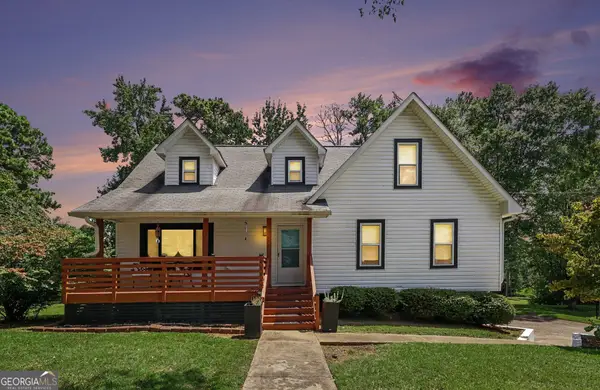 $354,900Active3 beds 3 baths2,072 sq. ft.
8922 Western Pines Drive, Douglasville, GA 30134
MLS# 10834504Listed by: Keller Williams Realty Atl. Partners - New
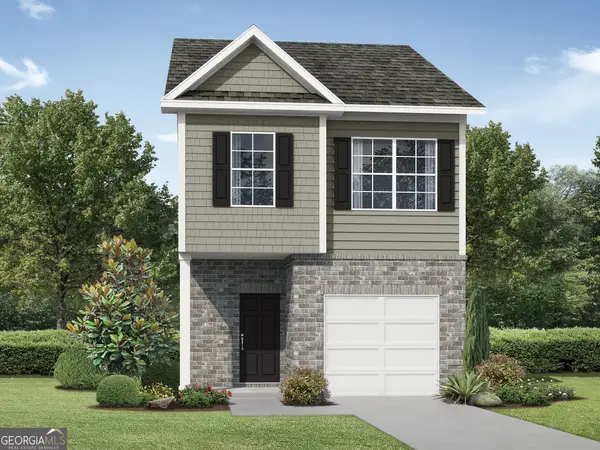 $289,990Active3 beds 3 baths1,740 sq. ft.
2856 Lillian Lane, Douglasville, GA 30135
MLS# 10834228Listed by: Re/Max Tru, Inc. - New
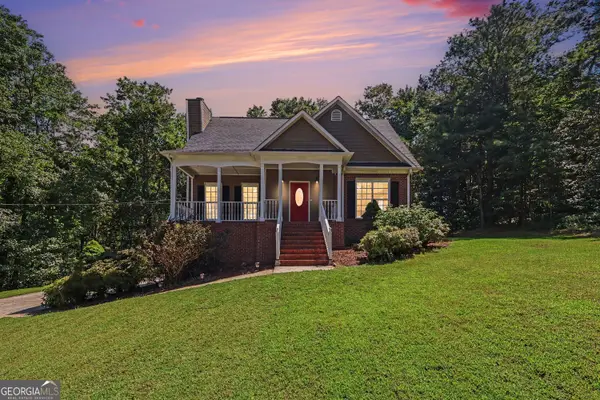 Listed by BHGRE$350,000Active4 beds 3 baths2,494 sq. ft.
5142 Spring Glen Court, Douglasville, GA 30135
MLS# 10834315Listed by: BHGRE Metro Brokers - New
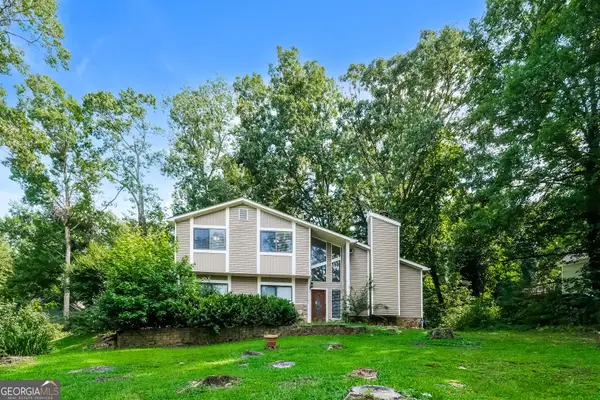 $345,000Active4 beds 3 baths1,908 sq. ft.
6629 Windwood Circle, Douglasville, GA 30135
MLS# 10834356Listed by: EveryState - New
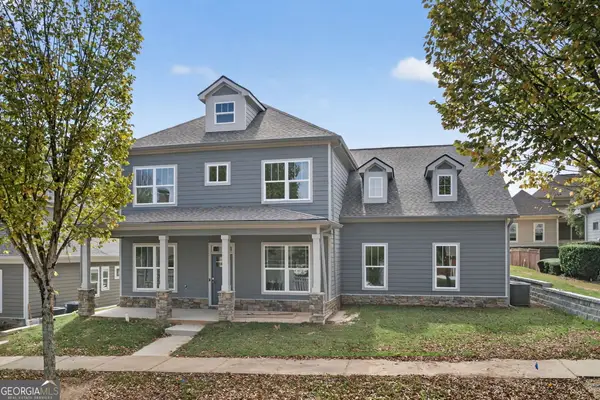 $525,000Active4 beds 4 baths2,936 sq. ft.
3208 Brantingham Road, Douglasville, GA 30135
MLS# 10834419Listed by: Keller Williams Realty Cityside


Protect your home and budget from life's surprises with an Assurant Home Warranty, backed by a partner that supports you through every step of homeownership. Explore Plans.
© 2026 Better Homes and Gardens Real Estate LLC. An Anywhere Real Estate company. All rights reserved. Better Homes and Gardens® Real Estate is a registered trademark owned by Meredith Operations Corporation, licensed to Better Homes and Gardens Real Estate LLC and used with permission. Better Homes and Gardens Real Estate LLC fully supports the principles of the Fair Housing Act and the Equal Opportunity Act. Listing information is deemed reliable but is not guaranteed accurate.
Each office is independently owned and operated.
Any services or products provided by third parties are not provided by, affiliated with or related to Better Homes and Gardens Real Estate LLC, or its affiliated companies.