
4535 Raptor Trail, Douglasville, GA 30135
Local realty services provided by:Better Homes and Gardens Real Estate Metro Brokers
4535 Raptor Trail,Douglasville, GA 30135
$335,000
- 3 Beds
- 3 Baths
- 2,034 sq. ft.
- Single family
- Active
Listed by:
 Kris Roberts(404) 843 - 2500Better Homes and Gardens Real Estate Metro Brokers
Office: bhgre metro brokers
MLS#:7824574
Source:FIRSTMLS
Price summary
- Price:$335,000
- Price per sq. ft.:$164.7
About this home
Ready for you to call home!!! Fenced private backyard with inviting deck, and low HOA. This attractive well-maintained home is presented in great condition, offering an exceptional opportunity for discerning buyers. The living room provides a sophisticated setting, centered around a fireplace that promises warmth and ambiance for gatherings or quiet evenings with a separate sitting area for relaxing. The eat-in kitchen allows ample space for meal prep and storage. New gas stove , garbage disposal, and dishwasher. Great space to add your own island to your decorative style. Laundry room is conveniently located on the main level. Newer carpets and LVP flooring. Half bath is neatly located in the hallway. Upstairs the the primary en suite with space and the bathroom is thoughtfully designed for comfort and utility, featuring a double vanity for ample personal space and a separate tub/shower for a refreshing experience. This property also includes a built-in garage with remote openers, providing secure parking and additional storage solutions. We invite you to experience the walking trail around the lake, close to I-20, hospitals, shopping and restaurants....
Contact an agent
Home facts
- Year built:1999
- Subdivision & Development:EAGLES NEST SUB
- Listing ID #:7824574
- Updated:September 08, 2026 at 01:38 PM
Rooms and interior
- Bedrooms:3
- Total bathrooms:3
- Full bathrooms:2
- Half bathrooms:1
- Flooring:Vinyl
- Dining Description:Separate Dining Room
- Bathrooms Description:Double Vanity, Separate Tub/Shower
- Kitchen Description:Cabinets White, Dishwasher, Disposal, Gas Oven, Microwave, Solid Surface Counters
- Bedroom Description:Oversized Master
- Living area:2,034 sq. ft.
Heating and cooling
- Cooling:Central Air
- Heating:Central
- Central air:Yes
Structure and exterior
- Roof:Composition
- Year built:1999
- Building area:2,034 sq. ft.
- Lot area:0.55 Acres
- Lot Features:Cul-De-Sac
- Construction Materials:Aluminum Siding, Vinyl Siding
- Exterior Features:Patio
- Levels:2 Story
Schools
- High school:Chapel Hill
- Middle school:Chapel Hill - Douglas
- Elementary school:Holly Springs - Douglas
Utilities
- Water:Public, Water Available
- Sewer:Public Sewer
Finances and disclosures
- Price:$335,000
- Price per sq. ft.:$164.7
- Tax amount:$3,443 (2025)
Features and amenities
- Laundry features:In Kitchen
- Amenities:Gas Water Heater
Parking
- Total parking spaces:2
- Parking description:Garage
- Garage spaces:1
Listings identified with the FMLS IDX logo come from FMLS and are held by brokerage firms other than the owner of this website. The listing brokerage is identified in any listing details. Information is deemed reliable but is not guaranteed. If you believe any FMLS listing contains material that infringes your copyrighted work please click here (https://www.fmls.com/dmca) to review our DMCA policy and learn how to submit a takedown request. ©2026 First Multiple Listing Service, Inc.New listings near 4535 Raptor Trail
- Coming Soon
 $285,000Coming Soon3 beds 3 baths1,900 sq. ft.
3071 Carmel Drive, Douglasville, GA 30135
MLS# 10837731Listed by: Batten-Taylor Real Estate - Coming Soon
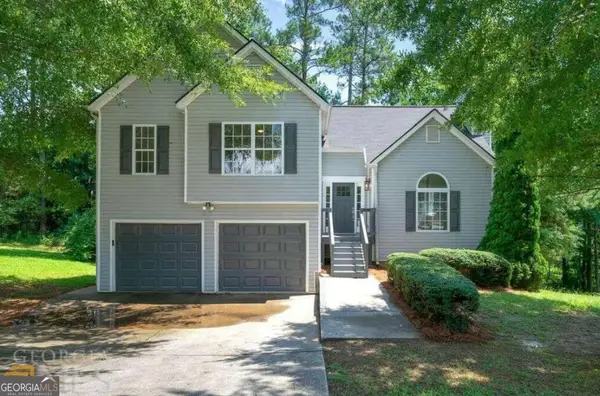 $345,000Coming Soon3 beds 2 baths
7305 Battle Point, Douglasville, GA 30134
MLS# 10833774Listed by: eXp Realty - Coming Soon
 $389,900Coming Soon3 beds 3 baths
9140 Dover Street, Lithia Springs, GA 30122
MLS# 10827377Listed by: Keller Williams Realty Cityside - Coming Soon
 $389,900Coming Soon3 beds 3 baths2,653 sq. ft.
9140 Dover Street, Lithia Springs, GA 30122
MLS# 7822619Listed by: KELLER WILLIAMS REALTY CITYSIDE - New
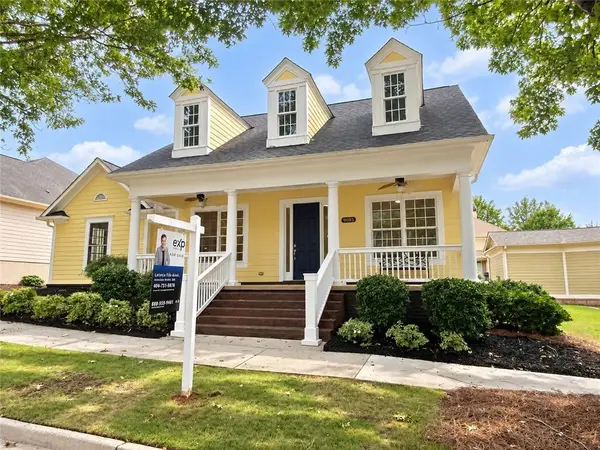 $399,999Active3 beds 3 baths2,377 sq. ft.
9985 Ashford Green Way, Douglasville, GA 30135
MLS# 7834007Listed by: EXP REALTY, LLC. - New
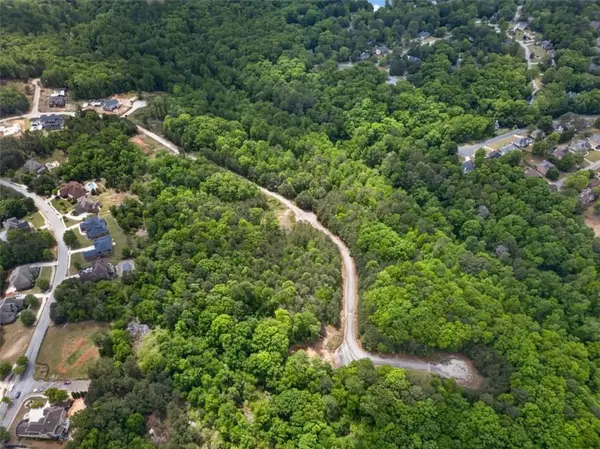 $3,675,000Active0 Acres
0 Castona Lane, Douglasville, GA 30135
MLS# 7833895Listed by: YOUR HOME SOLD GUARANTEED REALTY HERITAGE OAKS - New
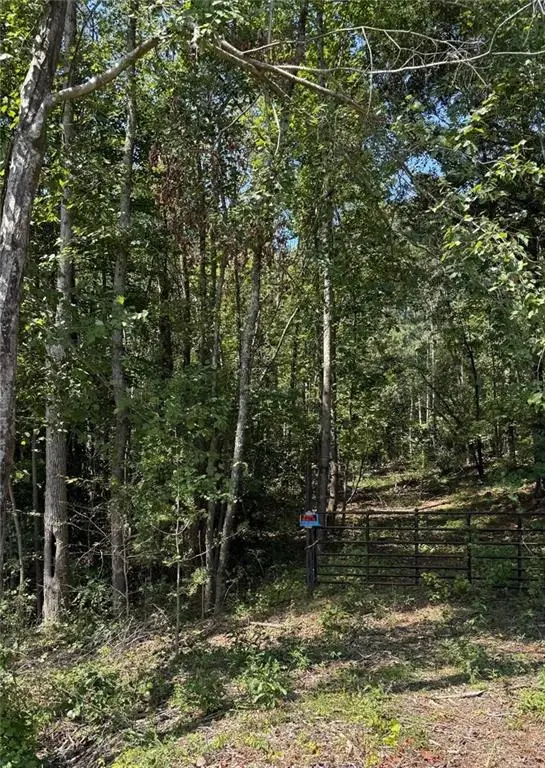 $275,000Active5 Acres
0 Ga-hwy 92 & 166, Douglasville, GA 30135
MLS# 7833846Listed by: AYRES REALTY COMPANY - New
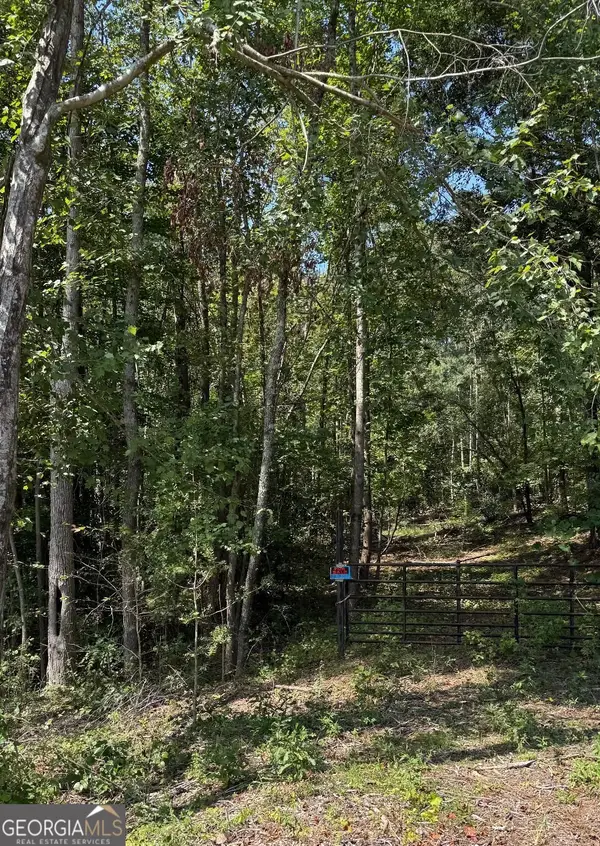 $275,000Active5 Acres
0 Highway 92 & 166, Douglasville, GA 30135
MLS# 10841339Listed by: Ayres Realty Company - New
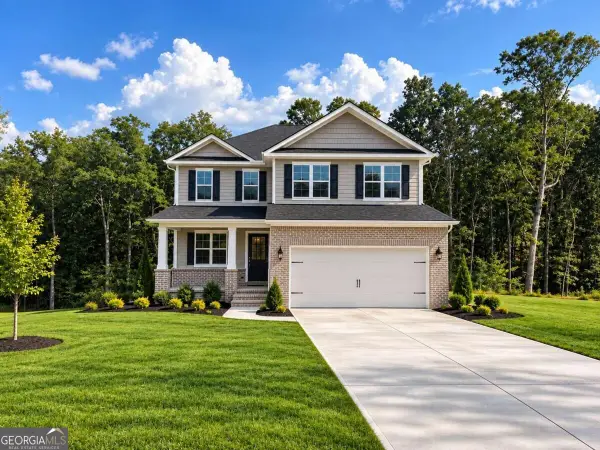 $522,078Active5 beds 4 baths2,628 sq. ft.
3335 Trevi Trail, Douglasville, GA 30135
MLS# 10841195Listed by: Adams Homes Realty Inc. - New
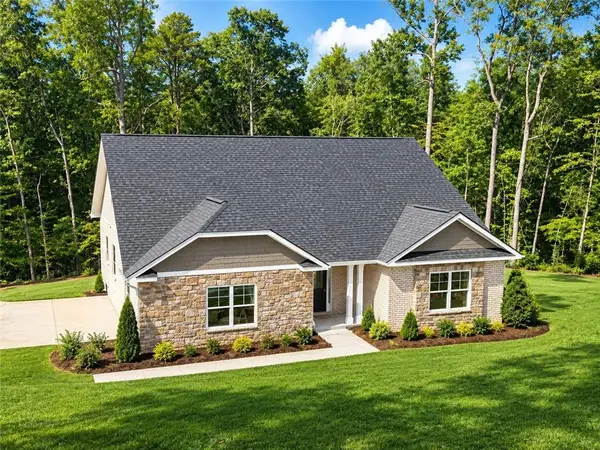 $528,324Active4 beds 3 baths2,604 sq. ft.
3310 Trevi Trail, Douglasville, GA 30135
MLS# 7833683Listed by: ADAMS HOMES REALTY INC.


Protect your home and budget from life's surprises with an Assurant Home Warranty, backed by a partner that supports you through every step of homeownership. Explore Plans.
© 2026 Better Homes and Gardens Real Estate LLC. An Anywhere Real Estate company. All rights reserved. Better Homes and Gardens® Real Estate is a registered trademark owned by Meredith Operations Corporation, licensed to Better Homes and Gardens Real Estate LLC and used with permission. Better Homes and Gardens Real Estate LLC fully supports the principles of the Fair Housing Act and the Equal Opportunity Act. Listing information is deemed reliable but is not guaranteed accurate.
Each office is independently owned and operated.
Any services or products provided by third parties are not provided by, affiliated with or related to Better Homes and Gardens Real Estate LLC, or its affiliated companies.