
4854 Ivey Lane, Douglasville, GA 30135
Local realty services provided by:Better Homes and Gardens Real Estate Metro Brokers
4854 Ivey Lane,Douglasville, GA 30135
$550,000
- 5 Beds
- 3 Baths
- 4,400 sq. ft.
- Single family
- Active
Listed by: hayden manswell
Office: atlanta communities
MLS#:7756747
Source:FIRSTMLS
Price summary
- Price:$550,000
- Price per sq. ft.:$125
About this home
Discover unparalleled tranquility and expansive living at 4854 Ivey Lane, a magnificent
5-bedroom, 3-full-bath ranch estate nestled on a sprawling 5.12-acre private lot in Douglasville, GA. This unique property offers a rare blend of luxurious comfort, versatile spaces, and an idyllic outdoor oasis, all situated on a serene dead-end street.
Property Highlights:
Spacious Ranch Home: Featuring 5 bedrooms and 3 full bathrooms, this home
provides ample space for family living and entertaining.
*Expansive 5.12-Acre Lot: Enjoy ultimate privacy and natural beauty with a
large, meticulously maintained property.
*Private constant running pond with Fishing; Diving Board: A true gem, the private pond is stocked
for fishing and includes a diving board for refreshing swims, offering endless
recreational opportunities.
*Abundant Parking: With space for over 20 cars, this property is ideal for hosting
large gatherings or accommodating multiple vehicles.
*Versatile Outbuildings: Includes an outdoor work building with electricity,
perfect for a home business or workshop, and an additional storage shed for
equipment.
*Multiple Screened Porches; Balcony: Four screened porches and one
balcony provide numerous options for outdoor relaxation and enjoying the
picturesque surroundings.
Interior Features:
*Main Level:
As you approach, a long driveway leads to a welcoming, huge, screened porch at the
front of the house, setting the tone for this exceptional residence.
*Eat-in Kitchen: A chef's delight, featuring tiled floors, hard surface countertops,
a stylish backsplash, and elegant white cabinets. The kitchen boasts double
sinks on one counter and an additional sink with a study counter on another,
offering abundant workspace. Ample storage, including dedicated wine bottle
storage, completes this functional and beautiful space.
*Dining Room: Hardwood floors and double glass doors lead directly to a
screened porch, perfect for seamless indoor-outdoor dining.
Living Room: Adorned with hardwood floors and double glass doors that open
to a screened porch, offering serene views of the private backyard.
Huge Laundry Room: Equipped with a sink, abundant cabinets for storage, tile
floors, and windows, making laundry a breeze.
Mud Room; Flexible Space: The mudroom leads to a vast room that can be
customized as a workshop, additional bedroom, or exercise room. Above this
room, an attic space presents further possibilities for another bedroom, office, or
playroom.
*Hallway Bathroom: Features a shower/tub combo, double vanities, ample
storage, and tile floors.
* Additional Bedrooms: Two well-appointed bedrooms offer comfort and privacy.
*Master Suite: A luxurious retreat featuring a jet tub, a huge walk-in shower, tile
floors, double vanities, double mirrors, and recess lighting. Enjoy direct access to
a private screened porch and balcony, providing an exclusive escape.
*Finished Basement Apartment:
The fully finished basement offers an independent 1-bedroom apartment, ideal for
guests, extended family, or rental income.
*Living Room: Features a cozy gas fireplace and double glass doors that open to
a screened porch, overlooking the private backyard.
*Kitchen: Equipped with hard surface countertops, a gas stove, and tile flooring.
*Bathroom: Designed for accessibility with wide doors and a wheelchair-
accessible shower.
*Expansive Unfinished Space: The basement also includes vast unfinished
areas, presenting endless possibilities for a home theater, dance studio,
entertainment room, office, playroom, additional bedrooms, and abundant
storage.
Recent Upgrades:
Fresh paint throughout,
Finished basement,
New lighting fixtures,
Tankless water heater
Contact us today to schedule a private showing!...
Contact an agent
Home facts
- Year built:1974
- Subdivision & Development:None
- Listing ID #:7756747
- Updated:September 25, 2026 at 01:21 PM
Rooms and interior
- Bedrooms:5
- Total bathrooms:3
- Full bathrooms:3
- Flooring:Carpet, Hardwood
- Dining Description:Separate Dining Room
- Bathrooms Description:Double Vanity, Separate Tub/Shower, Vaulted Ceiling(s), Whirlpool Tub
- Kitchen Description:Dishwasher, Disposal, Gas Range, Microwave, Range Hood, Refrigerator, Self Cleaning Oven, Trash Compactor
- Bedroom Description:Master on Main, Oversized Master
- Basement Description:Exterior Entry, Finished, Finished Bath, Full, Interior Entry
- Living area:4,400 sq. ft.
Heating and cooling
- Heating:Central, Forced Air
Structure and exterior
- Roof:Composition
- Year built:1974
- Building area:4,400 sq. ft.
- Lot area:5.12 Acres
- Architectural Style:Ranch
- Exterior Features:Balcony, Courtyard, Covered, Deck, Enclosed, Front Porch, Garden, Private Yard, Rear Porch, Screened, Side Porch, Storage
- Levels:1.5 Story
Schools
- High school:Chapel Hill
- Middle school:Chapel Hill - Douglas
- Elementary school:Chapel Hill - Douglas
Utilities
- Water:Public, Water Available
- Sewer:Septic Tank
Finances and disclosures
- Price:$550,000
- Price per sq. ft.:$125
- Tax amount:$985 (2025)
Features and amenities
- Appliances:Air Purifier
- Amenities:Bookcases, ENERGY STAR Qualified Appliances, Entrance Foyer, High Ceilings 9 ft Lower, Permanent Attic Stairs, Tankless Water Heater, Tray Ceiling(s)
Parking
- Parking description:4 Carport Space(s), Carport, Covered, Garage, Garage Faces Side, Kitchen Level, Level Driveway, Storage
- Garage spaces:2
- Carport spaces:4
 Listings identified with the FMLS IDX logo come from FMLS and are held by brokerage firms other than the owner of this website. The listing brokerage is identified in any listing details. Information is deemed reliable but is not guaranteed. If you believe any FMLS listing contains material that infringes your copyrighted work please click here (https://www.fmls.com/dmca) to review our DMCA policy and learn how to submit a takedown request. ©2026 First Multiple Listing Service, Inc.
New listings near 4854 Ivey Lane
- Coming Soon
 $600,000Coming Soon4 beds 4 baths3,346 sq. ft.
7121 Rand Drive, Douglasville, GA 30135
MLS# 10851756Listed by: Mark Spain Real Estate - Coming Soon
 $600,000Coming Soon4 beds 4 baths3,346 sq. ft.
7121 Rand Drive, Douglasville, GA 30135
MLS# 7842487Listed by: MARK SPAIN REAL ESTATE - Coming Soon
 $360,000Coming Soon3 beds 2 baths1,820 sq. ft.
266 Chancey Drive, Douglasville, GA 30134
MLS# 10850844Listed by: Your Home Sold Guaranteed Realty HOR - Coming Soon
 $1,200,000Coming Soon4 beds 3 baths3,435 sq. ft.
7400 Banks Mill Road, Douglasville, GA 30135
MLS# 7837372Listed by: KELLER WILLIAMS REALTY PEACHTREE RD. - Coming Soon
 $285,000Coming Soon3 beds 3 baths1,900 sq. ft.
3071 Carmel Drive, Douglasville, GA 30135
MLS# 10837731Listed by: Batten-Taylor Real Estate - New
 $290,000Active3 beds 2 baths1,664 sq. ft.
6065 Yucca Drive, Douglasville, GA 30135
MLS# 7844238Listed by: LPT REALTY, LLC - New
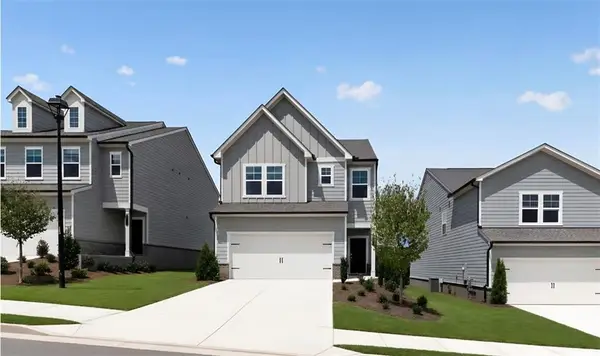 $354,295Active4 beds 3 baths1,892 sq. ft.
2275 Linden Pass, Douglasville, GA 30135
MLS# 7843970Listed by: LENNAR REALTY INC. - New
 $384,900Active4 beds 3 baths2,612 sq. ft.
5025 Starla Lane, Douglasville, GA 30135
MLS# 7844004Listed by: PIONEER REALTY GROUP WEST, LLC - New
 $199,900Active3 beds 3 baths2,376 sq. ft.
27 Faraday Drive, Douglasville, GA 30134
MLS# 7844126Listed by: STEWART BROKERS - New
 $349,900Active5 beds 3 baths2,574 sq. ft.
286 Trailwood Gap, Douglasville, GA 30134
MLS# 7844154Listed by: OFFERPAD BROKERAGE, LLC.


Protect your home and budget from life's surprises with an Assurant Home Warranty, backed by a partner that supports you through every step of homeownership. Explore Plans.
© 2026 Better Homes and Gardens Real Estate LLC. An Anywhere Real Estate company. All rights reserved. Better Homes and Gardens® Real Estate is a registered trademark owned by Meredith Operations Corporation, licensed to Better Homes and Gardens Real Estate LLC and used with permission. Better Homes and Gardens Real Estate LLC fully supports the principles of the Fair Housing Act and the Equal Opportunity Act. Listing information is deemed reliable but is not guaranteed accurate.
Each office is independently owned and operated.
Any services or products provided by third parties are not provided by, affiliated with or related to Better Homes and Gardens Real Estate LLC, or its affiliated companies.