
5401 Central Church Road, Douglasville, GA 30135
Local realty services provided by:Better Homes and Gardens Real Estate Jackson Realty
5401 Central Church Road,Douglasville, GA 30135
$339,999
- 5 Beds
- 3 Baths
- 2,916 sq. ft.
- Single family
- Active
Listed by: chris rentz
Office: pioneer realty group
MLS#:10811446
Source:METROMLS
Price summary
- Price:$339,999
- Price per sq. ft.:$116.6
About this home
Seller offering an assumable loan at 5% plus a contribution toward buyer's closing costs. Ranch home on a level 1-acre lot with no subdivision and no HOA. Main level has 3 bedrooms, 2 full bathrooms, and an open-concept kitchen and great room. Kitchen includes a center island, granite countertops, glass tile backsplash, deep stainless-steel sink, and stainless-steel appliances. Original red oak hardwood floors run through the main living areas. Primary suite has an ensuite bathroom with a large tiled shower, double granite vanities, and designer tile. Separate laundry room. Finished basement adds 2 additional rooms, an entertainment area, a full bathroom, and a space stubbed for an efficiency kitchen. Fenced backyard with mature trees, a fire pit, and a large outbuilding with four roll-up doors - suited for a workshop, equipment storage, or RV/recreational storage. Close to major highways for commuting, and minutes from schools, parks, shopping, grocery stores, and restaurants.
Contact an agent
Home facts
- Year built:1967
- Subdivision & Development:None
- Listing ID #:10811446
- Updated:September 22, 2026 at 10:56 AM
Rooms and interior
- Bedrooms:5
- Total bathrooms:3
- Full bathrooms:3
- Flooring:Hardwood, Tile
- Bathrooms Description:Double Vanity, Tile Bath
- Kitchen Description:Dishwasher, Microwave, Oven/Range (Combo), Stainless Steel Appliance(s)
- Bedroom Description:Master On Main Level
- Basement Description:Bath Finished, Daylight, Exterior Entry, Finished, Full, Interior Entry
- Living area:2,916 sq. ft.
Heating and cooling
- Cooling:Ceiling Fan(s), Central Air
- Heating:Natural Gas
- Central air:Yes
Structure and exterior
- Roof:Metal
- Year built:1967
- Building area:2,916 sq. ft.
- Lot area:0.96 Acres
- Lot Features:Level, Private
- Architectural Style:Bungalow/Cottage, Ranch
- Construction Materials:Brick
- Foundation Description:Block
- Levels:2 Story
Schools
- High school:Chapel Hill
- Middle school:Yeager
- Elementary school:Dorsett Shoals
Utilities
- Water:Public, Water Available
- Sewer:Septic Tank
Finances and disclosures
- Price:$339,999
- Price per sq. ft.:$116.6
- Tax amount:$2,936 (24)
Features and amenities
- Appliances:Dishwasher, Gas Water Heater, Microwave, Oven/Range (Combo), Stainless Steel Appliance(s)
- Laundry features:In Mud Room, Laundry, Laundry Closet
- Amenities:Gas Water Heater
Parking
- Total parking spaces:2
- Parking description:Carport, Parking Pad
 2026 Georgia MLS. All rights reserved. Information Deem Reliable But Not Guaranteed September 22, 2026
New listings near 5401 Central Church Road
- Coming Soon
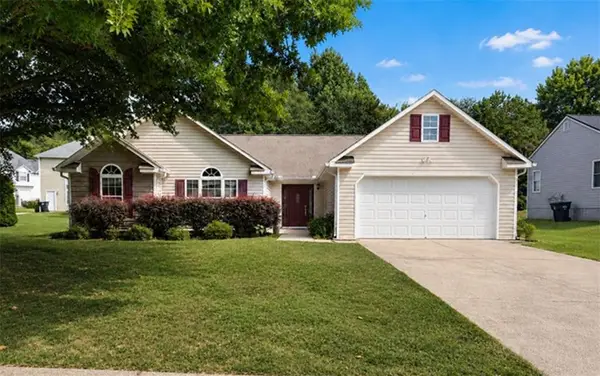 $320,000Coming Soon3 beds 2 baths1,970 sq. ft.
6330 Queensdale Drive, Douglasville, GA 30135
MLS# 7839980Listed by: COMPASS - Coming Soon
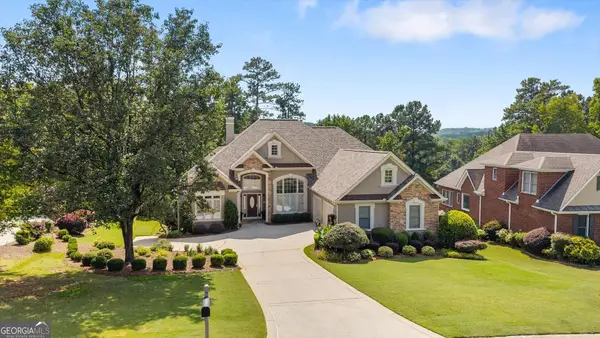 $599,900Coming Soon5 beds 5 baths3,720 sq. ft.
4361 Chimney Hill Drive, Douglasville, GA 30135
MLS# 10847850Listed by: T Tritt Realty, LLC - Coming Soon
 $1,200,000Coming Soon4 beds 3 baths3,435 sq. ft.
7400 Banks Mill Road, Douglasville, GA 30135
MLS# 7837372Listed by: KELLER WILLIAMS REALTY PEACHTREE RD. - Coming Soon
 $285,000Coming Soon3 beds 3 baths1,900 sq. ft.
3071 Carmel Drive, Douglasville, GA 30135
MLS# 10837731Listed by: Batten-Taylor Real Estate - Coming Soon
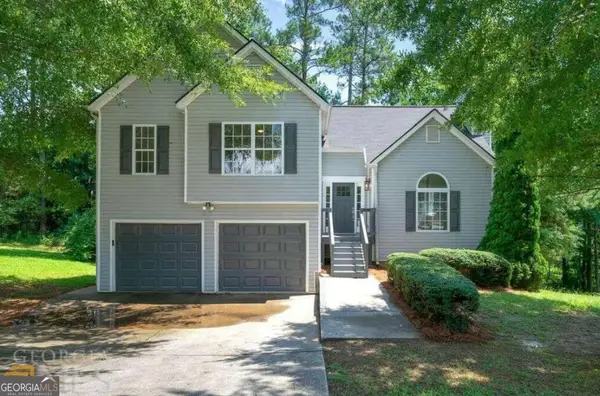 $345,000Coming Soon3 beds 2 baths
7305 Battle Point, Douglasville, GA 30134
MLS# 10833774Listed by: eXp Realty - New
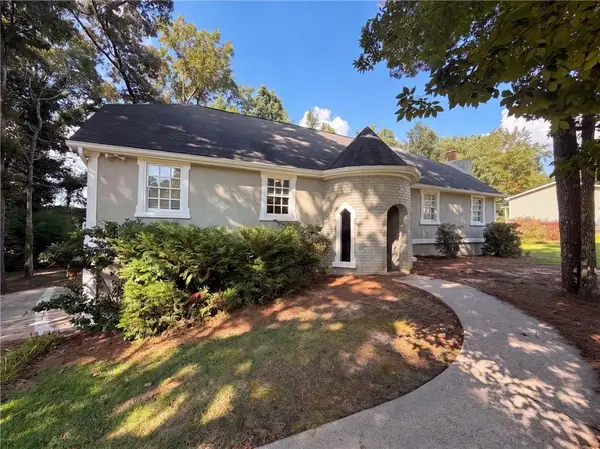 $315,000Active4 beds 3 baths2,880 sq. ft.
6257 N Summers Circle, Douglasville, GA 30135
MLS# 7841478Listed by: OPENDOOR BROKERAGE, LLC - New
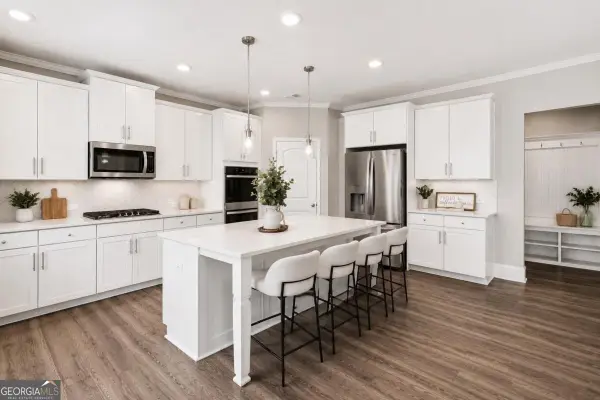 $524,900Active5 beds 4 baths
3175 Ancoats Street, Douglasville, GA 30135
MLS# 10850589Listed by: CASSMONT REALTY, LLC - New
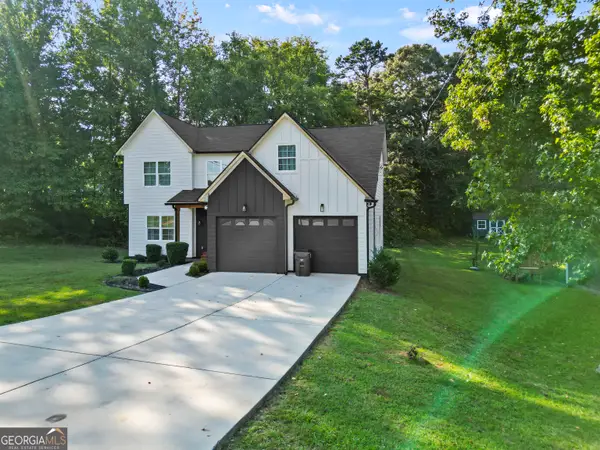 $469,900Active3 beds 3 baths8 sq. ft.
1435 Bent Wind Place, Douglasville, GA 30134
MLS# 10850441Listed by: NetWorth Realty LLC - New
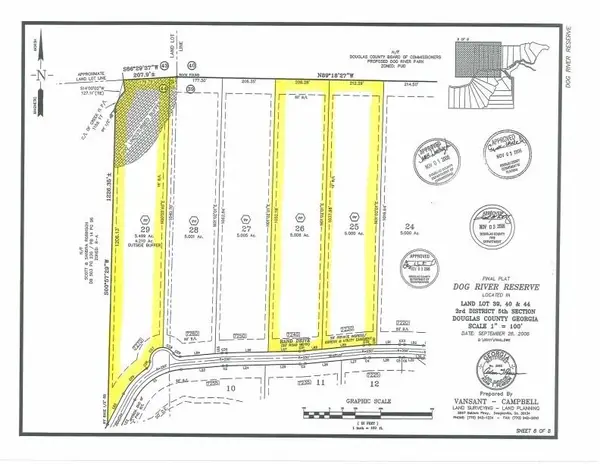 $135,000Active5.01 Acres
7240 Rand Drive, Douglasville, GA 30135
MLS# 7840985Listed by: SOUTHERN HOME REAL ESTATE - New
 $135,000Active5 Acres
7230 Rand Drive, Douglasville, GA 30135
MLS# 7840979Listed by: SOUTHERN HOME REAL ESTATE


Protect your home and budget from life's surprises with an Assurant Home Warranty, backed by a partner that supports you through every step of homeownership. Explore Plans.
© 2026 Better Homes and Gardens Real Estate LLC. An Anywhere Real Estate company. All rights reserved. Better Homes and Gardens® Real Estate is a registered trademark owned by Meredith Operations Corporation, licensed to Better Homes and Gardens Real Estate LLC and used with permission. Better Homes and Gardens Real Estate LLC fully supports the principles of the Fair Housing Act and the Equal Opportunity Act. Listing information is deemed reliable but is not guaranteed accurate.
Each office is independently owned and operated.
Any services or products provided by third parties are not provided by, affiliated with or related to Better Homes and Gardens Real Estate LLC, or its affiliated companies.