
5805 W Chapel Hill Road, Douglasville, GA 30135
Local realty services provided by:Better Homes and Gardens Real Estate Metro Brokers
5805 W Chapel Hill Road,Douglasville, GA 30135
$629,900
- 5 Beds
- 6 Baths
- 4,660 sq. ft.
- Single family
- Active
Listed by: sandra harvey
Office: tributary real estate group
MLS#:10717239
Source:METROMLS
Price summary
- Price:$629,900
- Price per sq. ft.:$135.17
About this home
New Price!!! Two Homes. Five Wooded Acres. Endless Versatility. Discover a rare opportunity to own an expansive estate featuring two distinct residences nestled on five beautiful, wooded acres. This property is specifically designed for those who require space, privacy, and the flexibility of a secondary home-whether for multi-generational living or as a rental income. The Detached Guest / Carriage House Positioned for maximum separation from the main residence, this 1,200 square foot fully independent one-bedroom home is a complete living solution. The main level features a full kitchen and an inviting family room with a laundry room, pantry, and half-bath, while the second floor is dedicated to a private bedroom and full bath. This secondary home is an ideal "Next-Gen" suite for parents or adult children, providing a sophisticated transition space that maintains absolute autonomy for everyone on the property. The Main Residence The 3,460 square foot primary home offers a masterclass in functional elegance, defined by grand arched entries and sophisticated columns. Chef's Kitchen: Custom cherry cabinetry and elegant tile flooring anchor a workspace featuring both electric and gas-burner cooktops, a microwave, and a walk-in pantry. Main-Level Primary Suite: A spacious retreat boasting triple tray ceilings and a spa-like bath with a jacuzzi tub, separate shower, and large walk-in closet. Upper Level: Three additional bedrooms, including a private ensuite perfect for guests or a teenager's wing. Ample storage closets and walk in attic storage. Lifestyle Spaces: A two-story family room with a gas fireplace, a formal dining room, a flex space perfect for home office or living room, and an oversized laundry room located adjacent to the powder room and kitchen. The three-car garage is conveniently located off of the kitchen. Sophisticated Design & Location Every facet of this estate was thoughtfully planned by the renowned Steven Fuller. From the European Stucco exterior to the inviting interior flow, the architecture reflects a timeless, high-end aesthetic. You will enjoy the quiet of a country retreat while remaining minutes from I-20, shopping, dining, and local schools. *Total of 5 Bedrooms, 4 full baths and 2 half baths on the property* Total square footage includes the Main Home and the Carriage House. NO HOA!...
Contact an agent
Home facts
- Year built:1996
- Listing ID #:10717239
- Updated:May 27, 2026 at 10:44 AM
Rooms and interior
- Bedrooms:5
- Total bathrooms:6
- Full bathrooms:4
- Half bathrooms:2
- Flooring:Carpet, Hardwood, Tile
- Dining Description:Separate Room
- Bathrooms Description:Double Vanity, Separate Shower, Soaking Tub
- Kitchen Description:Breakfast Area, Cooktop, Kitchen Island, Oven/Range (Combo), Pantry, Walk-in Pantry
- Bedroom Description:Master On Main Level, Walk-In Closet(s)
- Living area:4,660 sq. ft.
Heating and cooling
- Cooling:Electric, Heat Pump
- Heating:Electric
Structure and exterior
- Roof:Composition
- Year built:1996
- Building area:4,660 sq. ft.
- Lot area:5 Acres
- Lot Features:Level, Sloped
- Architectural Style:European, Traditional
- Construction Materials:Stucco
- Exterior Features:Deck/Patio
- Foundation Description:Slab
- Levels:2 Story
Schools
- High school:Chapel Hill
- Middle school:Chapel Hill
- Elementary school:Holly Springs
Utilities
- Water:Public, Water Available
- Sewer:Septic Tank
Finances and disclosures
- Price:$629,900
- Price per sq. ft.:$135.17
- Tax amount:$6,128 (24)
Features and amenities
- Appliances:Cooktop, Electric Water Heater, Oven/Range (Combo)
- Laundry features:In Mud Room, Laundry
- Amenities:Electric Water Heater, High Ceilings, Pulldown Attic Stairs, Security System, Smoke Detector(s), Storm Window(s), Tray Ceiling(s)
Parking
- Parking description:Attached, Garage, Garage Door Opener, Kitchen Level, Parking Pad, Side/Rear Entrance
- Garage:Yes
 2026 Georgia MLS. All rights reserved. Information Deem Reliable But Not Guaranteed May 27, 2026
New listings near 5805 W Chapel Hill Road
- New
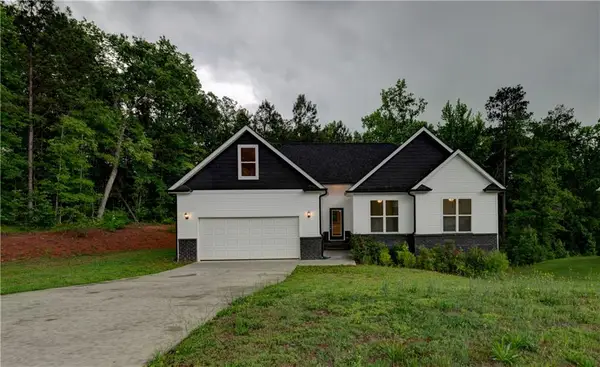 $389,900Active5 beds 4 baths2,692 sq. ft.
15 Cassidy Trail, Douglasville, GA 30134
MLS# 7776606Listed by: CHAPMAN HALL REALTY - New
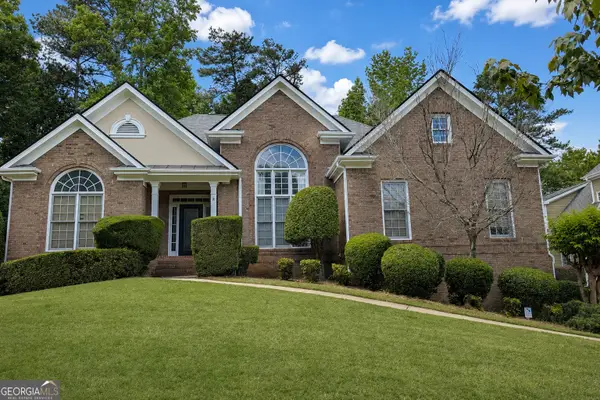 $399,900Active3 beds 3 baths2,042 sq. ft.
3483 Pinemont Drive, Douglasville, GA 30135
MLS# 10772041Listed by: Bailey Heritage Homes - New
 $2,300Active4 beds 3 baths2,091 sq. ft.
3751 Monticello Street Street, Douglasville, GA 30135
MLS# 7776729Listed by: JODAMAN REALTY GROUP, LLC - New
 $300,000Active3 beds 2 baths1,505 sq. ft.
1695 Cedar Hill, Douglasville, GA 30134
MLS# 10771745Listed by: The Rezerve - New
 $270,000Active3 beds 2 baths
4348 Midway Road, Douglasville, GA 30134
MLS# 10771505Listed by: Maximum One Realty Greater Atlanta - New
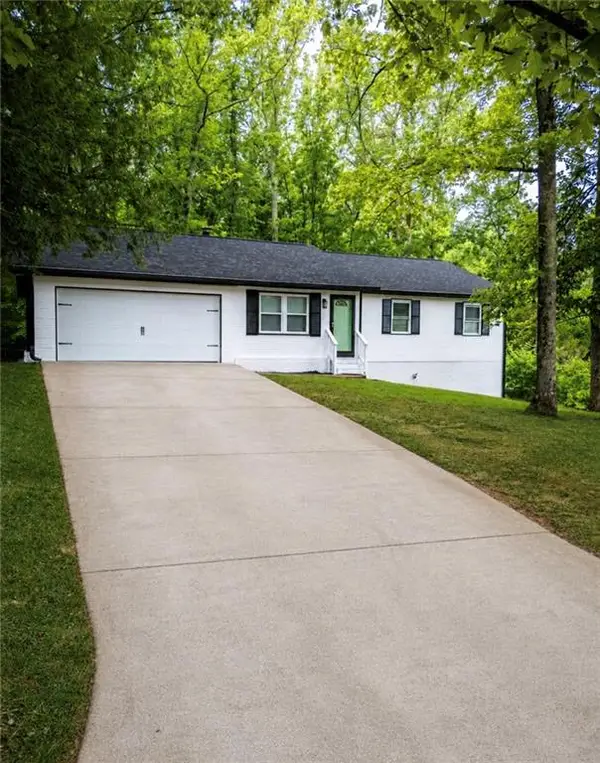 $339,000Active5 beds 2 baths2,400 sq. ft.
3091 Beaver Drive, Douglasville, GA 30135
MLS# 7776364Listed by: CENTURY 21 CONNECT REALTY - Coming Soon
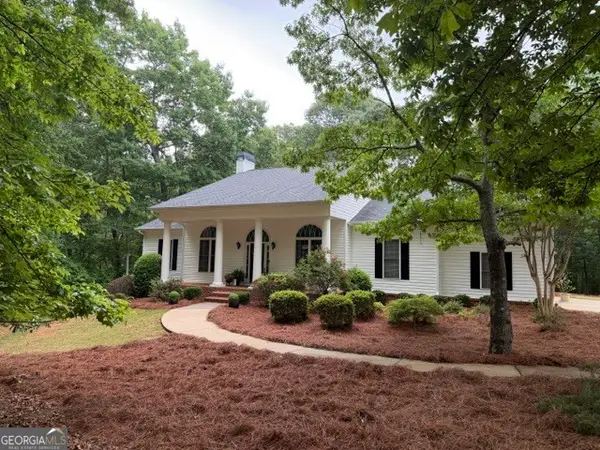 $660,000Coming Soon5 beds 5 baths
3905 Oak Hill Road, Douglasville, GA 30135
MLS# 10771323Listed by: Keller Williams Realty - New
 $399,000Active4 beds 2 baths1,741 sq. ft.
168 Magnolia Drive, Douglasville, GA 30134
MLS# 10771271Listed by: Heritage Oaks Realty Westside - New
 $449,000Active4 beds 3 baths2,146 sq. ft.
5970 Crowley Drive, Douglasville, GA 30135
MLS# 10771280Listed by: Heritage Oaks Realty Westside - New
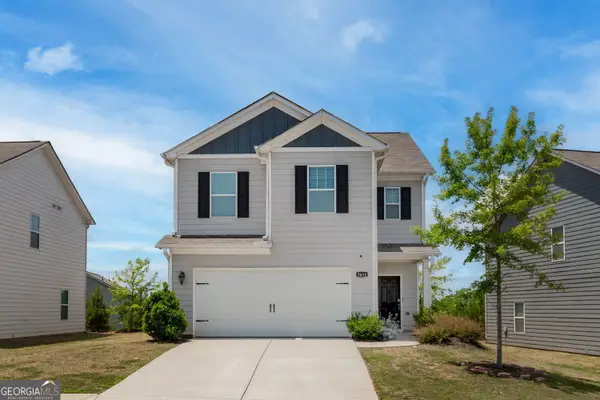 $319,000Active3 beds 3 baths4,088 sq. ft.
3615 Tommyhawk Court, Douglasville, GA 30135
MLS# 10771146Listed by: Genstone Realty


Protect your home and budget from life's surprises with an Assurant Home Warranty, backed by a partner that supports you through every step of homeownership. Explore Plans.
© 2026 Better Homes and Gardens Real Estate LLC. An Anywhere Real Estate company. All rights reserved. Better Homes and Gardens® Real Estate is a registered trademark owned by Meredith Operations Corporation, licensed to Better Homes and Gardens Real Estate LLC and used with permission. Better Homes and Gardens Real Estate LLC fully supports the principles of the Fair Housing Act and the Equal Opportunity Act. Listing information is deemed reliable but is not guaranteed accurate.
Each office is independently owned and operated.
Any services or products provided by third parties are not provided by, affiliated with or related to Better Homes and Gardens Real Estate LLC, or its affiliated companies.