
5938 Hogans Way, Douglasville, GA 30135
Local realty services provided by:Better Homes and Gardens Real Estate Metro Brokers
5938 Hogans Way,Douglasville, GA 30135
$559,000
- 4 Beds
- 4 Baths
- 5,448 sq. ft.
- Single family
- Active
Listed by: the anderson group, tom anderson
Office: keller williams realty
MLS#:10820087
Source:METROMLS
Price summary
- Price:$559,000
- Price per sq. ft.:$102.61
- Monthly HOA dues:$58.33
About this home
From the moment you arrive, this stunning all-brick craftsman home makes a lasting impression. Nestled in one of the area's most sought-after golf communities, the open and airy floor plan balances sophisticated design with comfortable everyday living. The heart of the home is a chef's kitchen outfitted with double ovens, a five-burner cooktop, and a generous island that flows seamlessly into the fireside family room - a layout made for gathering. Tall ceilings and an abundance of natural light fill every corner, creating a warm and welcoming atmosphere throughout the main level. Step out onto the deck just off the living room and enjoy the perfect vantage point for summer sunsets and easy entertaining. Upstairs, three bedrooms and three full baths are joined by an oversized primary suite that truly sets this home apart. The suite features a fireplace, a dedicated sitting area, a wet bar, and impressive separate his-and-hers walk-in closets. The spa-inspired primary bath offers a whirlpool tub, a separate shower, and the kind of space that makes every morning feel like a retreat. The terrace level adds even more versatility - a large finished area ready for a home gym, media room, or private office, plus significant unfinished space for future expansion and a full bathroom stub-out already in place. Additional upgrades include new roof, new tankless hot water heater, and updated HVAC systems. Beyond the home itself, Chapel Hills Golf Club membership opens the door to 54 holes of golf, tennis, swimming, a full-service clubhouse, and on-site dining. Amazing location close to downtown, the airport, shopping, and so much more!!...
Contact an agent
Home facts
- Year built:2006
- Subdivision & Development:The Links at Chapel Hill
- Listing ID #:10820087
- Updated:September 22, 2026 at 10:56 AM
Rooms and interior
- Bedrooms:4
- Total bathrooms:4
- Full bathrooms:4
- Flooring:Carpet, Hardwood
- Bathrooms Description:Double Vanity, Tile Bath
- Kitchen Description:Cooktop, Dishwasher, Disposal, Double Oven, Microwave, Oven (Wall), Refrigerator, Stainless Steel Appliance(s)
- Bedroom Description:Walk-In Closet(s)
- Basement Description:Bath/Stubbed, Daylight, Exterior Entry, Finished, Full, Interior Entry
- Living area:5,448 sq. ft.
Heating and cooling
- Cooling:Ceiling Fan(s), Central Air
- Heating:Central, Forced Air
- Central air:Yes
Structure and exterior
- Roof:Composition
- Year built:2006
- Building area:5,448 sq. ft.
- Lot area:0.21 Acres
- Lot Features:Level
- Architectural Style:Craftsman, Traditional
- Construction Materials:Brick
- Levels:2 Story
Schools
- High school:Chapel Hill
- Middle school:Chapel Hill
- Elementary school:Chapel Hill
Utilities
- Water:Public, Water Available
- Sewer:Public Sewer, Sewer Connected
Finances and disclosures
- Price:$559,000
- Price per sq. ft.:$102.61
- Tax amount:$9,968 (25)
Features and amenities
- Appliances:Cooktop, Dishwasher, Disposal, Double Oven, Gas Water Heater, Microwave, Oven (Wall), Refrigerator, Stainless Steel Appliance(s)
- Laundry features:In Mud Room, Laundry
- Amenities:Bookcases, Gas Water Heater, High Ceilings, Pulldown Attic Stairs, Tray Ceiling(s)
Parking
- Parking description:Garage, Garage Door Opener, Kitchen Level
- Garage:Yes
 2026 Georgia MLS. All rights reserved. Information Deem Reliable But Not Guaranteed September 22, 2026
New listings near 5938 Hogans Way
- Coming Soon
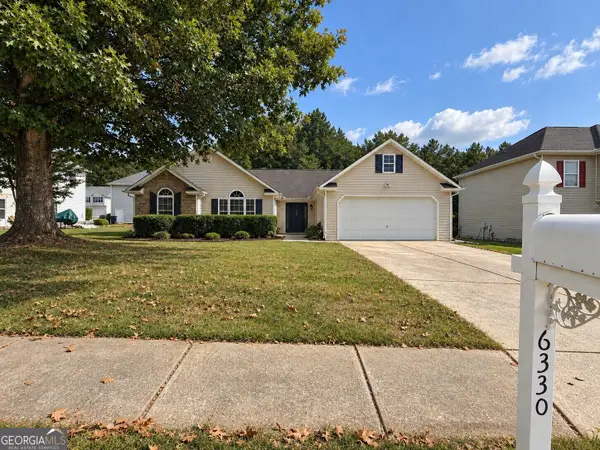 $320,000Coming Soon3 beds 2 baths1,970 sq. ft.
6330 Queensdale Drive, Douglasville, GA 30135
MLS# 10850289Listed by: Compass - Coming Soon
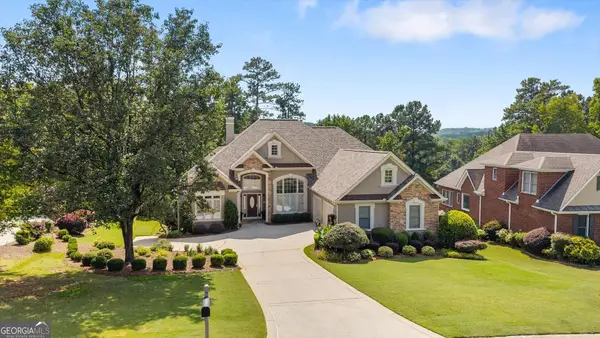 $599,900Coming Soon5 beds 5 baths3,720 sq. ft.
4361 Chimney Hill Drive, Douglasville, GA 30135
MLS# 10847850Listed by: T Tritt Realty, LLC - Coming Soon
 $1,200,000Coming Soon4 beds 3 baths3,435 sq. ft.
7400 Banks Mill Road, Douglasville, GA 30135
MLS# 10846004Listed by: Keller Williams Realty PeachtreeRoad - Coming Soon
 $285,000Coming Soon3 beds 3 baths1,900 sq. ft.
3071 Carmel Drive, Douglasville, GA 30135
MLS# 10837731Listed by: Batten-Taylor Real Estate - Coming Soon
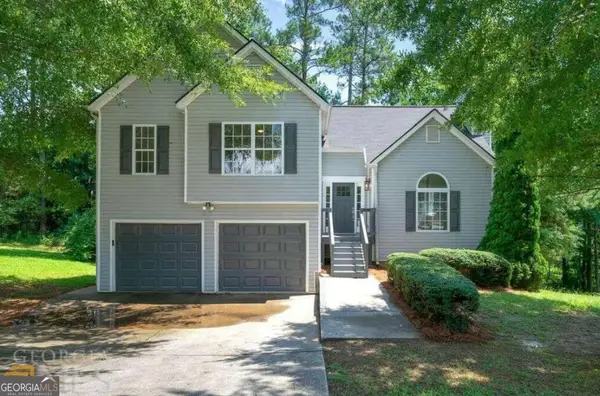 $345,000Coming Soon3 beds 2 baths
7305 Battle Point, Douglasville, GA 30134
MLS# 10833774Listed by: eXp Realty - New
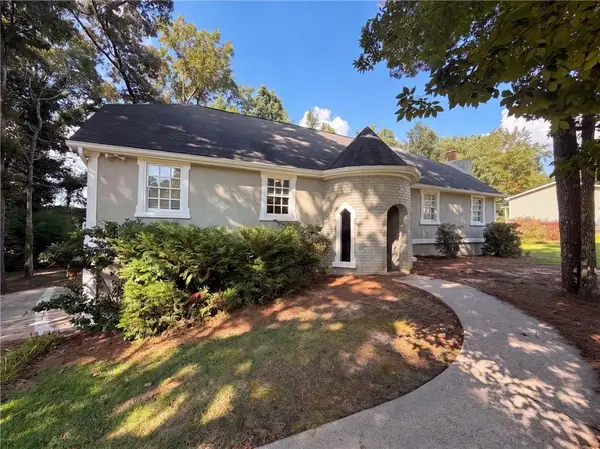 $315,000Active4 beds 3 baths2,880 sq. ft.
6257 N Summers Circle, Douglasville, GA 30135
MLS# 7841478Listed by: OPENDOOR BROKERAGE, LLC - New
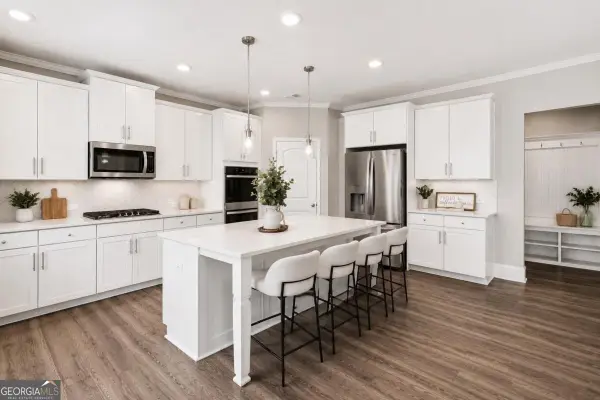 $524,900Active5 beds 4 baths
3175 Ancoats Street, Douglasville, GA 30135
MLS# 10850589Listed by: CASSMONT REALTY, LLC - New
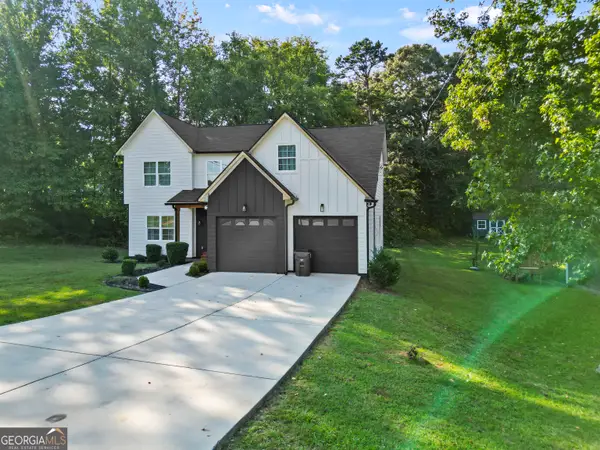 $469,900Active3 beds 3 baths8 sq. ft.
1435 Bent Wind Place, Douglasville, GA 30134
MLS# 10850441Listed by: NetWorth Realty LLC - New
 $135,000Active5.09 Acres
7230 Rand Drive, Douglasville, GA 30135
MLS# 10849897Listed by: Southern Home Real Estate - New
 $135,000Active5.01 Acres
7240 Rand Drive, Douglasville, GA 30135
MLS# 10849901Listed by: Southern Home Real Estate


Protect your home and budget from life's surprises with an Assurant Home Warranty, backed by a partner that supports you through every step of homeownership. Explore Plans.
© 2026 Better Homes and Gardens Real Estate LLC. An Anywhere Real Estate company. All rights reserved. Better Homes and Gardens® Real Estate is a registered trademark owned by Meredith Operations Corporation, licensed to Better Homes and Gardens Real Estate LLC and used with permission. Better Homes and Gardens Real Estate LLC fully supports the principles of the Fair Housing Act and the Equal Opportunity Act. Listing information is deemed reliable but is not guaranteed accurate.
Each office is independently owned and operated.
Any services or products provided by third parties are not provided by, affiliated with or related to Better Homes and Gardens Real Estate LLC, or its affiliated companies.