
6160 Belmont Drive, Douglasville, GA 30135
Local realty services provided by:Better Homes and Gardens Real Estate Metro Brokers
6160 Belmont Drive,Douglasville, GA 30135
$674,900
- 5 Beds
- 5 Baths
- - sq. ft.
- Single family
- Active
Listed by: sherri mitchell
Office: keller williams realty
MLS#:10722224
Source:METROMLS
Price summary
- Price:$674,900
- Monthly HOA dues:$33.33
About this home
SELLER OPEN TO LENDER STRUCTURED LEASE TO PURCHASE OPTION THROUGH PREFERRED FHA LENDER....Introducing a stunning four-side brick, two-story luxury residence perfectly positioned on 2.27 acres in a peaceful, quiet neighborhood. Elegant stucco accents around the exterior windows enhance the home's curb appeal, while the grand arched entryway opens into a dramatic two-story foyer adorned with gorgeous chandeliers and custom decorative accent walls-an unforgettable first impression.Beautiful luxury vinyl plank floors flow throughout the main level, setting a refined and timeless tone. The soaring two-story family room showcases a dramatic fireplace, coffered ceilings, and is overlooked by an impressive catwalk staircase with wrought-iron spindles, architectural columns, and flowing decorative wall details-creating a striking architectural centerpiece.Designed for both entertaining and everyday living, the home features an open floorplan with the gourmet kitchen overlooking the family room. The oversized gourmet kitchen is equipped with double ovens, granite countertops, a large island, abundant cabinetry, and stylish pendant and recessed lighting, offering both beauty and functionality. The main level includes a full en-suite bedroom, ideal for guests or multigenerational living, along with formal living and dining rooms for elevated entertaining. Upstairs, the oversized primary suite is a true private retreat featuring a coffered ceiling, a private fireplace, and a separate sitting room. The spa-inspired primary bath offers a separate soaking tub, a beautifully tiled walk-in shower with double shower heads, tile flooring, and a huge walk-in closet. A wellappointed Jack-and-Jill suite connects two additional spacious secondary bedrooms, offering added privacy and convenience. Additional Highlights Include: Side-entry 3-car garage Level front yard, level backyard, and level driveway Private backyard ideal for entertaining, pets, and relaxation Deck off the back Detached shed for storage or multi-purpose use Decorative doors at the entryway Carpet in family room, formal living room, and main-level bedroom Full unfinished basement with abundant cabinetry and unlimited potential for a home theater, gym, guest suite, or entertainment level Full Sprinkler / Irrigation System Owner Upgrades Include: Primary Suite Fireplace Coffered Ceilings in the Owner's Suite Double Shower Heads in the Primary Bathroom With its expansive layout, soaring ceilings, custom architectural features, and thoughtfully added upgrades, this home blends elegance, comfort, and future potential. The unfinished basement and private backyard allow you to further customize this exceptional property to fit your lifestyle....
Contact an agent
Home facts
- Year built:2022
- Listing ID #:10722224
- Updated:May 27, 2026 at 10:44 AM
Rooms and interior
- Bedrooms:5
- Total bathrooms:5
- Full bathrooms:4
- Half bathrooms:1
- Flooring:Hardwood
- Kitchen Description:Breakfast Area, Dishwasher, Kitchen Island, Microwave, Walk-in Pantry
- Bedroom Description:Split Bedroom Plan, Walk-In Closet(s)
- Basement Description:Bath/Stubbed, Daylight, Exterior Entry, Full
Heating and cooling
- Cooling:Central Air, Zoned
- Heating:Natural Gas, Zoned
- Central air:Yes
Structure and exterior
- Roof:Composition
- Year built:2022
- Lot area:2.27 Acres
- Lot Features:Private
- Architectural Style:Brick 4 Side, Traditional
- Exterior Features:Deck
- Levels:2 Story
Schools
- High school:Chapel Hill
- Middle school:Fairplay
- Elementary school:South Douglas
Utilities
- Water:Public, Water Available
- Sewer:Septic Tank
Finances and disclosures
- Price:$674,900
- Tax amount:$5,617 (2025)
Features and amenities
- Appliances:Dishwasher, Gas Water Heater, Microwave
- Laundry features:Laundry, Upper Level
- Amenities:Double Pane Windows, Gas Water Heater, Smoke Detector(s)
Parking
- Total parking spaces:3
- Parking description:Attached, Garage Door Opener, Kitchen Level
- Garage:Yes
 2026 Georgia MLS. All rights reserved. Information Deem Reliable But Not Guaranteed May 27, 2026
New listings near 6160 Belmont Drive
- New
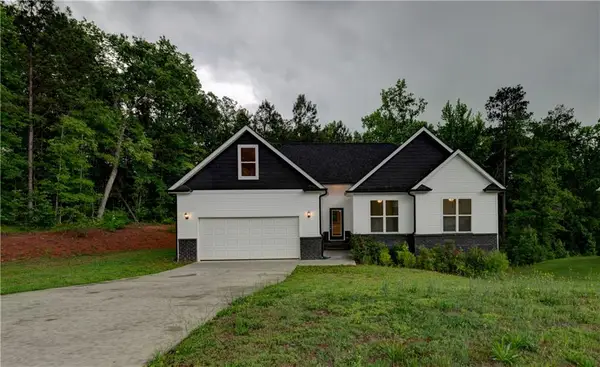 $389,900Active5 beds 4 baths2,692 sq. ft.
15 Cassidy Trail, Douglasville, GA 30134
MLS# 7776606Listed by: CHAPMAN HALL REALTY - New
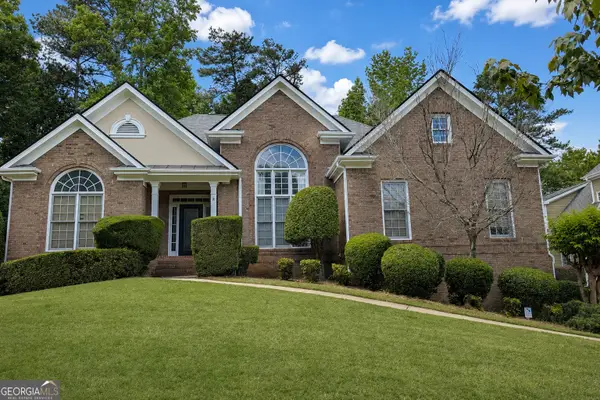 $399,900Active3 beds 3 baths2,042 sq. ft.
3483 Pinemont Drive, Douglasville, GA 30135
MLS# 10772041Listed by: Bailey Heritage Homes - New
 $2,300Active4 beds 3 baths2,091 sq. ft.
3751 Monticello Street Street, Douglasville, GA 30135
MLS# 7776729Listed by: JODAMAN REALTY GROUP, LLC - New
 $300,000Active3 beds 2 baths1,505 sq. ft.
1695 Cedar Hill, Douglasville, GA 30134
MLS# 10771745Listed by: The Rezerve - New
 $270,000Active3 beds 2 baths
4348 Midway Road, Douglasville, GA 30134
MLS# 10771505Listed by: Maximum One Realty Greater Atlanta - New
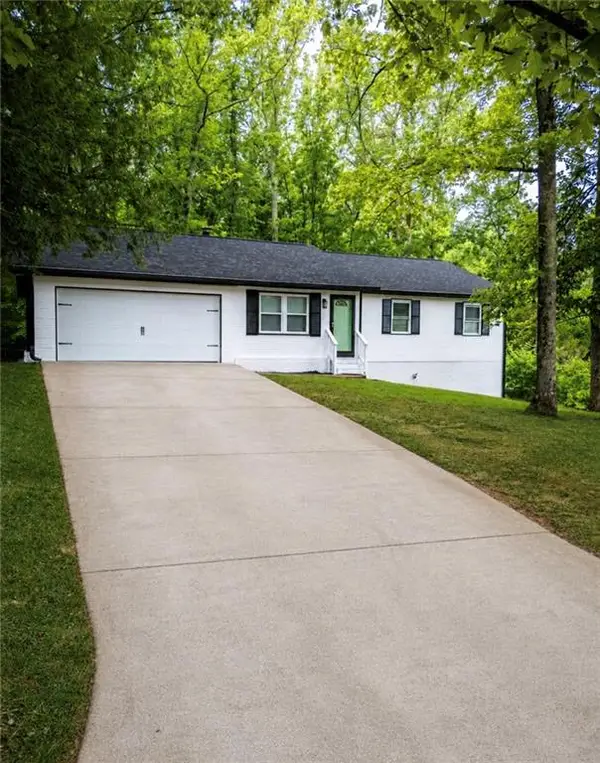 $339,000Active5 beds 2 baths2,400 sq. ft.
3091 Beaver Drive, Douglasville, GA 30135
MLS# 7776364Listed by: CENTURY 21 CONNECT REALTY - Coming Soon
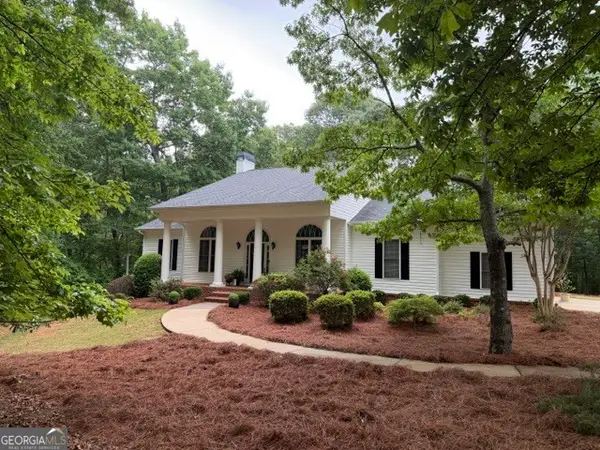 $660,000Coming Soon5 beds 5 baths
3905 Oak Hill Road, Douglasville, GA 30135
MLS# 10771323Listed by: Keller Williams Realty - New
 $399,000Active4 beds 2 baths1,741 sq. ft.
168 Magnolia Drive, Douglasville, GA 30134
MLS# 10771271Listed by: Heritage Oaks Realty Westside - New
 $449,000Active4 beds 3 baths2,146 sq. ft.
5970 Crowley Drive, Douglasville, GA 30135
MLS# 10771280Listed by: Heritage Oaks Realty Westside - New
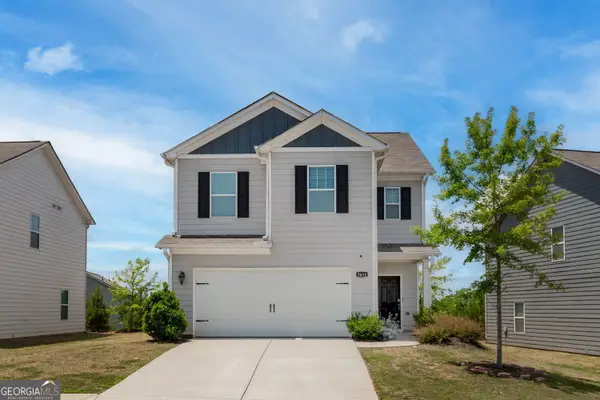 $319,000Active3 beds 3 baths4,088 sq. ft.
3615 Tommyhawk Court, Douglasville, GA 30135
MLS# 10771146Listed by: Genstone Realty


Protect your home and budget from life's surprises with an Assurant Home Warranty, backed by a partner that supports you through every step of homeownership. Explore Plans.
© 2026 Better Homes and Gardens Real Estate LLC. An Anywhere Real Estate company. All rights reserved. Better Homes and Gardens® Real Estate is a registered trademark owned by Meredith Operations Corporation, licensed to Better Homes and Gardens Real Estate LLC and used with permission. Better Homes and Gardens Real Estate LLC fully supports the principles of the Fair Housing Act and the Equal Opportunity Act. Listing information is deemed reliable but is not guaranteed accurate.
Each office is independently owned and operated.
Any services or products provided by third parties are not provided by, affiliated with or related to Better Homes and Gardens Real Estate LLC, or its affiliated companies.