
6164 Pinedale Lane, Douglasville, GA 30135
Local realty services provided by:Better Homes and Gardens Real Estate Metro Brokers
Listed by: sharon bevins
Office: your home sold guaranteed realty hor
MLS#:10845700
Source:METROMLS
Price summary
- Price:$289,999
- Price per sq. ft.:$209.99
About this home
Motivated seller! No AI generated photos here, it really is this beautiful! This inviting 3 bedroom, 2 bath ranch home sits on a spacious corner lot and offers comfortable everyday living with features that are hard to find. The family room features a vaulted ceiling and stone fireplace, with an easy flow into the dining area and kitchen. The kitchen offers plenty of cabinet and counter space, stainless steel appliances, a gas range, breakfast bar, and additional storage. The spacious primary bedroom includes a private bath with double vanity, while two additional bedrooms provide flexible space for guests, an office, or hobbies. A large laundry room adds even more storage and functionality. The backyard is where this home really stands out. An expansive deck creates multiple spaces for relaxing, dining, and entertaining beneath oversized shade sails. The heated cowboy pool can be enjoyed as a refreshing pool on warm days or warmed up and used like a hot tub. Privacy screening and fencing create a comfortable backyard retreat, while covered RV parking with RV hookup adds valuable space for your camper, recreational vehicles, trailers, or extra storage. An attached garage adds even more everyday convenience. Perfectly located in Douglasville, with convenient access to shopping, dining, recreation and I-20, you can enjoy suburban living while still being approximately 25-35 minutes from Downtown Atlanta and about 30 minutes from Hartsfield Jackson Atlanta International Airport! If you have been looking for a home with personality, usable outdoor space, and features you do not see every day, check this one out! Home has already had a home inspection, no repairs needed and a Home Warranty will be provided!...
Contact an agent
Home facts
- Year built:1981
- Subdivision & Development:Twin Pines Estates
- Listing ID #:10845700
- Updated:September 15, 2026 at 04:36 AM
Rooms and interior
- Bedrooms:3
- Total bathrooms:2
- Full bathrooms:2
- Dining Description:Living Room/Dining Room Combo
- Bathrooms Description:Double Vanity
- Kitchen Description:Breakfast Bar, Dishwasher, Kitchen Island, Microwave, Oven/Range (Combo), Pantry
- Bedroom Description:Master On Main Level, Split Bedroom Plan, Walk-In Closet(s)
- Living area:1,381 sq. ft.
Heating and cooling
- Cooling:Ceiling Fan(s), Central Air
- Heating:Central
- Central air:Yes
Structure and exterior
- Roof:Composition
- Year built:1981
- Building area:1,381 sq. ft.
- Lot area:0.49 Acres
- Lot Features:Corner Lot, Private
- Architectural Style:Ranch
- Construction Materials:Vinyl Siding
- Exterior Features:Deck, Deck/Patio
- Foundation Description:Block
- Levels:1 Story
Schools
- High school:Alexander
- Middle school:Yeager
- Elementary school:Bill Arp
Utilities
- Water:Public, Water Available
- Sewer:Septic Tank
Finances and disclosures
- Price:$289,999
- Price per sq. ft.:$209.99
- Tax amount:$2,291 (2025)
Features and amenities
- Appliances:Dishwasher, Microwave, Oven/Range (Combo)
- Laundry features:Laundry
- Amenities:Smoke Detector(s)
- Pool features:Above Ground, Heated
Parking
- Total parking spaces:2
- Parking description:Garage, Kitchen Level, RV / Boat Parking
- Garage:Yes
 2026 Georgia MLS. All rights reserved. Information Deem Reliable But Not Guaranteed September 15, 2026
New listings near 6164 Pinedale Lane
- Coming Soon
 $1,200,000Coming Soon4 beds 3 baths3,435 sq. ft.
7400 Banks Mill Road, Douglasville, GA 30135
MLS# 10846004Listed by: Keller Williams Realty PeachtreeRoad - Coming Soon
 $285,000Coming Soon3 beds 3 baths1,900 sq. ft.
3071 Carmel Drive, Douglasville, GA 30135
MLS# 10837731Listed by: Batten-Taylor Real Estate - Coming Soon
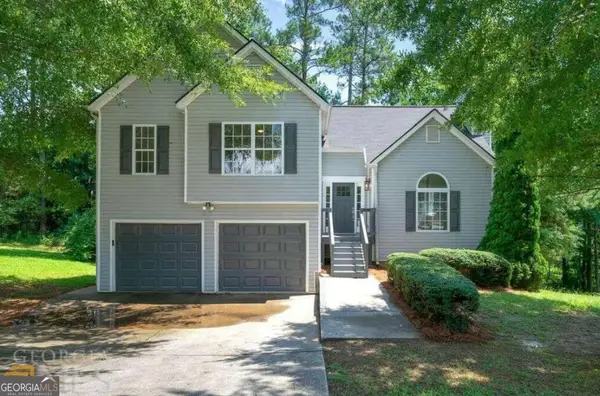 $345,000Coming Soon3 beds 2 baths
7305 Battle Point, Douglasville, GA 30134
MLS# 10833774Listed by: eXp Realty - Coming Soon
 $389,900Coming Soon3 beds 3 baths
9140 Dover Street, Lithia Springs, GA 30122
MLS# 10827377Listed by: Keller Williams Realty Cityside - Coming Soon
 $389,900Coming Soon3 beds 3 baths2,653 sq. ft.
9140 Dover Street, Lithia Springs, GA 30122
MLS# 7822619Listed by: KELLER WILLIAMS REALTY CITYSIDE - New
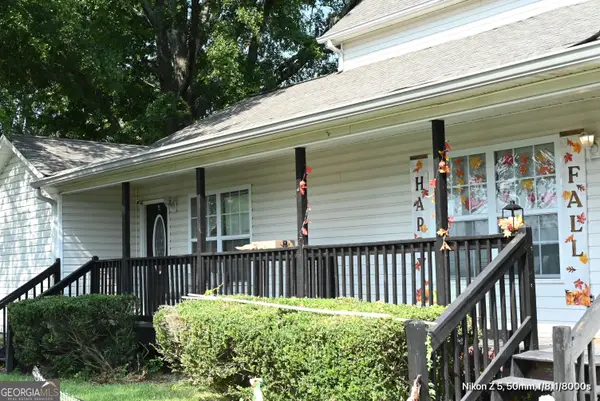 $412,000Active-- beds -- baths
6189 E Strickland Street, Douglasville, GA 30134
MLS# 10845974Listed by: Keller Williams Premier - New
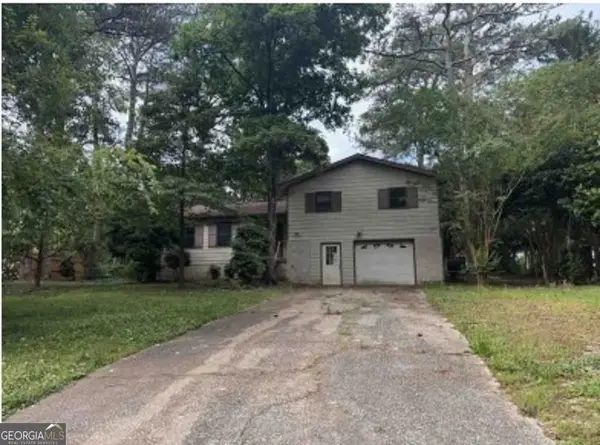 $161,170Active3 beds 2 baths1,382 sq. ft.
3815 Willowbrook Drive, Douglasville, GA 30135
MLS# 10845979Listed by: Angelo Properties, Inc - New
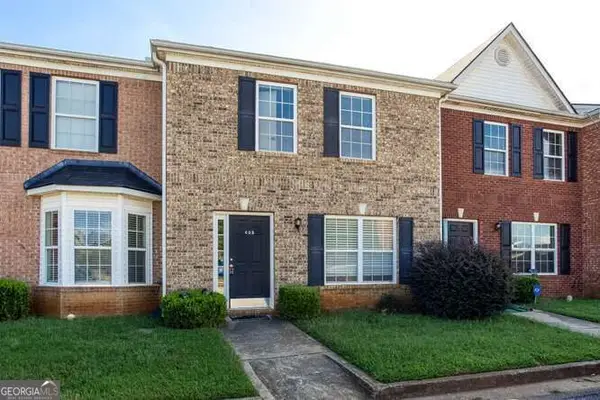 $189,900Active3 beds 3 baths
7712 Autry Circle #405, Douglasville, GA 30134
MLS# 10845810Listed by: Atlantic Real Estate Brokers - New
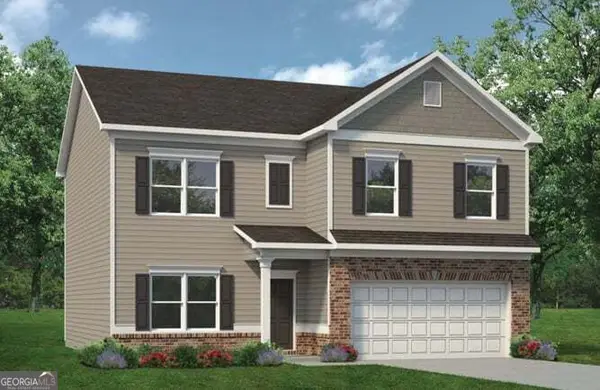 $369,595Active4 beds 3 baths2,372 sq. ft.
7757 Sandpiper Drive, Douglasville, GA 30134
MLS# 10845423Listed by: SDC Realty


Protect your home and budget from life's surprises with an Assurant Home Warranty, backed by a partner that supports you through every step of homeownership. Explore Plans.
© 2026 Better Homes and Gardens Real Estate LLC. An Anywhere Real Estate company. All rights reserved. Better Homes and Gardens® Real Estate is a registered trademark owned by Meredith Operations Corporation, licensed to Better Homes and Gardens Real Estate LLC and used with permission. Better Homes and Gardens Real Estate LLC fully supports the principles of the Fair Housing Act and the Equal Opportunity Act. Listing information is deemed reliable but is not guaranteed accurate.
Each office is independently owned and operated.
Any services or products provided by third parties are not provided by, affiliated with or related to Better Homes and Gardens Real Estate LLC, or its affiliated companies.