
7299 Essex Drive, Douglasville, GA 30134
Local realty services provided by:Better Homes and Gardens Real Estate Metro Brokers
7299 Essex Drive,Douglasville, GA 30134
$268,000
- 3 Beds
- 3 Baths
- - sq. ft.
- Single family
- Sold
Listed by: jared scruggs
Office: heritage oaks realty westside, llc.
MLS#:7787859
Source:FIRSTMLS
Sorry, we are unable to map this address
Price summary
- Price:$268,000
- Monthly HOA dues:$28.92
About this home
Welcome home to this BEAUTIFULLY UPDATED 3-bedroom, 2 1/2-bath home with a Bonus Room! The first floor offers a spacious Owner's Suite complete with a walk-in closet and full bathroom, two secondary bedrooms and an additional full bathroom. Downstairs, the basement offers an expansive bonus room with a half bathroom for additional living space, a home office, recreation room, or guest suite. Outside showcases a fenced backyard with a back deck perfect for entertaining friends and family. Come see this amazing home before it's gone!
Contact an agent
Home facts
- Year built:1997
- Subdivision & Development:Avalon
- Listing ID #:7787859
- Updated:August 07, 2026 at 06:39 AM
Rooms and interior
- Bedrooms:3
- Total bathrooms:3
- Full bathrooms:2
- Half bathrooms:1
- Dining Description:Separate Dining Room
- Bathrooms Description:Double Vanity, Separate Tub/Shower
- Kitchen Description:Dishwasher, Gas Cooktop, Gas Oven, Pantry, Refrigerator
- Bedroom Description:Master on Main, Oversized Master
- Basement Description:Finished
Heating and cooling
- Cooling:Central Air
- Heating:Central
- Central air:Yes
Structure and exterior
- Roof:Composition
- Year built:1997
- Lot Features:Back Yard
- Architectural Style:Traditional
- Exterior Features:Deck
- Levels:Multi/Split
Schools
- High school:Douglas - Other
- Middle school:Stewart
- Elementary school:Burnett
Utilities
- Water:Public
- Sewer:Public Sewer
Finances and disclosures
- Price:$268,000
- Tax amount:$1,441 (2024)
Features and amenities
- Laundry features:Dryer, In Hall, Washer
- Amenities:Gas Water Heater, Walk-In Closet(s)
Parking
- Parking description:Garage
- Garage spaces:2
 Listings identified with the FMLS IDX logo come from FMLS and are held by brokerage firms other than the owner of this website. The listing brokerage is identified in any listing details. Information is deemed reliable but is not guaranteed. If you believe any FMLS listing contains material that infringes your copyrighted work please click here (https://www.fmls.com/dmca) to review our DMCA policy and learn how to submit a takedown request. ©2026 First Multiple Listing Service, Inc.
New listings near 7299 Essex Drive
- New
 $345,000Active4 beds 3 baths2,550 sq. ft.
8438 Hillspire Drive, Douglasville, GA 30134
MLS# 7817543Listed by: ATLANTA COMMUNITIES - New
 $325,000Active4 beds 3 baths1,960 sq. ft.
4265 E Chapel Hill Road, Douglasville, GA 30135
MLS# 7817512Listed by: SOUTHERN HOMES & LAND REALTY OF GREATER ATLANTA, LLC - New
 $189,999Active2 beds 1 baths768 sq. ft.
6057 Hill Street, Douglasville, GA 30134
MLS# 7817430Listed by: KELLER WILLIAMS REALTY ATL PARTNERS - Coming Soon
 $340,000Coming Soon4 beds 3 baths
6738 Brookfield Way, Douglasville, GA 30134
MLS# 7815079Listed by: MARK SPAIN REAL ESTATE - New
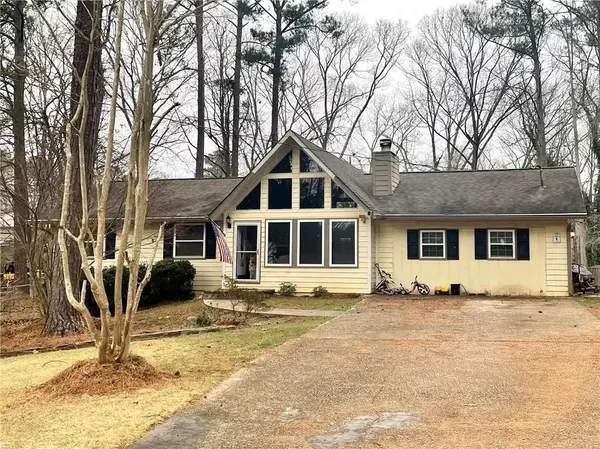 $225,000Active3 beds 2 baths1,396 sq. ft.
5980 Orchard Road, Douglasville, GA 30135
MLS# 7817393Listed by: REALTY OF AMERICA, LLC - Coming Soon
 $340,000Coming Soon4 beds 3 baths
6738 Brookfield Way, Douglasville, GA 30134
MLS# 10820867Listed by: Mark Spain Real Estate - New
 $620,000Active5 beds 5 baths3,754 sq. ft.
5601 Fox Glove Ct. Court, Douglasville, GA 30135
MLS# 10820802Listed by: eXp Realty - New
 $55,000Active2 beds 1 baths1,300 sq. ft.
908 Friendship Church Road, Douglasville, GA 30134
MLS# 10816150Listed by: Keller Williams Realty Atl. Partners - New
 $524,900Active5 beds 4 baths4,054 sq. ft.
3451 Summerlin Parkway, Lithia Springs, GA 30122
MLS# 10820259Listed by: BHHS Georgia Properties - New
 $1,300,000Active4 beds 3 baths
468 Sweetwater Church Road, Douglasville, GA 30134
MLS# 10820389Listed by: REMAX Around Atlanta


Protect your home and budget from life's surprises with an Assurant Home Warranty, backed by a partner that supports you through every step of homeownership. Explore Plans.
© 2026 Better Homes and Gardens Real Estate LLC. An Anywhere Real Estate company. All rights reserved. Better Homes and Gardens® Real Estate is a registered trademark owned by Meredith Operations Corporation, licensed to Better Homes and Gardens Real Estate LLC and used with permission. Better Homes and Gardens Real Estate LLC fully supports the principles of the Fair Housing Act and the Equal Opportunity Act. Listing information is deemed reliable but is not guaranteed accurate.
Each office is independently owned and operated.
Any services or products provided by third parties are not provided by, affiliated with or related to Better Homes and Gardens Real Estate LLC, or its affiliated companies.