
7540 Sunridge Lane, Douglasville, GA 30135
Local realty services provided by:Better Homes and Gardens Real Estate Metro Brokers
Listed by: ebony love
Office: orchard brokerage llc.
MLS#:7810304
Source:FIRSTMLS
Price summary
- Price:$730,000
- Price per sq. ft.:$189.81
- Monthly HOA dues:$25
About this home
From the moment you pull into this stunning community and up to the rocking chair front porch, you already know this home is something special. Sitting on a full acre in the prestigious Estates at Hurricane Pointe, this beautiful home delivers the space, elegance, and outdoor lifestyle that buyers dream about, and rarely find all in one place.
Inside, the main level impresses from every angle. A formal sitting room with a cozy fireplace and a separate formal dining room with stunning coffered ceilings set an elegant and sophisticated tone that carries throughout the entire home. The kitchen is as functional as it is beautiful with recessed lighting, center island, breakfast bar, and breakfast nook that keeps the morning routine warm and connected. Low maintenance flooring flows throughout the main level, and the open living room gives you the everyday gathering space everyone loves.
Head upstairs to a loft and all bedrooms, including a primary suite that is nothing short of a sanctuary. Tray ceilings, an ensuite bath with dual separate vanities, soaking tub, and glass-framed shower, plus plush carpet in every bedroom for that warm, comfortable feel.
Outside is where this home truly shines. A screened back deck for year round enjoyment, a covered patio off the basement for entertaining, and a full acre of private space that gives you room to breathe, grow, and enjoy Georgia's beautiful seasons. The unfinished basement is a blank canvas waiting for your vision; home theater, gym, or recreation room. The potential here is real and significant.
Estates at Hurricane Pointe features a community pool, clubhouse, tennis courts, sidewalks, street lights, and nearby trails, resort-style amenities in a prestigious estate community. Conveniently located near I-285, with easy access to SR-5 and SR-166 putting Downtown Atlanta just 22 miles east and Hartsfield-Jackson Atlanta International Airport a short drive away. Arbor Place Mall and Downtown Douglasville's Main Street are minutes away for shopping, dining, and entertainment. Zoned to Douglas County School District.
Acre lots with this kind of elegance in Estates at Hurricane Pointe don't come available often — come tour it today!
Discounted rate options and no lender fee future refinancing may be available for qualified buyers of this home....
Contact an agent
Home facts
- Year built:2022
- Subdivision & Development:The Estates at Hurricane Pointe
- Listing ID #:7810304
- Updated:September 25, 2026 at 01:41 PM
Rooms and interior
- Bedrooms:4
- Total bathrooms:4
- Full bathrooms:3
- Half bathrooms:1
- Flooring:Carpet
- Dining Description:Separate Dining Room
- Bathrooms Description:Double Vanity, Separate His/Hers, Separate Tub/Shower, Soaking Tub
- Kitchen Description:Breakfast Bar, Cabinets White, Dishwasher, Double Oven, Eat-in Kitchen, Electric Cooktop, Keeping Room, Kitchen Island, Microwave, Pantry Walk-In, Stone Counters, View to Family Room
- Bedroom Description:Oversized Master
- Basement Description:Exterior Entry, Interior Entry, Unfinished
- Living area:3,846 sq. ft.
Heating and cooling
- Cooling:Ceiling Fan(s), Central Air, Heat Pump, Zoned
- Heating:Electric, Forced Air, Heat Pump, Zoned
- Central air:Yes
Structure and exterior
- Roof:Composition
- Year built:2022
- Building area:3,846 sq. ft.
- Lot area:1 Acres
- Lot Features:Back Yard
- Architectural Style:Traditional
- Construction Materials:Brick 3 Sides
- Exterior Features:Covered, Deck, Patio, Screened
- Levels:2 Story
Schools
- High school:Alexander
- Middle school:Fairplay
- Elementary school:South Douglas
Utilities
- Water:Water Available
- Sewer:Septic Tank
Finances and disclosures
- Price:$730,000
- Price per sq. ft.:$189.81
- Tax amount:$7,904 (2025)
Features and amenities
- Laundry features:Laundry Room, Upper Level
- Amenities:Coffered Ceiling(s), Entrance Foyer, Tray Ceiling(s), Walk-In Closet(s)
Parking
- Parking description:Attached, Driveway, Garage, Garage Faces Side
- Garage spaces:2
 Listings identified with the FMLS IDX logo come from FMLS and are held by brokerage firms other than the owner of this website. The listing brokerage is identified in any listing details. Information is deemed reliable but is not guaranteed. If you believe any FMLS listing contains material that infringes your copyrighted work please click here (https://www.fmls.com/dmca) to review our DMCA policy and learn how to submit a takedown request. ©2026 First Multiple Listing Service, Inc.
New listings near 7540 Sunridge Lane
- Coming Soon
 $600,000Coming Soon4 beds 4 baths3,346 sq. ft.
7121 Rand Drive, Douglasville, GA 30135
MLS# 10851756Listed by: Mark Spain Real Estate - Coming Soon
 $600,000Coming Soon4 beds 4 baths3,346 sq. ft.
7121 Rand Drive, Douglasville, GA 30135
MLS# 7842487Listed by: MARK SPAIN REAL ESTATE - Coming Soon
 $360,000Coming Soon3 beds 2 baths1,820 sq. ft.
266 Chancey Drive, Douglasville, GA 30134
MLS# 10850844Listed by: Your Home Sold Guaranteed Realty HOR - Coming Soon
 $1,200,000Coming Soon4 beds 3 baths3,435 sq. ft.
7400 Banks Mill Road, Douglasville, GA 30135
MLS# 7837372Listed by: KELLER WILLIAMS REALTY PEACHTREE RD. - Coming Soon
 $285,000Coming Soon3 beds 3 baths1,900 sq. ft.
3071 Carmel Drive, Douglasville, GA 30135
MLS# 10837731Listed by: Batten-Taylor Real Estate - New
 $290,000Active3 beds 2 baths1,664 sq. ft.
6065 Yucca Drive, Douglasville, GA 30135
MLS# 7844238Listed by: LPT REALTY, LLC - New
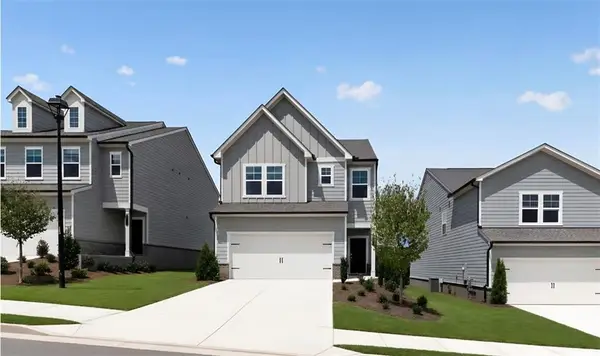 $354,295Active4 beds 3 baths1,892 sq. ft.
2275 Linden Pass, Douglasville, GA 30135
MLS# 7843970Listed by: LENNAR REALTY INC. - New
 $384,900Active4 beds 3 baths2,612 sq. ft.
5025 Starla Lane, Douglasville, GA 30135
MLS# 7844004Listed by: PIONEER REALTY GROUP WEST, LLC - New
 $199,900Active3 beds 3 baths2,376 sq. ft.
27 Faraday Drive, Douglasville, GA 30134
MLS# 7844126Listed by: STEWART BROKERS - New
 $349,900Active5 beds 3 baths2,574 sq. ft.
286 Trailwood Gap, Douglasville, GA 30134
MLS# 7844154Listed by: OFFERPAD BROKERAGE, LLC.


Protect your home and budget from life's surprises with an Assurant Home Warranty, backed by a partner that supports you through every step of homeownership. Explore Plans.
© 2026 Better Homes and Gardens Real Estate LLC. An Anywhere Real Estate company. All rights reserved. Better Homes and Gardens® Real Estate is a registered trademark owned by Meredith Operations Corporation, licensed to Better Homes and Gardens Real Estate LLC and used with permission. Better Homes and Gardens Real Estate LLC fully supports the principles of the Fair Housing Act and the Equal Opportunity Act. Listing information is deemed reliable but is not guaranteed accurate.
Each office is independently owned and operated.
Any services or products provided by third parties are not provided by, affiliated with or related to Better Homes and Gardens Real Estate LLC, or its affiliated companies.