
7787 Gusty Trail, Douglasville, GA 30135
Local realty services provided by:Better Homes and Gardens Real Estate Jackson Realty
7787 Gusty Trail,Douglasville, GA 30135
$739,000
- 5 Beds
- 5 Baths
- 5,968 sq. ft.
- Single family
- Active
Listed by: christina martin
Office: coldwell banker realty
MLS#:10807593
Source:METROMLS
Price summary
- Price:$739,000
- Price per sq. ft.:$123.83
- Monthly HOA dues:$25
About this home
Welcome to The Estates at Hurricane Pointe, where timeless elegance meets refined comfort in this approximately 6,000-square-foot residence set on a private acre in a quiet cul-de-sac. A stately double-door entry opens to a light-filled interior defined by soaring ceilings, expansive floor-to-ceiling windows, hardwood floors, and graceful architectural details. The open concept living room showcases 12-foot coffered ceilings, a fireplace, and serene views of the beautifully landscaped backyard and in-ground saltwater pool. Framed by exquisite columns, the formal dining room offers an impressive setting for entertaining and comfortably accommodates seating for twelve while flowing seamlessly into the formal living area. The chef's kitchen is thoughtfully designed with a breakfast area, pantry, center island, and adjoining secondary living space with fireplace, all overlooking the pool and lush grounds. The main-level primary suite is a private retreat, accessed by a generous hallway with a well-appointed powder room for guests. This elegant suite features tray ceilings, convenient access to the home office, and a luxurious bath with 10-foot ceilings, dual vanities, an oversized shower, a jetted tub, and an expansive walk-in closet with custom built-ins. Upstairs, three spacious bedrooms provide comfort and privacy, including a guest suite with 10-foot ceilings, a walk-in closet, and full bath. Two additional bedrooms offer abundant storage, including walk-in closets, and share a Jack-and-Jill bath. The finished basement extends the home's living and entertaining space with an area for a bar, a living room, spacious kitchenette, full bathroom, flex space that can be used as a fifth bedroom, gym or office. Also included in the basement is a storm shelter, generous storage, and direct access to the yard. Outdoors, mature landscaping surrounds an entertainer's paradise with ample room for lounging beside the beautifully maintained in-ground pool, which features a replaced liner. Additional highlights include Custom blinds throughout, AC units replaced in 2024 and 2026, septic service completed in 2026, an outdoor storage shed, three-car attached garage, and extra on-site parking. Sellers including premium hoome warranty package....
Contact an agent
Home facts
- Year built:2007
- Subdivision & Development:The Estates at Hurricane Pointe
- Listing ID #:10807593
- Updated:September 25, 2026 at 11:29 AM
Rooms and interior
- Bedrooms:5
- Total bathrooms:5
- Full bathrooms:4
- Half bathrooms:1
- Flooring:Carpet, Hardwood, Vinyl
- Dining Description:Seats 12+
- Bathrooms Description:Double Vanity
- Kitchen Description:Breakfast Area, Dishwasher, Kitchen Island, Microwave, Pantry, Refrigerator, Solid Surface Counters, Walk-in Pantry
- Bedroom Description:Master On Main Level, Walk-In Closet(s)
- Basement Description:Bath Finished, Daylight, Exterior Entry, Finished, Full, Interior Entry
- Living area:5,968 sq. ft.
Heating and cooling
- Cooling:Central Air, Electric, Zoned
- Heating:Central, Electric
- Central air:Yes
Structure and exterior
- Roof:Composition
- Year built:2007
- Building area:5,968 sq. ft.
- Lot area:1 Acres
- Lot Features:Cul-De-Sac, Level, Private
- Architectural Style:Brick 3 Side, European
- Construction Materials:Concrete
- Exterior Features:Deck/Patio
- Levels:1.5 Story
Schools
- High school:Alexander
- Middle school:Fairplay
- Elementary school:South Douglas
Utilities
- Water:Public, Water Available
- Sewer:Septic Tank
Finances and disclosures
- Price:$739,000
- Price per sq. ft.:$123.83
- Tax amount:$8,511 (2025)
Features and amenities
- Appliances:Dishwasher, Dryer, Electric Water Heater, Microwave, Refrigerator, Washer
- Laundry features:Dryer, In Mud Room, Washer
- Amenities:Carbon Monoxide Detector(s), Double Pane Windows, Electric Water Heater, In-Law Floorplan, Pulldown Attic Stairs, Security System, Smoke Detector(s), Tray Ceiling(s)
- Pool features:In Ground
Parking
- Total parking spaces:6
- Parking description:Attached, Garage, Garage Door Opener, Side/Rear Entrance
- Garage:Yes
 2026 Georgia MLS. All rights reserved. Information Deem Reliable But Not Guaranteed September 25, 2026
New listings near 7787 Gusty Trail
- Coming Soon
 $600,000Coming Soon4 beds 4 baths3,346 sq. ft.
7121 Rand Drive, Douglasville, GA 30135
MLS# 10851756Listed by: Mark Spain Real Estate - Coming Soon
 $600,000Coming Soon4 beds 4 baths3,346 sq. ft.
7121 Rand Drive, Douglasville, GA 30135
MLS# 7842487Listed by: MARK SPAIN REAL ESTATE - Coming Soon
 $360,000Coming Soon3 beds 2 baths1,820 sq. ft.
266 Chancey Drive, Douglasville, GA 30134
MLS# 10850844Listed by: Your Home Sold Guaranteed Realty HOR - Coming Soon
 $1,200,000Coming Soon4 beds 3 baths3,435 sq. ft.
7400 Banks Mill Road, Douglasville, GA 30135
MLS# 7837372Listed by: KELLER WILLIAMS REALTY PEACHTREE RD. - Coming Soon
 $285,000Coming Soon3 beds 3 baths1,900 sq. ft.
3071 Carmel Drive, Douglasville, GA 30135
MLS# 10837731Listed by: Batten-Taylor Real Estate - New
 $290,000Active3 beds 2 baths1,664 sq. ft.
6065 Yucca Drive, Douglasville, GA 30135
MLS# 7844238Listed by: LPT REALTY, LLC - New
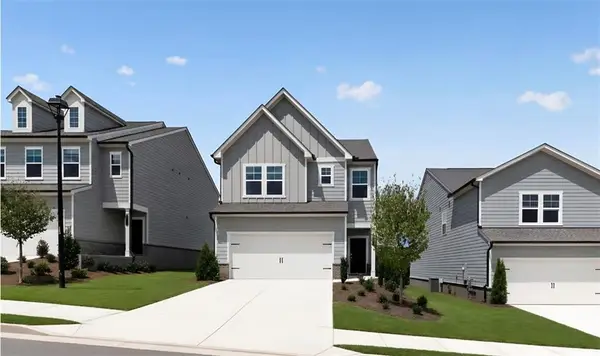 $354,295Active4 beds 3 baths1,892 sq. ft.
2275 Linden Pass, Douglasville, GA 30135
MLS# 7843970Listed by: LENNAR REALTY INC. - New
 $384,900Active4 beds 3 baths2,612 sq. ft.
5025 Starla Lane, Douglasville, GA 30135
MLS# 7844004Listed by: PIONEER REALTY GROUP WEST, LLC - New
 $199,900Active3 beds 3 baths2,376 sq. ft.
27 Faraday Drive, Douglasville, GA 30134
MLS# 7844126Listed by: STEWART BROKERS - New
 $349,900Active5 beds 3 baths2,574 sq. ft.
286 Trailwood Gap, Douglasville, GA 30134
MLS# 7844154Listed by: OFFERPAD BROKERAGE, LLC.


Protect your home and budget from life's surprises with an Assurant Home Warranty, backed by a partner that supports you through every step of homeownership. Explore Plans.
© 2026 Better Homes and Gardens Real Estate LLC. An Anywhere Real Estate company. All rights reserved. Better Homes and Gardens® Real Estate is a registered trademark owned by Meredith Operations Corporation, licensed to Better Homes and Gardens Real Estate LLC and used with permission. Better Homes and Gardens Real Estate LLC fully supports the principles of the Fair Housing Act and the Equal Opportunity Act. Listing information is deemed reliable but is not guaranteed accurate.
Each office is independently owned and operated.
Any services or products provided by third parties are not provided by, affiliated with or related to Better Homes and Gardens Real Estate LLC, or its affiliated companies.