
3210 Dundee Ridge Way, Duluth, GA 30096
Local realty services provided by:Better Homes and Gardens Real Estate Metro Brokers
3210 Dundee Ridge Way,Duluth, GA 30096
$459,900
- 3 Beds
- 3 Baths
- 2,642 sq. ft.
- Single family
- Active
Listed by: alex morrison
Office: sperry brokerage services
MLS#:10825447
Source:METROMLS
Price summary
- Price:$459,900
- Price per sq. ft.:$174.07
- Monthly HOA dues:$25
About this home
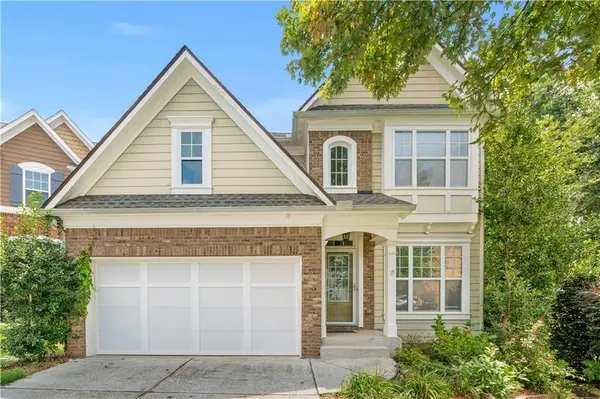
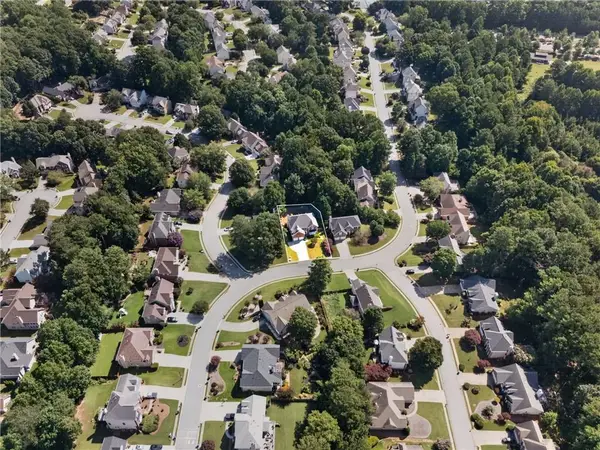
Walking distance from the heart of Downtown Duluth! Nestled in the established McClure Place neighborhood and located in the highly sought-after Chattahoochee, Coleman, and Duluth school cluster, this exceptionally well-maintained 3-bedroom, 2.5-bath home offers a spacious, open layout and an unbeatable location. A grand two-story foyer welcomes you inside, leading to a large dining space and a fabulous fireside great room with soaring ceilings and tons of natural light. The open-concept design flows into the spacious kitchen, featuring white cabinetry, granite countertops, a gas range, and pantry. French doors lead to the fully heated and cooled sunroom, providing wonderful additional living space to enjoy year-round. A convenient laundry room and guest powder room complete the main level. Upstairs, the oversized primary suite offers a sitting area, vaulted ceiling, dual vanities, separate shower, soaking tub, and a large walk-in closet. Two spacious secondary bedrooms share a full bath. Step outside to enjoy the deck with pergola, overlooking the fenced backyard and peaceful wooded view. Recent updates provide added peace of mind and include a completely new HVAC system with new ductwork and UV light air treatment, new luxury vinyl plank flooring, and new carpet upstairs. Enjoy all that vibrant Downtown Duluth has to offer, with more than two dozen restaurants, unique shopping, concerts, and entertainment at the Duluth Festival Center just minutes away-all while coming home to the quiet charm of an established neighborhood. Schedule your private tour today!...
Contact an agent
Home facts
- Year built:1993
- Subdivision & Development:McClure Place
- Listing ID #:10825447
- Updated:September 28, 2026 at 12:21 PM
Rooms and interior
- Bedrooms:3
- Total bathrooms:3
- Full bathrooms:2
- Half bathrooms:1
- Flooring:Carpet, Vinyl
- Dining Description:Living Room/Dining Room Combo
- Bathrooms Description:Double Vanity, Separate Shower, Soaking Tub
- Kitchen Description:Dishwasher, Disposal, Microwave, Oven/Range (Combo), Pantry, Refrigerator, Solid Surface Counters, Stainless Steel Appliance(s)
- Bedroom Description:Walk-In Closet(s)
- Living area:2,642 sq. ft.
Heating and cooling
- Cooling:Ceiling Fan(s), Central Air
- Heating:Forced Air, Natural Gas
- Central air:Yes
Structure and exterior
- Roof:Composition
- Year built:1993
- Building area:2,642 sq. ft.
- Lot area:0.26 Acres
- Lot Features:Level
- Architectural Style:Traditional
- Construction Materials:Brick, Concrete
- Exterior Features:Deck
- Foundation Description:Slab
- Levels:2 Story
Schools
- High school:Duluth
- Middle school:Coleman
- Elementary school:Chattahoochee
Utilities
- Water:Public
- Sewer:Public Sewer
Finances and disclosures
- Price:$459,900
- Price per sq. ft.:$174.07
- Tax amount:$5,642 (2025)
Features and amenities
- Appliances:Dishwasher, Disposal, Dryer, Gas Water Heater, Microwave, Oven/Range (Combo), Refrigerator, Stainless Steel Appliance(s), Washer
- Laundry features:Dryer, Laundry, Washer
- Amenities:Gas Water Heater, High Ceilings, Pulldown Attic Stairs, Smoke Detector(s), Two Story Foyer, Vaulted Ceiling(s)
Parking
- Total parking spaces:2
- Parking description:Attached, Garage, Garage Door Opener, Kitchen Level
- Garage:Yes
 2026 Georgia MLS. All rights reserved. Information Deem Reliable But Not Guaranteed September 28, 2026
New listings near 3210 Dundee Ridge Way
- Coming Soon
 $535,000Coming Soon3 beds 3 baths1,856 sq. ft.
4501 Encore Boulevard, Duluth, GA 30097
MLS# 7827463Listed by: REAL BROKER, LLC. - Coming Soon
 $719,000Coming Soon5 beds 4 baths3,129 sq. ft.
4645 Gran River Glen, Duluth, GA 30096
MLS# 7841805Listed by: VIRTUAL PROPERTIES REALTY.NET, LLC. - Coming Soon
 $509,000Coming Soon5 beds 5 baths3,599 sq. ft.
2113 Worrall Hill Drive, Duluth, GA 30096
MLS# 7840862Listed by: ATLANTA REALTY GLOBAL, LLC. - Coming Soon
 $375,000Coming Soon3 beds 3 baths1,892 sq. ft.
2551 Woodside Drive, Duluth, GA 30096
MLS# 7343449Listed by: KELLER WILLIAMS NORTH ATLANTA - New
 $639,000Active5 beds 4 baths3,066 sq. ft.
3155 Oak Hampton Way, Duluth, GA 30096
MLS# 7842588Listed by: S4 LABS MORTGAGE & REAL ESTATE, LLC - New
 $899,900Active6 beds 5 baths4,509 sq. ft.
3355 Kates Way, Duluth, GA 30097
MLS# 7845045Listed by: BRIGHTDOOR REALTY, LLC - New
 $699,000Active5 beds 4 baths3,235 sq. ft.
2520 Northmont Parkway, Duluth, GA 30097
MLS# 7844924Listed by: VIRTUAL PROPERTIES REALTY.COM - New
 $510,000Active4 beds 4 baths2,445 sq. ft.
3335 Baneberry Trail, Duluth, GA 30096
MLS# 7841544Listed by: REDFIN CORPORATION - New
 $400,000Active3 beds 2 baths1,521 sq. ft.
2835 Landington Way, Duluth, GA 30096
MLS# 7835838Listed by: REMAX AROUND ATLANTA - Open Sat, 2 to 5pmNew
 $369,900Active3 beds 3 baths1,552 sq. ft.
2472 Landington Way, Duluth, GA 30096
MLS# 7834592Listed by: ELITE ATLANTA REAL ESTATE, LLC


Protect your home and budget from life's surprises with an Assurant Home Warranty, backed by a partner that supports you through every step of homeownership. Explore Plans.
© 2026 Better Homes and Gardens Real Estate LLC. An Anywhere Real Estate company. All rights reserved. Better Homes and Gardens® Real Estate is a registered trademark owned by Meredith Operations Corporation, licensed to Better Homes and Gardens Real Estate LLC and used with permission. Better Homes and Gardens Real Estate LLC fully supports the principles of the Fair Housing Act and the Equal Opportunity Act. Listing information is deemed reliable but is not guaranteed accurate.
Each office is independently owned and operated.
Any services or products provided by third parties are not provided by, affiliated with or related to Better Homes and Gardens Real Estate LLC, or its affiliated companies.