
3320 Highgate Hills Drive Ne, Duluth, GA 30097
Local realty services provided by:Better Homes and Gardens Real Estate Metro Brokers
3320 Highgate Hills Drive Ne,Duluth, GA 30097
$925,000
- 5 Beds
- 4 Baths
- 5,822 sq. ft.
- Single family
- Active
Listed by: jana hufham
Office: atlanta communities
MLS#:7866468
Source:FIRSTMLS
Price summary
- Price:$925,000
- Price per sq. ft.:$158.88
- Monthly HOA dues:$100
About this home
Easy main-level living, a spectacular screened porch, and a finished terrace level make this exceptionally well-maintained brick ranch a standout. Sip your morning coffee on the oversized, vaulted screened porch overlooking the fenced backyard, then settle in by the fireplace in the vaulted keeping room with its shiplap ceiling.
Site-finished hardwoods and plantation shutters bring warmth and character throughout the home. The vaulted family room is bright and inviting, and the white eat-in kitchen features granite countertops, a center island, a gas cooktop, newer stainless steel appliances, a stainless steel refrigerator, and a breakfast bar. For dinner parties and holiday gatherings, the dining room sets the scene with a crystal chandelier, arched windows, and detailed dentil molding.
The spacious main-level primary suite offers hardwood floors, custom closets, and an updated bath with dual vanities, a garden tub, and a separate shower. Downstairs, the finished terrace level adds two bedrooms, a full bath, and a generous recreation room with space for a billiard table, plus a large separate storage room.
Recent paint and new carpet give the home a fresh feel, and the side-entry garage lets the classic brick front take center stage.
Move in ready - this one is a show stopper!
All primary windows replaced by NG Windows and Doors with Marvin windows in 2026. HVAC Unit replaced August 2026. Front landscaping completely redone 2023.
Refridgerator, oven, and microwave replaced 2023. Washer and Dryer replaced in 2023. Farm Sink installed 2023. Celing fans in family room and upstairs bedrooms and office replaced 2023. Carpets replaced 2023. New interior paint throughout 2023. Plantations shutters installed 2023....
Contact an agent
Home facts
- Year built:1992
- Subdivision & Development:Old Peachtree Plantation
- Listing ID #:7866468
- Updated:November 13, 2026 at 05:53 AM
Rooms and interior
- Bedrooms:5
- Total bathrooms:4
- Full bathrooms:4
- Flooring:Carpet, Ceramic Tile, Hardwood, Vinyl
- Dining Description:Separate Dining Room
- Bathrooms Description:Double Vanity, Separate Tub/Shower, Soaking Tub, Vaulted Ceiling(s)
- Kitchen Description:Cabinets White, Dishwasher, Disposal, Eat-in Kitchen, Electric Oven, Gas Cooktop, Keeping Room, Kitchen Island, Microwave, Pantry, Range Hood, Refrigerator, Self Cleaning Oven, Stone Counters, View to Family Room
- Bedroom Description:Master on Main, Oversized Master, Sitting Room
- Basement Description:Daylight, Exterior Entry, Finished, Finished Bath, Full, Interior Entry
- Living area:5,822 sq. ft.
Heating and cooling
- Cooling:Ceiling Fan(s), Central Air, Heat Pump, Zoned
- Heating:Central, Natural Gas, Zoned
- Central air:Yes
Structure and exterior
- Roof:Composition
- Year built:1992
- Building area:5,822 sq. ft.
- Lot area:0.59 Acres
- Lot Features:Back Yard, Front Yard, Landscaped, Private
- Architectural Style:Traditional
- Construction Materials:Brick 3 Sides, Cement Siding
- Exterior Features:Covered, Front Porch, Patio, Rain Gutters, Rear Porch, Rear Stairs, Screened
- Levels:2 Story
Schools
- High school:Peachtree Ridge
- Middle school:Hull
- Elementary school:Parsons
Utilities
- Water:Public
- Sewer:Septic Tank
Finances and disclosures
- Price:$925,000
- Price per sq. ft.:$158.88
- Tax amount:$8,558 (2025)
Features and amenities
- Laundry features:Dryer, Laundry Room, Washer
- Amenities:Cathedral Ceiling(s), Central Vacuum, Entrance Foyer, High Ceilings 10 ft Main, High Speed Internet, Walk-In Closet(s)
Parking
- Parking description:Driveway, Garage, Garage Faces Side, Kitchen Level, Level Driveway
- Garage spaces:2
 Listings identified with the FMLS IDX logo come from FMLS and are held by brokerage firms other than the owner of this website. The listing brokerage is identified in any listing details. Information is deemed reliable but is not guaranteed. If you believe any FMLS listing contains material that infringes your copyrighted work please click here (https://www.fmls.com/dmca) to review our DMCA policy and learn how to submit a takedown request. ©2026 First Multiple Listing Service, Inc.
New listings near 3320 Highgate Hills Drive Ne
- Coming Soon
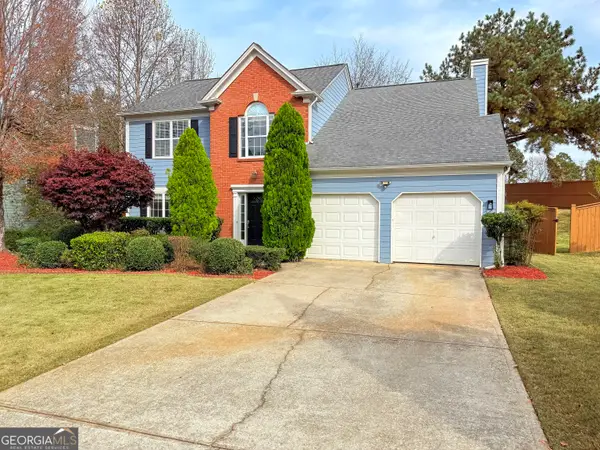 $465,000Coming Soon4 beds 3 baths
3905 Lake Burton Drive, Duluth, GA 30097
MLS# 10889804Listed by: HomeSmart - Coming Soon
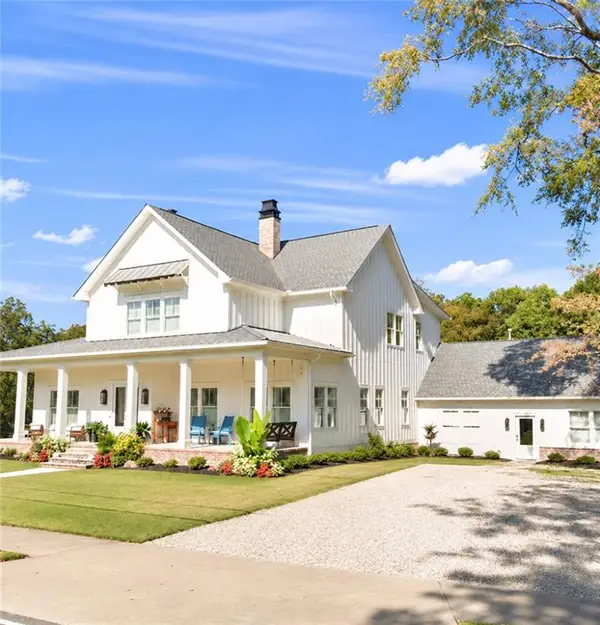 $2,000,000Coming Soon5 beds 5 baths6,146 sq. ft.
3616 W Lawrenceville Street, Duluth, GA 30096
MLS# 7866989Listed by: CENTURY 21 CONNECT REALTY - Coming Soon
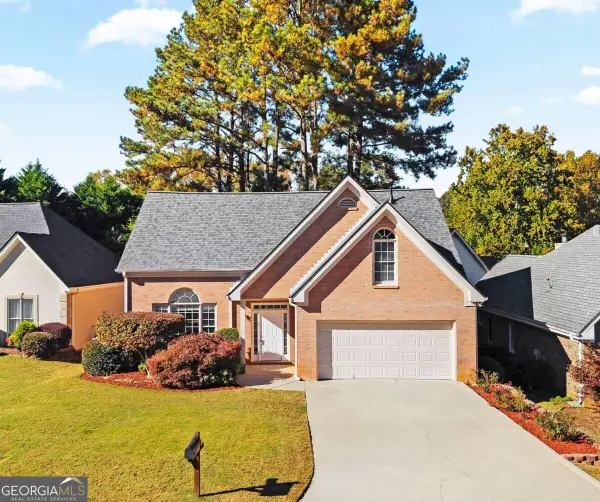 $399,900Coming Soon4 beds 3 baths1,957 sq. ft.
4581 Driftwater Road, Duluth, GA 30096
MLS# 10889074Listed by: Motto - Coming Soon
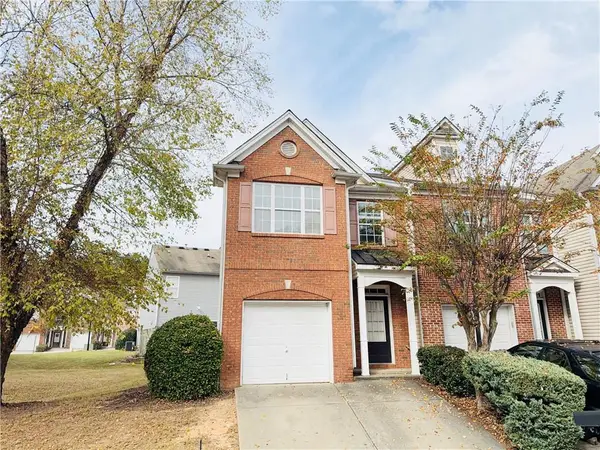 $280,000Coming Soon3 beds 3 baths1,696 sq. ft.
3884 Dandridge Way, Duluth, GA 30096
MLS# 7861498Listed by: TRUSTUS REALTY, INC. - Coming Soon
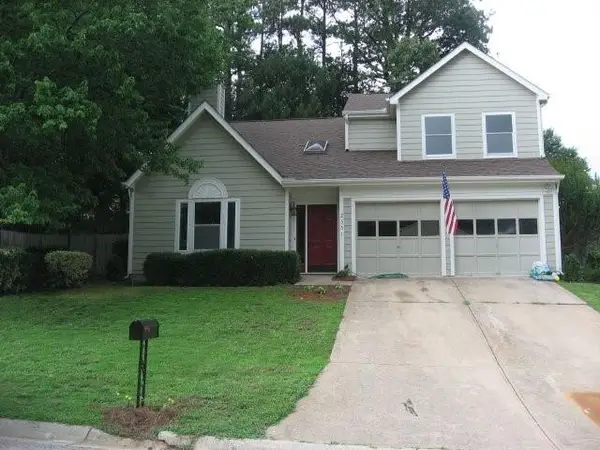 $375,000Coming Soon3 beds 3 baths1,892 sq. ft.
2551 Woodside Drive, Duluth, GA 30096
MLS# 7343449Listed by: KELLER WILLIAMS NORTH ATLANTA 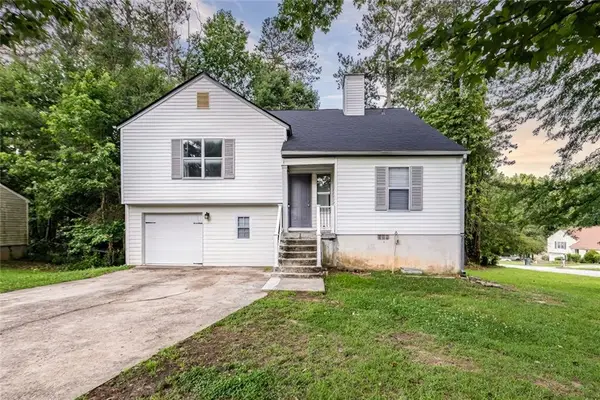 $370,000Active4 beds 3 baths1,956 sq. ft.
2616 Selman Drive Nw, Duluth, GA 30096
MLS# 7791092Listed by: KELLER WILLIAMS REALTY CHATTAHOOCHEE NORTH, LLC- New
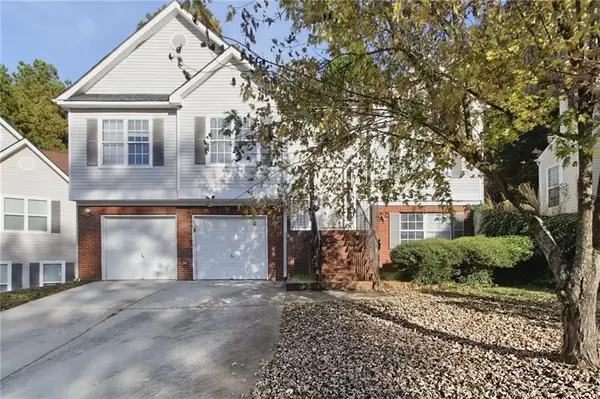 $392,000Active4 beds 3 baths2,276 sq. ft.
3640 Palisade Park Drive, Duluth, GA 30096
MLS# 7866305Listed by: MAINSTAY BROKERAGE LLC - New
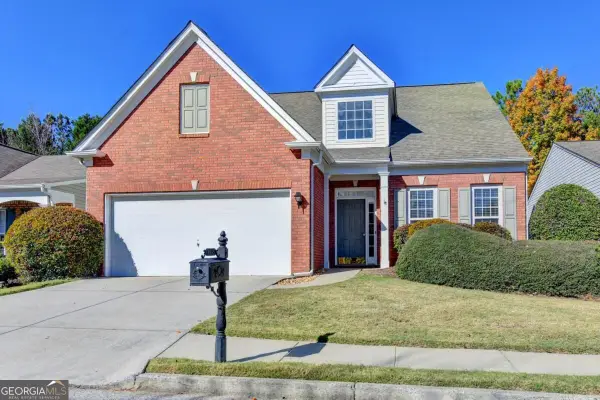 $445,000Active3 beds 4 baths2,136 sq. ft.
4095 Prince Charles Drive, Duluth, GA 30097
MLS# 10889521Listed by: Atlanta Communities - New
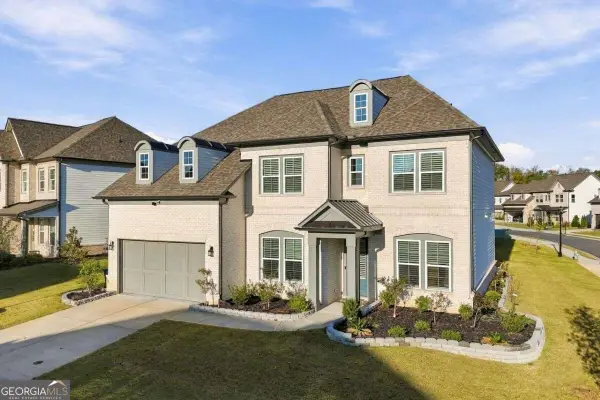 $950,000Active5 beds 4 baths3,607 sq. ft.
4459 Encore Park Lane, Duluth, GA 30097
MLS# 10889528Listed by: Coldwell Banker Realty


Protect your home and budget from life's surprises with an Assurant Home Warranty, backed by a partner that supports you through every step of homeownership. Explore Plans.
© 2026 Better Homes and Gardens Real Estate LLC. An Anywhere Real Estate company. All rights reserved. Better Homes and Gardens® Real Estate is a registered trademark owned by Meredith Operations Corporation, licensed to Better Homes and Gardens Real Estate LLC and used with permission. Better Homes and Gardens Real Estate LLC fully supports the principles of the Fair Housing Act and the Equal Opportunity Act. Listing information is deemed reliable but is not guaranteed accurate.
Each office is independently owned and operated.
Any services or products provided by third parties are not provided by, affiliated with or related to Better Homes and Gardens Real Estate LLC, or its affiliated companies.