
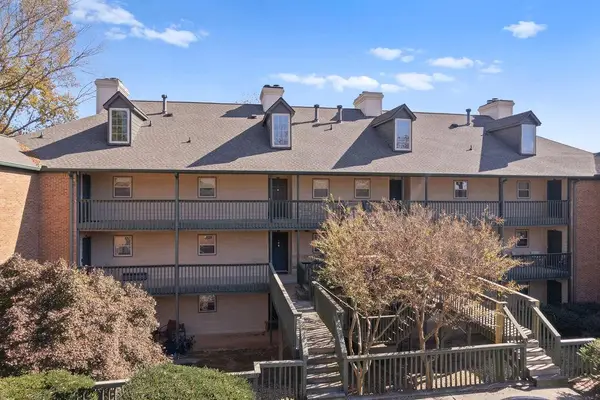
4095 Prince Charles Drive, Duluth, GA 30097
Local realty services provided by:Better Homes and Gardens Real Estate Jackson Realty
4095 Prince Charles Drive,Duluth, GA 30097
$445,000
- 3 Beds
- 4 Baths
- 2,136 sq. ft.
- Single family
- Active
Listed by: christine clemens
Office: atlanta communities
MLS#:10889521
Source:METROMLS
Price summary
- Price:$445,000
- Price per sq. ft.:$208.33
- Monthly HOA dues:$195
About this home
Main-level living in the heart of Duluth! This 3-bedroom, 3-bath home offers a main-level primary suite and guest bedroom with a. full bath, plus a bedroom, a full bath and a loft upstairs. A two-story foyer leads to the dining room with tray ceiling and wainscoting. The kitchen features bar seating, a gas range, pantry, and a large breakfast area, plus the refrigerator stays. The kitchen opens to the vaulted great room with a ceiling fan and a gas fireplace with marble surround, with sliding doors to the screened porch. The primary suite has a tray ceiling, ceiling fan and bath with double vanity, shower, private toilet room and walk-in closet. A guest suite with full bath, laundry room, and a linen closet complete the main level. Upstairs, the large loft makes a great office or media room, along with a bedroom with walk-in closet, a full bath, and a double-door linen closet. HOA covers lawn care, and the community offers sidewalks and a central courtyard with gazebo. Close to Downtown Duluth, The Forum, the new Medley in Johns Creek, the Gas South District and I-85. Easy living, a great location and room for everyone. Schedule your private tour today!...
Contact an agent
Home facts
- Year built:2001
- Subdivision & Development:Windsor Court
- Listing ID #:10889521
- Updated:November 13, 2026 at 05:27 AM
Rooms and interior
- Bedrooms:3
- Total bathrooms:4
- Full bathrooms:3
- Half bathrooms:1
- Flooring:Carpet, Laminate, Tile
- Dining Description:Separate Room
- Bathrooms Description:Double Vanity
- Kitchen Description:Breakfast Area, Breakfast Bar, Dishwasher, Disposal, Kitchen Island, Oven/Range (Combo), Pantry, Refrigerator
- Bedroom Description:Master On Main Level, Walk-In Closet(s)
- Living area:2,136 sq. ft.
Heating and cooling
- Cooling:Ceiling Fan(s), Central Air, Electric
- Heating:Central, Natural Gas
- Central air:Yes
Structure and exterior
- Roof:Composition
- Year built:2001
- Building area:2,136 sq. ft.
- Lot area:0.15 Acres
- Lot Features:Level
- Architectural Style:Brick Front, Traditional
- Construction Materials:Brick, Vinyl Siding
- Exterior Features:Screened
- Foundation Description:Slab
- Levels:2 Story
Schools
- High school:Duluth
- Middle school:Coleman
- Elementary school:Chattahoochee
Utilities
- Water:Public, Water Available
- Sewer:Public Sewer, Sewer Available
Finances and disclosures
- Price:$445,000
- Price per sq. ft.:$208.33
- Tax amount:$5,590 (2025)
Features and amenities
- Appliances:Dishwasher, Disposal, Dryer, Gas Water Heater, Oven/Range (Combo), Refrigerator, Washer
- Laundry features:Dryer, Laundry, Washer
- Amenities:Gas Water Heater, Pulldown Attic Stairs, Smoke Detector(s), Tray Ceiling(s), Vaulted Ceiling(s)
Parking
- Total parking spaces:2
- Parking description:Attached, Garage, Garage Door Opener, Kitchen Level
- Garage:Yes
 2026 Georgia MLS. All rights reserved. Information Deem Reliable But Not Guaranteed November 13, 2026
New listings near 4095 Prince Charles Drive
- Coming Soon
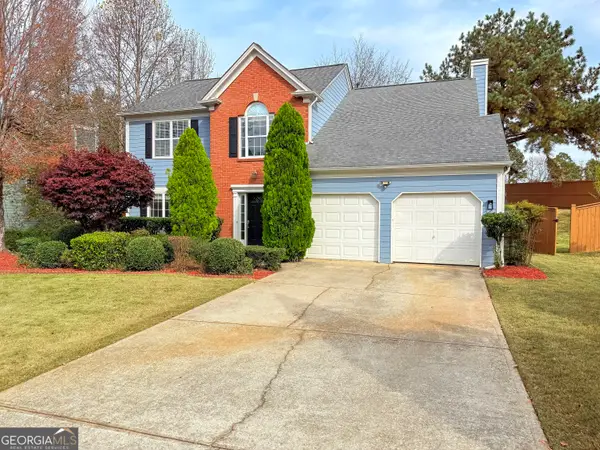 $465,000Coming Soon4 beds 3 baths
3905 Lake Burton Drive, Duluth, GA 30097
MLS# 10889804Listed by: HomeSmart - Coming Soon
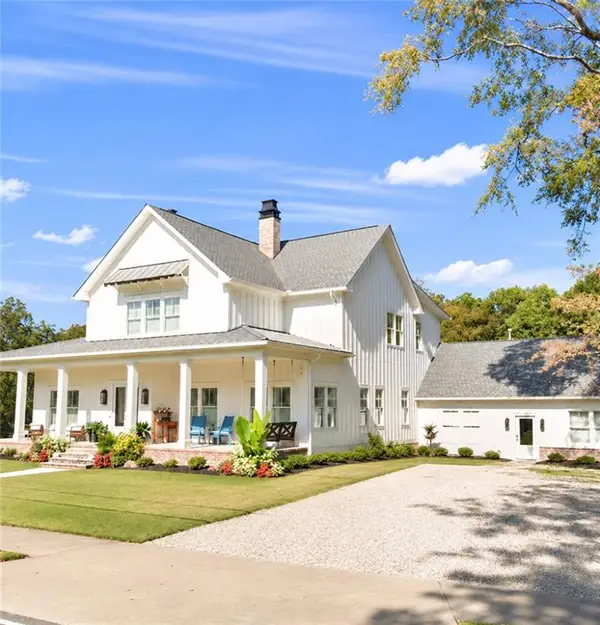 $2,000,000Coming Soon5 beds 5 baths6,146 sq. ft.
3616 W Lawrenceville Street, Duluth, GA 30096
MLS# 7866989Listed by: CENTURY 21 CONNECT REALTY - Coming Soon
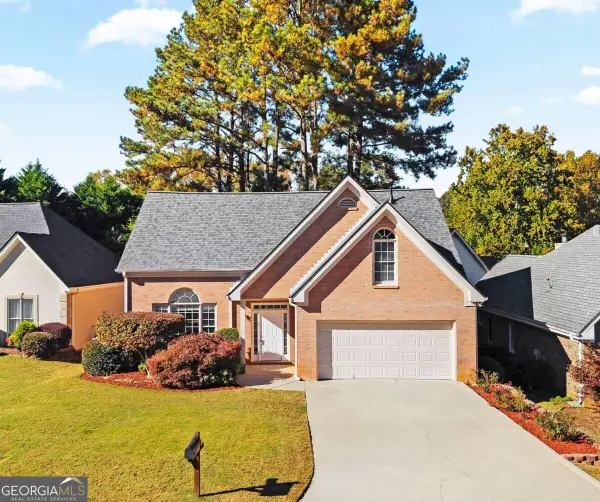 $399,900Coming Soon4 beds 3 baths1,957 sq. ft.
4581 Driftwater Road, Duluth, GA 30096
MLS# 10889074Listed by: Motto - Coming Soon
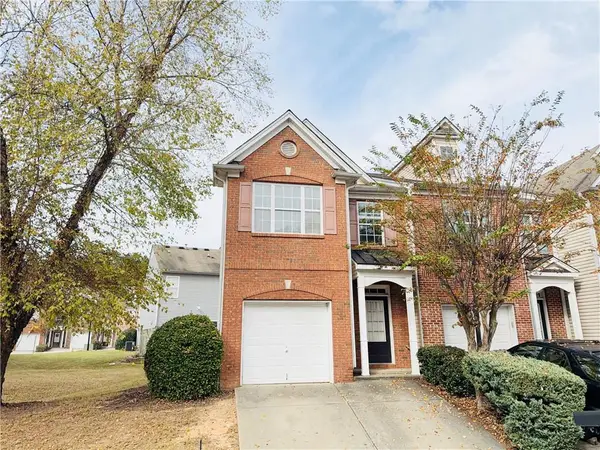 $280,000Coming Soon3 beds 3 baths1,696 sq. ft.
3884 Dandridge Way, Duluth, GA 30096
MLS# 7861498Listed by: TRUSTUS REALTY, INC. - Coming Soon
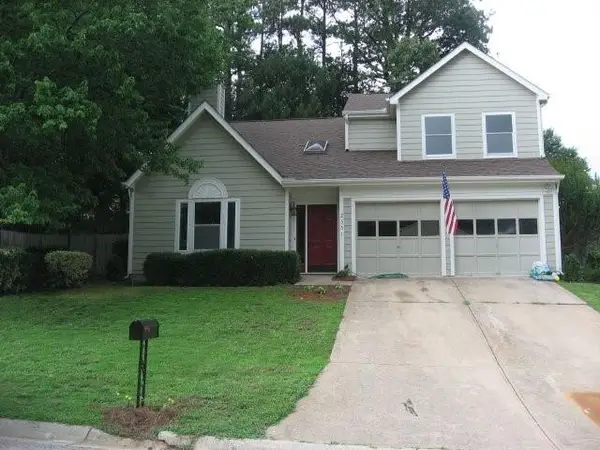 $375,000Coming Soon3 beds 3 baths1,892 sq. ft.
2551 Woodside Drive, Duluth, GA 30096
MLS# 7343449Listed by: KELLER WILLIAMS NORTH ATLANTA - New
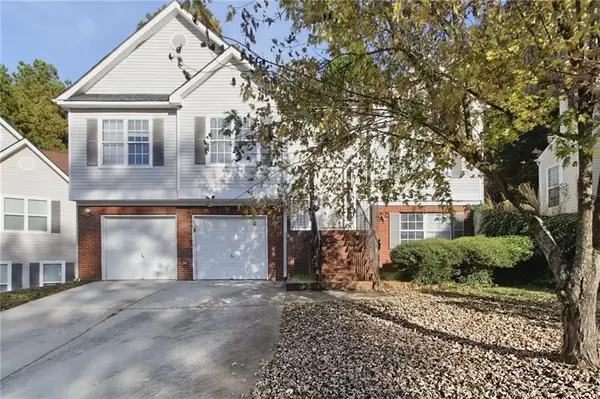 $392,000Active4 beds 3 baths2,276 sq. ft.
3640 Palisade Park Drive, Duluth, GA 30096
MLS# 7866305Listed by: MAINSTAY BROKERAGE LLC - New
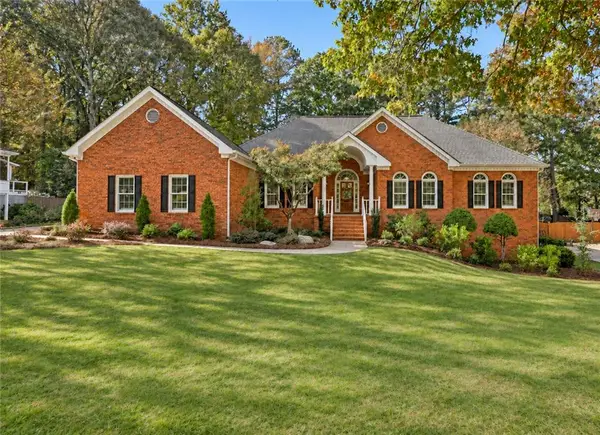 $925,000Active5 beds 4 baths5,822 sq. ft.
3320 Highgate Hills Drive Ne, Duluth, GA 30097
MLS# 7866468Listed by: ATLANTA COMMUNITIES - New
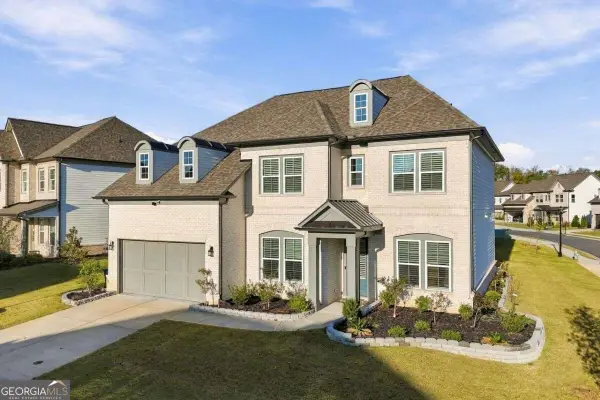 $950,000Active5 beds 4 baths3,607 sq. ft.
4459 Encore Park Lane, Duluth, GA 30097
MLS# 10889528Listed by: Coldwell Banker Realty - New
 $209,900Active1 beds 2 baths990 sq. ft.
113 Brittany Court, Duluth, GA 30096
MLS# 7867435Listed by: KELLER WILLIAMS REALTY ATLANTA PARTNERS


Protect your home and budget from life's surprises with an Assurant Home Warranty, backed by a partner that supports you through every step of homeownership. Explore Plans.
© 2026 Better Homes and Gardens Real Estate LLC. An Anywhere Real Estate company. All rights reserved. Better Homes and Gardens® Real Estate is a registered trademark owned by Meredith Operations Corporation, licensed to Better Homes and Gardens Real Estate LLC and used with permission. Better Homes and Gardens Real Estate LLC fully supports the principles of the Fair Housing Act and the Equal Opportunity Act. Listing information is deemed reliable but is not guaranteed accurate.
Each office is independently owned and operated.
Any services or products provided by third parties are not provided by, affiliated with or related to Better Homes and Gardens Real Estate LLC, or its affiliated companies.