
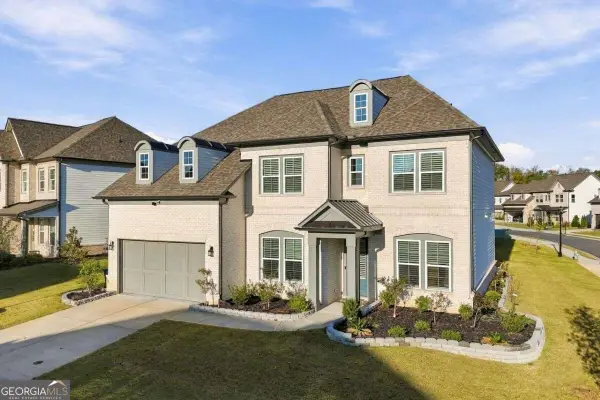
3640 Palisade Park Drive, Duluth, GA 30096
Local realty services provided by:Better Homes and Gardens Real Estate Metro Brokers
3640 Palisade Park Drive,Duluth, GA 30096
$392,000
- 4 Beds
- 3 Baths
- 2,276 sq. ft.
- Single family
- Active
Listed by: doug smith
Office: mainstay brokerage llc.
MLS#:7866305
Source:FIRSTMLS
Price summary
- Price:$392,000
- Price per sq. ft.:$172.23
- Monthly HOA dues:$25
About this home
Welcome to this spacious four-bedroom, three-bathroom home in the established Palisades community of Duluth. Offering a versatile floor plan with ample living space, this property presents an excellent opportunity for buyers looking to personalize a home and make it their own. The main living area provides a comfortable setting for everyday gatherings, while the kitchen offers an opportunity to create a space tailored to your preferences. The four bedrooms provide flexibility for a primary bedroom, guest accommodations, additional household members, or a dedicated home office. The three full bathrooms offer added convenience for everyday living. The home would benefit from some updates, allowing the next owner to bring their vision to life and enhance its existing potential. Conveniently located near shopping, dining, entertainment, and major roadways, this property offers accessibility to everyday amenities.
Contact an agent
Home facts
- Year built:1997
- Subdivision & Development:Palisades
- Listing ID #:7866305
- Updated:November 13, 2026 at 05:53 AM
Rooms and interior
- Bedrooms:4
- Total bathrooms:3
- Full bathrooms:3
- Flooring:Carpet
- Dining Description:Separate Dining Room
- Bathrooms Description:Double Vanity, Separate Tub/Shower
- Kitchen Description:Cabinets White, Eat-in Kitchen, Gas Range, Microwave, Refrigerator, Solid Surface Counters, View to Family Room
- Bedroom Description:Master on Main
- Basement Description:Daylight, Finished
- Living area:2,276 sq. ft.
Heating and cooling
- Cooling:Central Air
- Heating:Central, Natural Gas
- Central air:Yes
Structure and exterior
- Roof:Composition
- Year built:1997
- Building area:2,276 sq. ft.
- Lot area:0.17 Acres
- Lot Features:Back Yard, Front Yard, Landscaped, Level
- Architectural Style:Traditional
- Construction Materials:Vinyl Siding
- Exterior Features:Deck
- Levels:Multi/Split
Schools
- High school:Duluth
- Middle school:Coleman
- Elementary school:Chattahoochee - Gwinnett
Finances and disclosures
- Price:$392,000
- Price per sq. ft.:$172.23
- Tax amount:$5,660 (2025)
Features and amenities
- Amenities:Entrance Foyer, High Ceilings 10 ft Main
Parking
- Parking description:Attached, Driveway, Garage
- Garage spaces:2
 Listings identified with the FMLS IDX logo come from FMLS and are held by brokerage firms other than the owner of this website. The listing brokerage is identified in any listing details. Information is deemed reliable but is not guaranteed. If you believe any FMLS listing contains material that infringes your copyrighted work please click here (https://www.fmls.com/dmca) to review our DMCA policy and learn how to submit a takedown request. ©2026 First Multiple Listing Service, Inc.
New listings near 3640 Palisade Park Drive
- Coming Soon
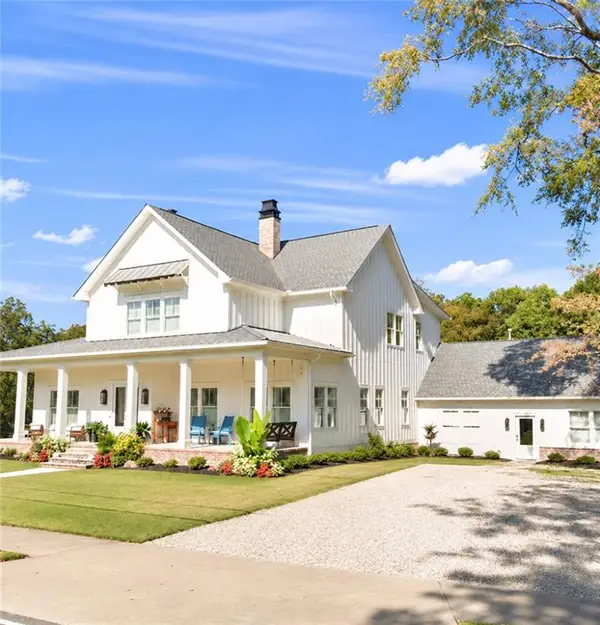 $2,000,000Coming Soon5 beds 5 baths6,146 sq. ft.
3616 W Lawrenceville Street, Duluth, GA 30096
MLS# 7866989Listed by: CENTURY 21 CONNECT REALTY - Coming Soon
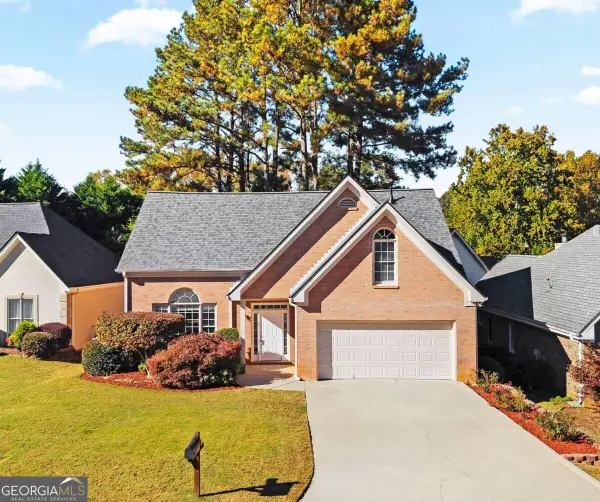 $399,900Coming Soon4 beds 3 baths1,957 sq. ft.
4581 Driftwater Road, Duluth, GA 30096
MLS# 10889074Listed by: Motto - Coming Soon
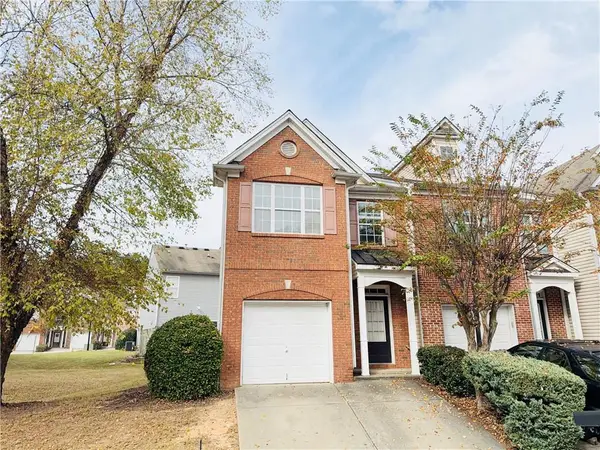 $280,000Coming Soon3 beds 3 baths1,696 sq. ft.
3884 Dandridge Way, Duluth, GA 30096
MLS# 7861498Listed by: TRUSTUS REALTY, INC. - Coming Soon
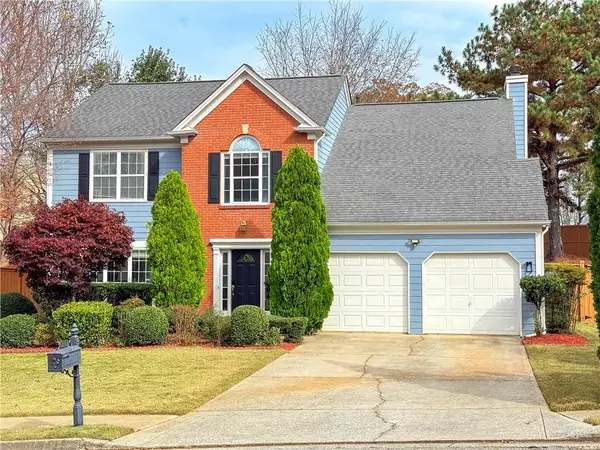 $465,000Coming Soon4 beds 3 baths2,252 sq. ft.
3905 Lake Burton Drive, Duluth, GA 30097
MLS# 7867117Listed by: HOMESMART - Coming Soon
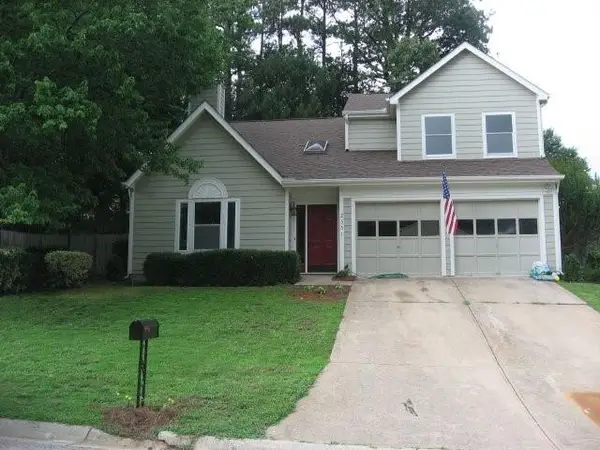 $375,000Coming Soon3 beds 3 baths1,892 sq. ft.
2551 Woodside Drive, Duluth, GA 30096
MLS# 7343449Listed by: KELLER WILLIAMS NORTH ATLANTA 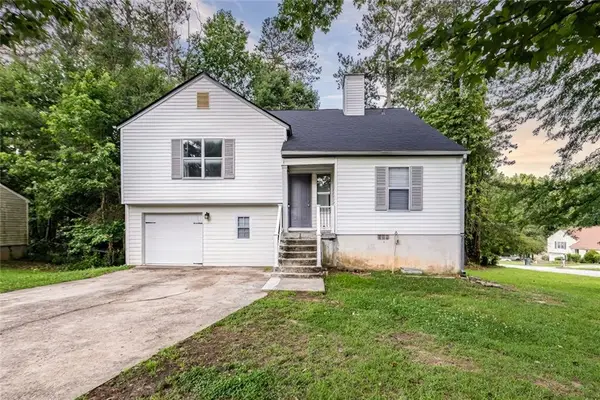 $370,000Active4 beds 3 baths1,956 sq. ft.
2616 Selman Drive Nw, Duluth, GA 30096
MLS# 7791092Listed by: KELLER WILLIAMS REALTY CHATTAHOOCHEE NORTH, LLC- New
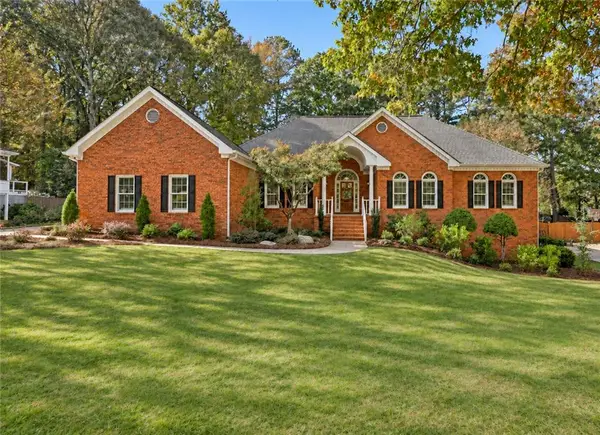 $925,000Active5 beds 4 baths5,822 sq. ft.
3320 Highgate Hills Drive Ne, Duluth, GA 30097
MLS# 7866468Listed by: ATLANTA COMMUNITIES - New
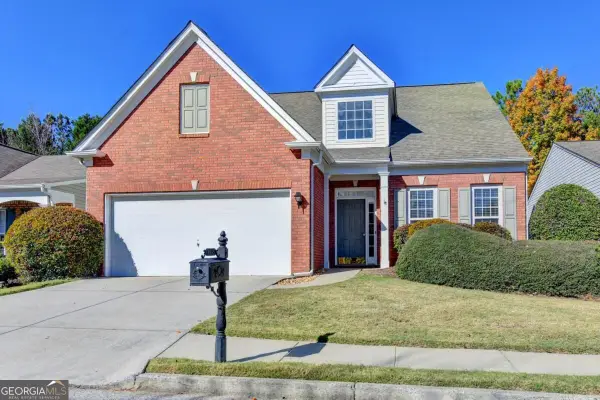 $445,000Active3 beds 4 baths2,136 sq. ft.
4095 Prince Charles Drive, Duluth, GA 30097
MLS# 10889521Listed by: Atlanta Communities - New
 $950,000Active5 beds 4 baths3,607 sq. ft.
4459 Encore Park Lane, Duluth, GA 30097
MLS# 10889528Listed by: Coldwell Banker Realty


Protect your home and budget from life's surprises with an Assurant Home Warranty, backed by a partner that supports you through every step of homeownership. Explore Plans.
© 2026 Better Homes and Gardens Real Estate LLC. An Anywhere Real Estate company. All rights reserved. Better Homes and Gardens® Real Estate is a registered trademark owned by Meredith Operations Corporation, licensed to Better Homes and Gardens Real Estate LLC and used with permission. Better Homes and Gardens Real Estate LLC fully supports the principles of the Fair Housing Act and the Equal Opportunity Act. Listing information is deemed reliable but is not guaranteed accurate.
Each office is independently owned and operated.
Any services or products provided by third parties are not provided by, affiliated with or related to Better Homes and Gardens Real Estate LLC, or its affiliated companies.