
3460 Hardy Street, Duluth, GA 30096
Local realty services provided by:Better Homes and Gardens Real Estate Metro Brokers
3460 Hardy Street,Duluth, GA 30096
$489,000
- 3 Beds
- 4 Baths
- 2,520 sq. ft.
- Townhouse
- Active
Listed by: arvelyn lewis
Office: sra signature realty, inc.
MLS#:7819720
Source:FIRSTMLS
Price summary
- Price:$489,000
- Price per sq. ft.:$194.05
- Monthly HOA dues:$275
About this home
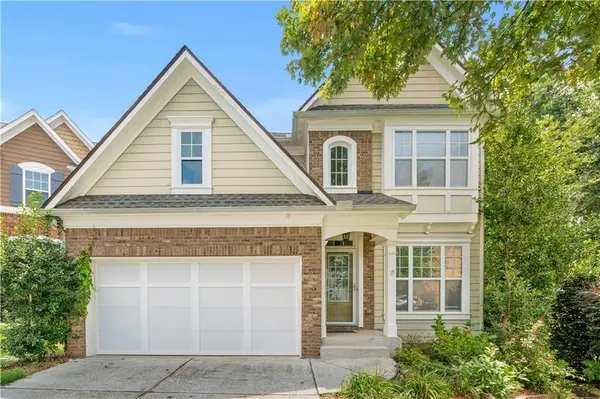
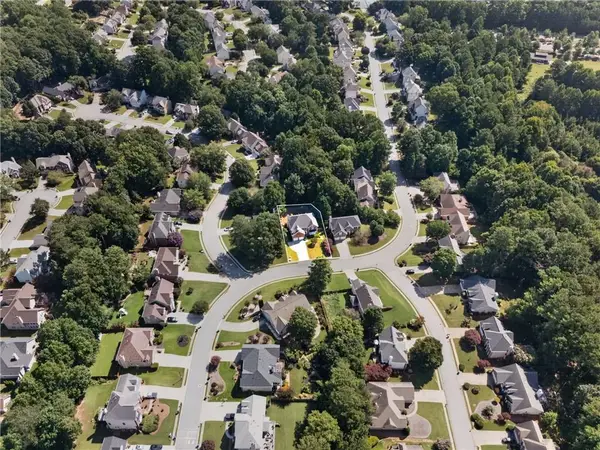
The Preferred Lender is offering $10,000 mortgage credit to Qualified Buyers. This lovely home was designed for outdoor lovers. Situated only footsteps away from all the year round events of Downtown Duluth Square. Concerts in the park, rock the block, flicks on the bricks, creativity workshops, peach state cornhole, Chalk Art Festival. There is an event for you. The covered deck is perfect for all weather conditions. When You come inside, the first level has ample opportunity for ideas of use. A fourth bedroom, sitting area or office. A half bath can be expanded into a full bath. On level two, Living room, dining room and the kitchen are an open and luxurious space. It's decked out with upgrades, stainless steel appliances, and gold tone faucets and handles. Designer, plantation shutters that open outward. Upstairs, the bedrooms are sizeable and overlook the community. No carpet at all. What a fantastic place to call home. The Restaurants are abundant here, City Hall, Courthouse, Library. Everything is less than a mile away. This home is move in ready and accepting offers. Lender Credits are available with Ameris Bank to assist you in making your move....
Contact an agent
Home facts
- Year built:2021
- Subdivision & Development:Hill & Main St
- Listing ID #:7819720
- Updated:September 28, 2026 at 01:28 PM
Rooms and interior
- Bedrooms:3
- Total bathrooms:4
- Full bathrooms:2
- Half bathrooms:2
- Flooring:Hardwood, Vinyl
- Dining Description:Open Concept, Seats 12+
- Bathrooms Description:Double Vanity, Shower Only
- Kitchen Description:Breakfast Room, Cabinets Stain, Dishwasher, Gas Cooktop, Pantry, Refrigerator, Solid Surface Counters, View to Family Room, Wine Rack
- Bedroom Description:Roommate Floor Plan
- Basement Description:Finished, Finished Bath
- Living area:2,520 sq. ft.
Heating and cooling
- Cooling:Central Air
- Heating:Forced Air
- Central air:Yes
Structure and exterior
- Roof:Composition
- Year built:2021
- Building area:2,520 sq. ft.
- Architectural Style:Colonial, Townhouse, Traditional
- Construction Materials:Brick 4 Sides
- Exterior Features:Balcony, Covered, Deck
- Levels:3+ Story
Schools
- High school:Duluth
- Middle school:Coleman
- Elementary school:Chattahoochee - Gwinnett
Utilities
- Water:Public, Water Available
- Sewer:Public Sewer, Sewer Available
Finances and disclosures
- Price:$489,000
- Price per sq. ft.:$194.05
- Tax amount:$1,605 (2025)
Features and amenities
- Laundry features:Dryer, In Hall, Upper Level, Washer
- Amenities:ENERGY STAR Qualified Appliances, High Ceilings 10 ft Main, Walk-In Closet(s), Wet Bar
Parking
- Total parking spaces:-1
- Parking description:Driveway, Garage, Garage Door Opener
- Garage spaces:2
 Listings identified with the FMLS IDX logo come from FMLS and are held by brokerage firms other than the owner of this website. The listing brokerage is identified in any listing details. Information is deemed reliable but is not guaranteed. If you believe any FMLS listing contains material that infringes your copyrighted work please click here (https://www.fmls.com/dmca) to review our DMCA policy and learn how to submit a takedown request. ©2026 First Multiple Listing Service, Inc.
New listings near 3460 Hardy Street
- Coming Soon
 $535,000Coming Soon3 beds 3 baths1,856 sq. ft.
4501 Encore Boulevard, Duluth, GA 30097
MLS# 7827463Listed by: REAL BROKER, LLC. - Coming Soon
 $719,000Coming Soon5 beds 4 baths3,129 sq. ft.
4645 Gran River Glen, Duluth, GA 30096
MLS# 7841805Listed by: VIRTUAL PROPERTIES REALTY.NET, LLC. - Coming Soon
 $509,000Coming Soon5 beds 5 baths3,599 sq. ft.
2113 Worrall Hill Drive, Duluth, GA 30096
MLS# 7840862Listed by: ATLANTA REALTY GLOBAL, LLC. - Coming Soon
 $375,000Coming Soon3 beds 3 baths1,892 sq. ft.
2551 Woodside Drive, Duluth, GA 30096
MLS# 7343449Listed by: KELLER WILLIAMS NORTH ATLANTA - New
 $639,000Active5 beds 4 baths3,066 sq. ft.
3155 Oak Hampton Way, Duluth, GA 30096
MLS# 7842588Listed by: S4 LABS MORTGAGE & REAL ESTATE, LLC - New
 $899,900Active6 beds 5 baths4,509 sq. ft.
3355 Kates Way, Duluth, GA 30097
MLS# 7845045Listed by: BRIGHTDOOR REALTY, LLC - New
 $699,000Active5 beds 4 baths3,235 sq. ft.
2520 Northmont Parkway, Duluth, GA 30097
MLS# 7844924Listed by: VIRTUAL PROPERTIES REALTY.COM - New
 $510,000Active4 beds 4 baths2,445 sq. ft.
3335 Baneberry Trail, Duluth, GA 30096
MLS# 7841544Listed by: REDFIN CORPORATION - New
 $400,000Active3 beds 2 baths1,521 sq. ft.
2835 Landington Way, Duluth, GA 30096
MLS# 7835838Listed by: REMAX AROUND ATLANTA - Open Sat, 2 to 5pmNew
 $369,900Active3 beds 3 baths1,552 sq. ft.
2472 Landington Way, Duluth, GA 30096
MLS# 7834592Listed by: ELITE ATLANTA REAL ESTATE, LLC


Protect your home and budget from life's surprises with an Assurant Home Warranty, backed by a partner that supports you through every step of homeownership. Explore Plans.
© 2026 Better Homes and Gardens Real Estate LLC. An Anywhere Real Estate company. All rights reserved. Better Homes and Gardens® Real Estate is a registered trademark owned by Meredith Operations Corporation, licensed to Better Homes and Gardens Real Estate LLC and used with permission. Better Homes and Gardens Real Estate LLC fully supports the principles of the Fair Housing Act and the Equal Opportunity Act. Listing information is deemed reliable but is not guaranteed accurate.
Each office is independently owned and operated.
Any services or products provided by third parties are not provided by, affiliated with or related to Better Homes and Gardens Real Estate LLC, or its affiliated companies.