
8585 Royal Troon Drive, Duluth, GA 30097
Local realty services provided by:Better Homes and Gardens Real Estate Metro Brokers
8585 Royal Troon Drive,Duluth, GA 30097
$1,649,000
- 6 Beds
- 7 Baths
- 7,202 sq. ft.
- Single family
- Active
Listed by: mark spain, sterling desantis
Office: mark spain real estate
MLS#:7850259
Source:FIRSTMLS
Price summary
- Price:$1,649,000
- Price per sq. ft.:$228.96
- Monthly HOA dues:$316.67
About this home
Imagine coming home through the gates of a prestigious swim-and-golf community, where 24-hour security, an exceptional school district, and a quiet cul-de-sac setting create the lifestyle you've been looking for. At the end of the sweeping curved driveway, double mahogany doors welcome you into a stunning two-story marble foyer and a fully renovated, all-brick European Traditional estate. Inside, over 7,000 square feet of exquisitely renovated luxury is ready to made yours. Spacious and inviting, six bedrooms and six-and-a-half baths make this house ready to be a home. Picture mornings gathered around the oversized kitchen island, evenings cozied up by the fireplace in the family room, and dinner parties with spacious formal dining room…whatever it may be, this home has it all. A showstopping kitchen pays heed to every detail. Open to entertaining space, butler’s pantry, walk-in pantry, and rear staircase make entertaining and everyday living effortless. The main-level bedroom with a full bath is perfect for extended family or guests, while the expansive owner's suite offers a sitting area, fireplace, luxurious bath, and walk-in closet. A private office with its own full bath and exclusive access from the owner's suite creates an ideal work-from-home retreat. Downstairs, the finished lower level complete with additional bed and full bath, becomes everyone's favorite gathering place with a billiards/game room, fireplace, full wet bar, and dedicated golf cart garage or storage space. Outside, imagine summer evenings beneath the electric retractable awning on the back patio, with professionally landscaped grounds and an ideal backyard setting for the pool you've always wanted. This is more than a beautiful home—it is a place to gather, relax, entertain, and create memories for years to come. Privacy, space, extensive renovations, resort-style amenities, and an unbeatable location just minutes from the highly anticipated Medley development, Johns Creek town center, and Emory Johns Creek Hospital, come together in a home that truly invites you to picture your life and future....
Contact an agent
Home facts
- Year built:2000
- Subdivision & Development:SMCC
- Listing ID #:7850259
- Updated:October 07, 2026 at 05:47 PM
Rooms and interior
- Bedrooms:6
- Total bathrooms:7
- Full bathrooms:6
- Half bathrooms:1
- Flooring:Carpet, Ceramic Tile, Hardwood, Marble
- Dining Description:Butlers Pantry, Seats 12+
- Bathrooms Description:Double Vanity, Separate Tub/Shower, Soaking Tub, Vaulted Ceiling(s)
- Kitchen Description:Cabinets White, Dishwasher, Disposal, Gas Range, Kitchen Island, Microwave, Pantry Walk-In, Range Hood, Self Cleaning Oven, Solid Surface Counters, View to Family Room
- Bedroom Description:Oversized Master
- Basement Description:Daylight, Exterior Entry, Finished, Finished Bath, Interior Entry
- Living area:7,202 sq. ft.
Heating and cooling
- Cooling:Ceiling Fan(s), Central Air, Zoned
- Heating:Forced Air, Natural Gas
- Central air:Yes
Structure and exterior
- Roof:Composition, Shingle
- Year built:2000
- Building area:7,202 sq. ft.
- Lot area:0.69 Acres
- Lot Features:Back Yard, Cul-De-Sac, Landscaped, Private
- Architectural Style:European, Traditional
- Construction Materials:Brick 4 Sides
- Exterior Features:Awning(s), Balcony, Rain Gutters
- Levels:2 Story
Schools
- High school:Lambert
- Middle school:South Forsyth
- Elementary school:Sharon - Forsyth
Utilities
- Water:Public, Water Available
- Sewer:Public Sewer
Finances and disclosures
- Price:$1,649,000
- Price per sq. ft.:$228.96
- Tax amount:$9,221 (2026)
Features and amenities
- Appliances:Irrigation Equipment
- Laundry features:Laundry Room, Upper Level
- Amenities:Bookcases, Entrance Foyer, Entrance Foyer 2 Story, Tray Ceiling(s), Walk-In Closet(s), Wet Bar
Parking
- Parking description:Attached, Garage, Garage Faces Side
- Garage spaces:3
 Listings identified with the FMLS IDX logo come from FMLS and are held by brokerage firms other than the owner of this website. The listing brokerage is identified in any listing details. Information is deemed reliable but is not guaranteed. If you believe any FMLS listing contains material that infringes your copyrighted work please click here (https://www.fmls.com/dmca) to review our DMCA policy and learn how to submit a takedown request. ©2026 First Multiple Listing Service, Inc.
New listings near 8585 Royal Troon Drive
- Coming Soon
 $520,000Coming Soon4 beds 3 baths2,750 sq. ft.
2629 Kensington Drive, Duluth, GA 30096
MLS# 10854495Listed by: Lokation Real Estate LLC - Coming Soon
 $375,000Coming Soon3 beds 3 baths1,892 sq. ft.
2551 Woodside Drive, Duluth, GA 30096
MLS# 7343449Listed by: KELLER WILLIAMS NORTH ATLANTA - New
 $479,900Active3 beds 4 baths2,019 sq. ft.
3715 Davis Circle, Duluth, GA 30096
MLS# 7850992Listed by: VIRTUAL PROPERTIES REALTY.COM - New
 $749,000Active6 beds 5 baths4,558 sq. ft.
3196 Nours Landing Circle, Duluth, GA 30097
MLS# 7849893Listed by: HOME SERVICES OF GEORGIA, INC. - New
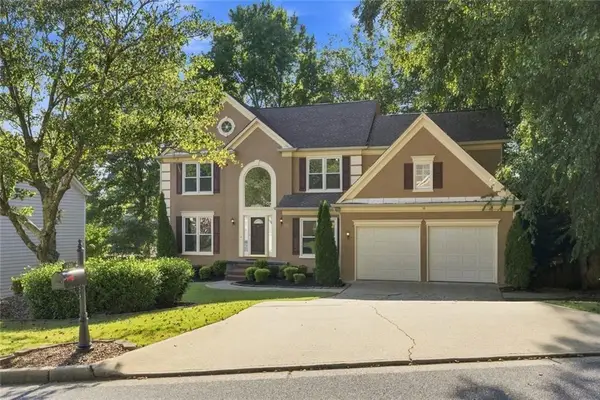 $699,000Active5 beds 3 baths4,350 sq. ft.
425 Fairford Lane, Duluth, GA 30097
MLS# 7850782Listed by: THE AGENCY ATLANTA METRO - New
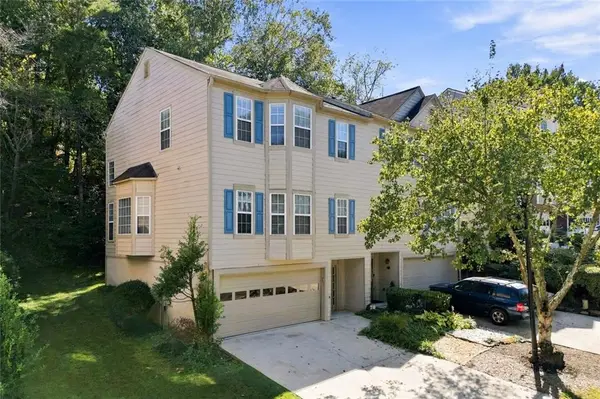 $355,000Active3 beds 2 baths2,650 sq. ft.
2462 Valley Cove Drive, Duluth, GA 30097
MLS# 7850568Listed by: BERKSHIRE HATHAWAY HOMESERVICES GEORGIA PROPERTIES - New
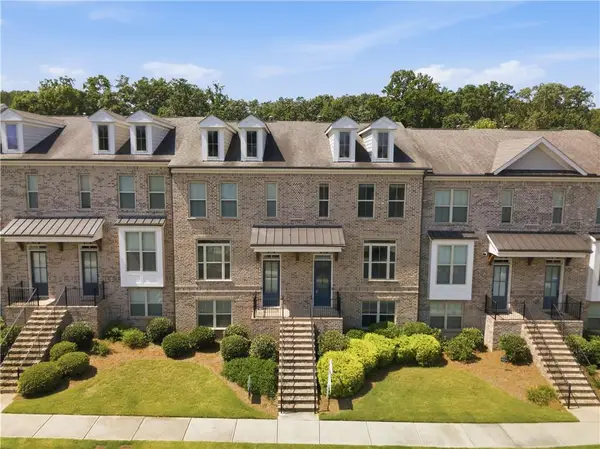 $489,900Active3 beds 4 baths2,200 sq. ft.
2217 Parkside Glen View #221, Duluth, GA 30097
MLS# 7849724Listed by: 1000 REALTY, LLC - New
 $378,000Active3 beds 2 baths
2275 Post Oak Drive, Duluth, GA 30097
MLS# 10867382Listed by: Keller Williams Realty Consultants - New
 $710,000Active6 beds 5 baths3,564 sq. ft.
3566 Ashby Pond Lane, Duluth, GA 30097
MLS# 10867186Listed by: Coldwell Banker Realty


Protect your home and budget from life's surprises with an Assurant Home Warranty, backed by a partner that supports you through every step of homeownership. Explore Plans.
© 2026 Better Homes and Gardens Real Estate LLC. An Anywhere Real Estate company. All rights reserved. Better Homes and Gardens® Real Estate is a registered trademark owned by Meredith Operations Corporation, licensed to Better Homes and Gardens Real Estate LLC and used with permission. Better Homes and Gardens Real Estate LLC fully supports the principles of the Fair Housing Act and the Equal Opportunity Act. Listing information is deemed reliable but is not guaranteed accurate.
Each office is independently owned and operated.
Any services or products provided by third parties are not provided by, affiliated with or related to Better Homes and Gardens Real Estate LLC, or its affiliated companies.