
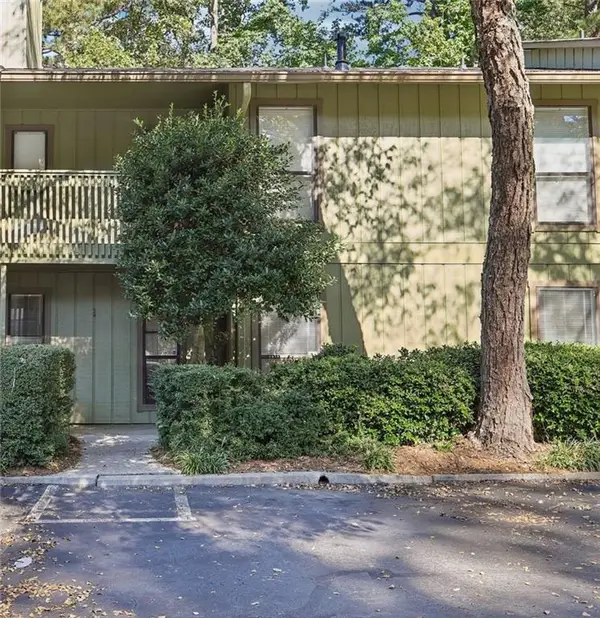
1014 Dunbar Drive, Dunwoody, GA 30338
Local realty services provided by:Better Homes and Gardens Real Estate Metro Brokers
1014 Dunbar Drive,Atlanta, GA 30338
$195,000
- 1 Beds
- 1 Baths
- 1,002 sq. ft.
- Condominium
- Active
Listed by: pailey nooromid, eydie koonin
Office: atlanta fine homes sotheby's international
MLS#:7802539
Source:FIRSTMLS
Price summary
- Price:$195,000
- Price per sq. ft.:$194.61
- Monthly HOA dues:$325
About this home
Exceptional space and value in this top-floor corner unit! Filled with natural light, this spacious one-bedroom condo offers a functional floor plan with more square footage than many comparable units. The inviting family room features a cozy gas-starter fireplace with custom built-ins, while the separate dining room provides the perfect setting for everyday living and entertaining. The kitchen is appointed with granite countertops, and all appliances, including the washer and dryer, remain with the home. The oversized primary suite features crown molding, a walk-in closet, and private access to the deck through sliding glass doors. A separate sunroom provides the perfect flex space for a home office, reading nook, or guest room. Located in a quiet swim/tennis community, this home offers easy access to major highways, shopping, dining, and all that Atlanta has to offer. Combining generous living space, thoughtful updates, and an unbeatable location, this is an exceptional opportunity for homeowners and investors alike....
Contact an agent
Home facts
- Year built:1981
- Subdivision & Development:Dunwoody Court
- Listing ID #:7802539
- Updated:October 11, 2026 at 01:29 PM
Rooms and interior
- Bedrooms:1
- Total bathrooms:1
- Full bathrooms:1
- Flooring:Carpet, Ceramic Tile
- Dining Description:Open Concept
- Bathrooms Description:Tub/Shower Combo
- Kitchen Description:Breakfast Room, Cabinets Stain, Dishwasher, Gas Cooktop, Microwave, Range Hood, Stone Counters
- Bedroom Description:Oversized Master
- Living area:1,002 sq. ft.
Heating and cooling
- Cooling:Central Air
- Heating:Forced Air, Natural Gas
- Central air:Yes
Structure and exterior
- Roof:Composition
- Year built:1981
- Building area:1,002 sq. ft.
- Lot Features:Wooded
- Architectural Style:Mid-Rise (up to 5 stories)
- Construction Materials:Cedar
- Exterior Features:Balcony, Deck
- Levels:1 Story
Schools
- High school:Dunwoody
- Middle school:Peachtree
- Elementary school:Chesnut
Utilities
- Water:Public, Water Available
- Sewer:Public Sewer
Finances and disclosures
- Price:$195,000
- Price per sq. ft.:$194.61
- Tax amount:$3,706 (2025)
Features and amenities
- Laundry features:In Kitchen, Main Level
- Amenities:Bookcases, Walk-In Closet(s)
 Listings identified with the FMLS IDX logo come from FMLS and are held by brokerage firms other than the owner of this website. The listing brokerage is identified in any listing details. Information is deemed reliable but is not guaranteed. If you believe any FMLS listing contains material that infringes your copyrighted work please click here (https://www.fmls.com/dmca) to review our DMCA policy and learn how to submit a takedown request. ©2026 First Multiple Listing Service, Inc.
New listings near 1014 Dunbar Drive
- Coming Soon
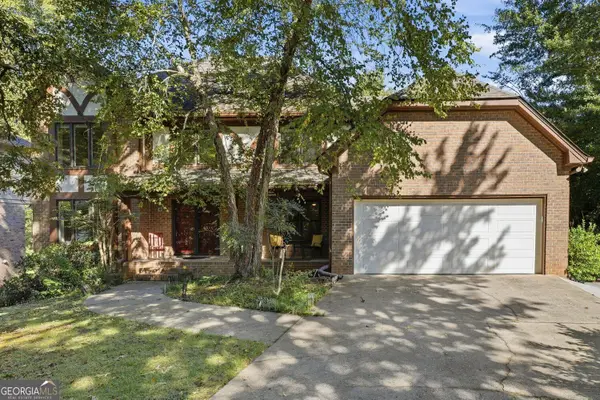 $915,000Coming Soon5 beds 4 baths6,268 sq. ft.
1668 Withmere Way, Dunwoody, GA 30338
MLS# 10870810Listed by: BHHS Georgia Properties - Coming Soon
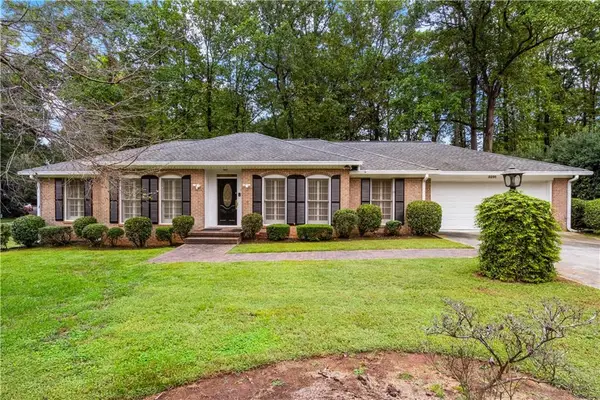 $550,000Coming Soon3 beds 2 baths1,863 sq. ft.
5291 Saffron Drive, Dunwoody, GA 30338
MLS# 7850411Listed by: GEORGIA PROPERTIES CONSULTANTS OF ATLANTA, LLC - Coming Soon
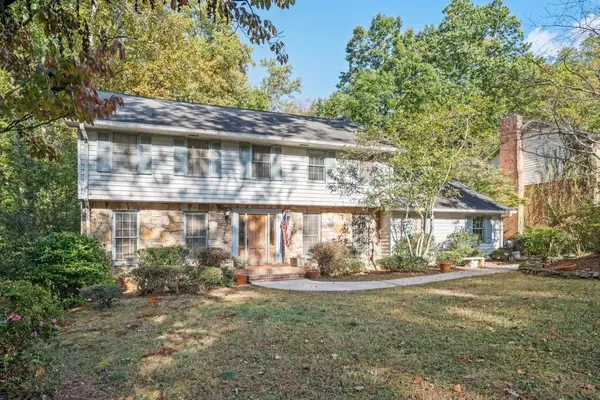 $649,900Coming Soon4 beds 3 baths2,466 sq. ft.
5520 Bunky Way, Dunwoody, GA 30338
MLS# 7308870Listed by: HARRY NORMAN REALTORS - Open Sun, 12 to 4pmNew
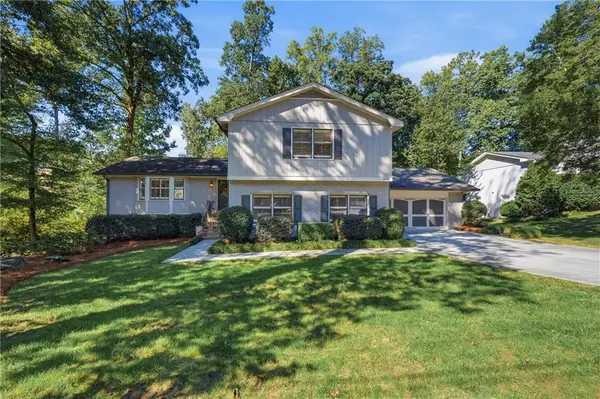 $790,000Active5 beds 3 baths2,908 sq. ft.
4946 Village Creek Drive, Dunwoody, GA 30338
MLS# 7849803Listed by: KELLER WILLIAMS RLTY CONSULTANTS - New
 $285,000Active1 beds 1 baths786 sq. ft.
4561 Olde Perimeter Way #608, Atlanta, GA 30346
MLS# 7852177Listed by: CENTURY 21 RESULTS - New
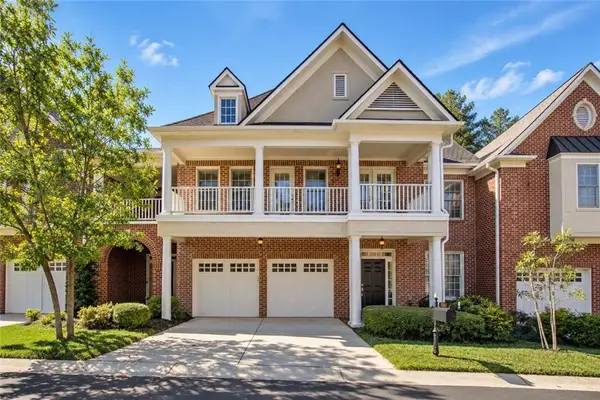 $675,000Active3 beds 4 baths3,070 sq. ft.
1241 Village Terrace Court, Dunwoody, GA 30338
MLS# 7849717Listed by: KAREN CANNON REALTORS INC - New
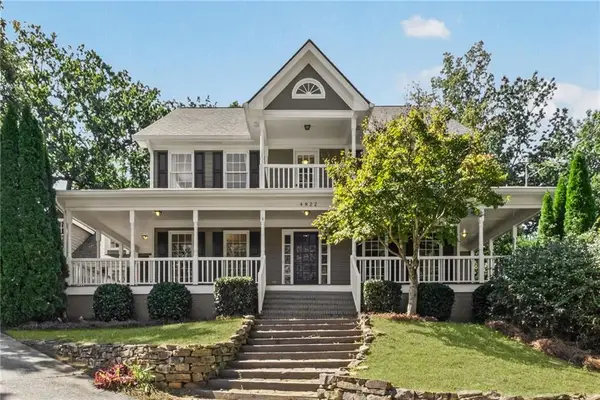 $1,090,000Active4 beds 3 baths3,012 sq. ft.
4822 Dunwoody Junction, Atlanta, GA 30338
MLS# 7851564Listed by: RWATL, LLC. - New
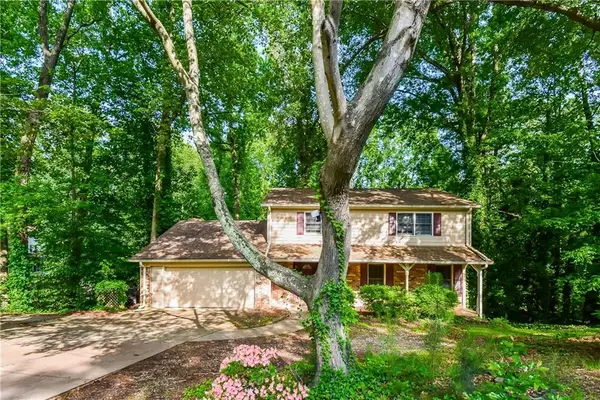 $659,000Active5 beds 4 baths3,420 sq. ft.
4533 Holliston Road, Atlanta, GA 30360
MLS# 7851869Listed by: VYLLA HOME - New
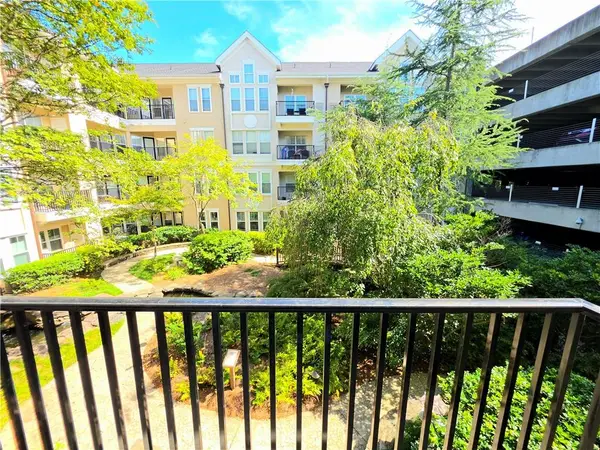 $309,900Active2 beds 2 baths1,168 sq. ft.
1850 Cotillion Drive #3221, Dunwoody, GA 30338
MLS# 7851756Listed by: VIRTUAL PROPERTIES REALTY. BIZ - New
 $275,000Active2 beds 2 baths1,314 sq. ft.
402 Dunbar Drive, Atlanta, GA 30338
MLS# 7850020Listed by: BOLST


Protect your home and budget from life's surprises with an Assurant Home Warranty, backed by a partner that supports you through every step of homeownership. Explore Plans.
© 2026 Better Homes and Gardens Real Estate LLC. An Anywhere Real Estate company. All rights reserved. Better Homes and Gardens® Real Estate is a registered trademark owned by Meredith Operations Corporation, licensed to Better Homes and Gardens Real Estate LLC and used with permission. Better Homes and Gardens Real Estate LLC fully supports the principles of the Fair Housing Act and the Equal Opportunity Act. Listing information is deemed reliable but is not guaranteed accurate.
Each office is independently owned and operated.
Any services or products provided by third parties are not provided by, affiliated with or related to Better Homes and Gardens Real Estate LLC, or its affiliated companies.