
1190 Austin Glen Drive, Dunwoody, GA 30338
Local realty services provided by:Better Homes and Gardens Real Estate Metro Brokers
1190 Austin Glen Drive,Dunwoody, GA 30338
$1,625,000
- 5 Beds
- 6 Baths
- 4,515 sq. ft.
- Single family
- Active
Listed by: adelyn bartlett
Office: compass
MLS#:10806130
Source:METROMLS
Price summary
- Price:$1,625,000
- Price per sq. ft.:$359.91
- Monthly HOA dues:$133.33
About this home
Some homes are renovated. Others are reimagined. At 1190 Austin Glen, every finish, fixture and detail was thoughtfully curated by the current owners in partnership with their designer and contractors, resulting in a home that embodies timeless design and quiet sophistication. Situated in Austin Glen, one of Dunwoody's most desirable neighborhoods, this custom-designed residence offers the rare combination of a primary suite on the main level, spacious living across three finished levels, and beautifully designed indoor and outdoor spaces equally suited for entertaining and everyday life. A three-car side-entry garage with custom doors, new windows throughout, soaring ten-foot ceilings and abundant natural light further enhance the home's elegant yet functional design. A custom front door framed by classic gas lanterns welcomes guests into a gracious foyer where timeless architectural details immediately set the tone. To one side, the elegant living room with its coffered ceiling provides the perfect setting for entertaining, holiday gatherings or a spirited game of mahjong. Opposite, the formal dining room is elevated by tasteful grasscloth wallpaper and elegant wainscoting. At the heart of the home, the beautifully reimagined kitchen flows seamlessly into the inviting family room and outdoor living spaces beyond. A generous island is complemented by custom Costili cabinetry, striking natural quartzite countertops, a hand-hammered copper sink, marble backsplash, stainless steel appliances and a walk-in pantry. A laundry room with a built-in work desk adds everyday functionality, while the adjoining family room centers around a custom fireplace and thoughtfully crafted built-ins. The main-level primary suite offers the privacy and convenience so many buyers seek. Vaulted ceilings, custom Rustica doors from Utah, heated floors and towel racks, fluted cabinetry, timeless natural stone, and separate his-and-hers closets create a luxurious retreat. Upstairs, generously sized secondary bedrooms provide comfort and privacy. Two bedrooms share a thoughtfully designed Jack-and-Jill bath with separate vanities and water closets connected by a shared wet room, while a third enjoys its own ensuite bathroom. The beautifully finished terrace level offers exceptional flexibility for recreation, fitness, a home office or guest accommodations. Outdoor living was designed with the same level of intention as the interior. Just off the kitchen, the spacious deck is ideal for dining and entertaining, while the bluestone patio, firepit and professionally landscaped, level backyard create additional spaces to relax and enjoy the outdoors. Beyond the home itself, the location perfectly complements its thoughtful design. Zoned for highly regarded Austin Elementary, Peachtree Middle and Dunwoody High School, the home is just moments from Dunwoody Village's restaurants, coffee shops, boutiques and grocery stores, as well as Wildcat Park, the Dunwoody Nature Center and several nearby swim and tennis clubs. Beautifully reimagined with an unwavering commitment to quality, 1190 Austin Glen is more than an exceptional renovation-it is a home thoughtfully designed to be lived in, loved and enjoyed for years to come....
Contact an agent
Home facts
- Year built:1997
- Subdivision & Development:Austin Glen
- Listing ID #:10806130
- Updated:August 07, 2026 at 10:51 AM
Rooms and interior
- Bedrooms:5
- Total bathrooms:6
- Full bathrooms:4
- Half bathrooms:2
- Flooring:Carpet, Hardwood
- Bathrooms Description:Double Vanity, Separate Shower, Tile Bath
- Kitchen Description:Breakfast Area, Breakfast Bar, Breakfast Room, Dishwasher, Disposal, Ice Maker, Kitchen Island, Microwave, Oven/Range (Combo), Pantry, Refrigerator, Solid Surface Counters, Stainless Steel Appliance(s), Walk-in Pantry
- Bedroom Description:Master On Main Level, Walk-In Closet(s)
- Basement Description:Bath Finished, Daylight, Exterior Entry, Finished, Full, Interior Entry
- Living area:4,515 sq. ft.
Heating and cooling
- Cooling:Ceiling Fan(s), Central Air, Zoned
- Heating:Forced Air, Natural Gas
- Central air:Yes
Structure and exterior
- Roof:Composition
- Year built:1997
- Building area:4,515 sq. ft.
- Lot area:0.35 Acres
- Lot Features:Level, Private
- Architectural Style:Brick 4 Side, Traditional
- Construction Materials:Brick
- Exterior Features:Deck, Deck/Patio, Gas Grill, Sprinkler System
- Levels:2 Story
Schools
- High school:Dunwoody
- Middle school:Peachtree
- Elementary school:Austin
Utilities
- Water:Public, Water Available
- Sewer:Public Sewer, Sewer Available
Finances and disclosures
- Price:$1,625,000
- Price per sq. ft.:$359.91
- Tax amount:$11,363 (2025)
Features and amenities
- Appliances:Dishwasher, Disposal, Microwave, Oven/Range (Combo), Refrigerator, Stainless Steel Appliance(s)
- Laundry features:Laundry
- Amenities:Bookcases, Carbon Monoxide Detector(s), Central Vacuum, Smoke Detector(s), Tray Ceiling(s), Vaulted Ceiling(s)
Parking
- Total parking spaces:3
- Parking description:Attached, Garage, Garage Door Opener, Kitchen Level, Side/Rear Entrance
- Garage:Yes
 2026 Georgia MLS. All rights reserved. Information Deem Reliable But Not Guaranteed August 7, 2026
New listings near 1190 Austin Glen Drive
- Coming Soon
 $310,000Coming Soon1 beds 1 baths
431 Perimeter Walk, Atlanta, GA 30338
MLS# 7809382Listed by: KELLER WILLIAMS NORTH ATLANTA - New
 $1,895,000Active5 beds 5 baths4,332 sq. ft.
1116 Bellewood Square, Atlanta, GA 30338
MLS# 7817565Listed by: DORSEY ALSTON REALTORS - Open Sat, 2 to 5pmNew
 $899,000Active5 beds 3 baths4,500 sq. ft.
5165 Wellshire Place, Atlanta, GA 30338
MLS# 7795975Listed by: BERKSHIRE HATHAWAY HOMESERVICES GEORGIA PROPERTIES - Coming Soon
 $199,500Coming Soon1 beds 1 baths
1850 Cotillion Drive #3309, Dunwoody, GA 30338
MLS# 7816348Listed by: ATLANTA FINE HOMES SOTHEBY'S INTERNATIONAL - New
 $485,000Active4 beds 3 baths2,198 sq. ft.
5270 N Peachtree Road, Atlanta, GA 30338
MLS# 10819536Listed by: Southern Classic Realtors - New
 $1,250,000Active7 beds 6 baths6,446 sq. ft.
2436 Fontainebleau Drive, Atlanta, GA 30360
MLS# 7811021Listed by: HOME LUXURY REAL ESTATE - Coming Soon
 $595,000Coming Soon3 beds 3 baths
4413 Village Oaks Ridge, Atlanta, GA 30338
MLS# 10818545Listed by: REMAX Around Atlanta - New
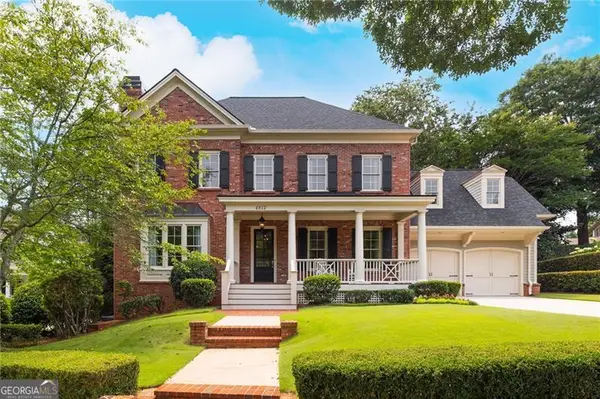 $1,595,000Active5 beds 6 baths5,864 sq. ft.
4812 Ridgeview Road, Dunwoody, GA 30338
MLS# 10817544Listed by: Keller Williams Realty - New
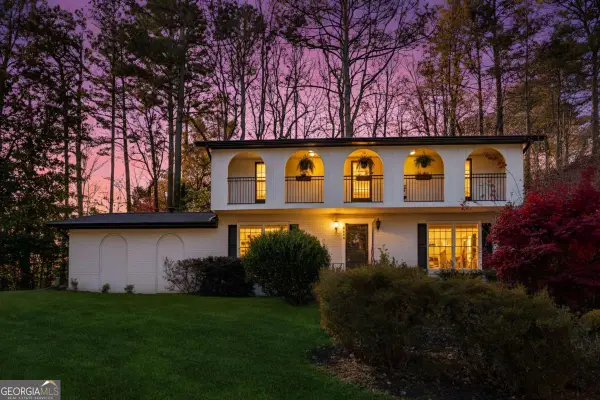 $565,000Active4 beds 3 baths2,106 sq. ft.
4894 Macbain Lane, Dunwoody, GA 30360
MLS# 10817518Listed by: HomeSmart - New
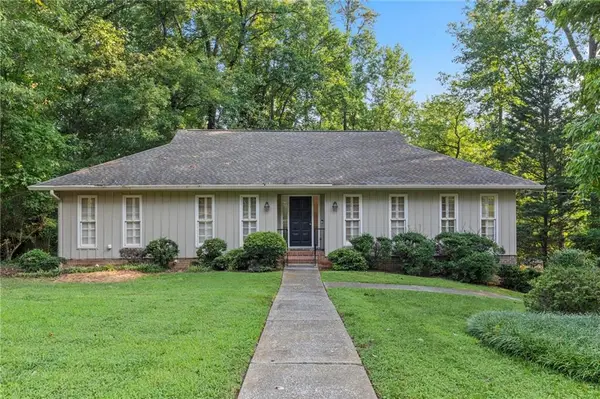 $600,000Active4 beds 4 baths1,893 sq. ft.
4930 Twin Branches Way, Atlanta, GA 30338
MLS# 7813926Listed by: SLOAN & COMPANY REAL ESTATE, LLC


Protect your home and budget from life's surprises with an Assurant Home Warranty, backed by a partner that supports you through every step of homeownership. Explore Plans.
© 2026 Better Homes and Gardens Real Estate LLC. An Anywhere Real Estate company. All rights reserved. Better Homes and Gardens® Real Estate is a registered trademark owned by Meredith Operations Corporation, licensed to Better Homes and Gardens Real Estate LLC and used with permission. Better Homes and Gardens Real Estate LLC fully supports the principles of the Fair Housing Act and the Equal Opportunity Act. Listing information is deemed reliable but is not guaranteed accurate.
Each office is independently owned and operated.
Any services or products provided by third parties are not provided by, affiliated with or related to Better Homes and Gardens Real Estate LLC, or its affiliated companies.